
Barracks Square, Macclesfield, SK11 8HH
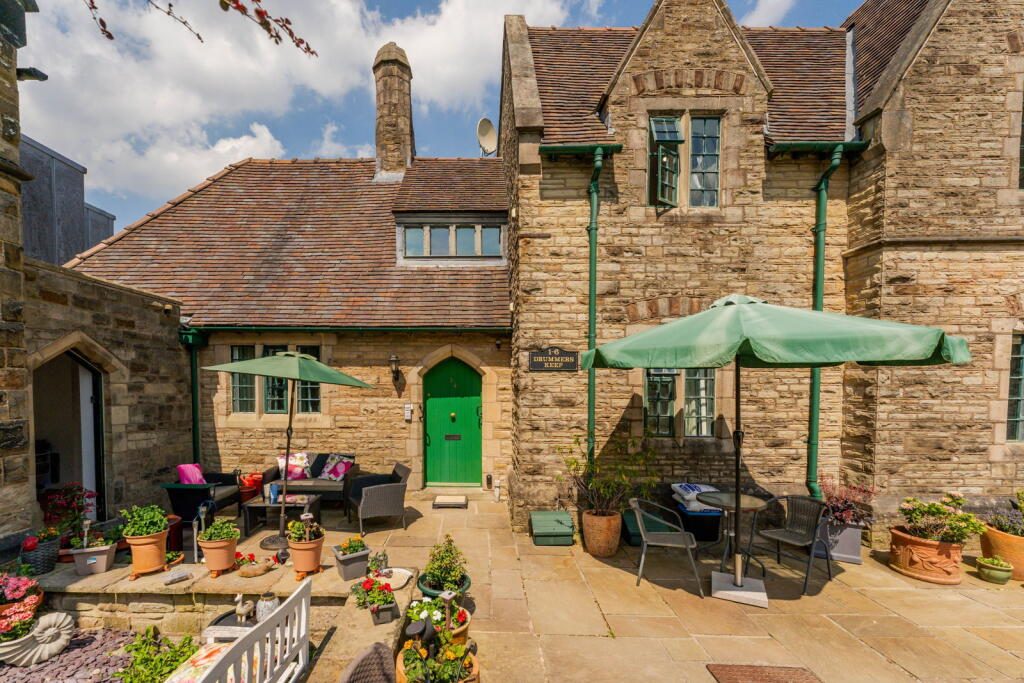
Occupying a first-floor position within the historic Drummers Keep development, this well-presented two-bedroom apartment forms part of one of Macclesfield's most distinctive Grade II Listed conversions. Extending to approximately 721 sq ft, the property combines the character and craftsmanship of a Victorian building with the comfort and practicality of modern apartment living.
Originally constructed in the mid-19th century as part of the former Cheshire Militia Barracks, the development is one of Macclesfield's most recognisable historic landmarks. The apartments were sympathetically converted in around 2006, carefully preserving many of the building's original architectural features, including the striking stone elevations, original Crittall windows, vaulted ceilings and impressive communal spaces. Today, Drummers Keep offers a unique opportunity to own a home within a building of genuine historical significance.
Accessed via an attractive arched communal entrance shared with just one neighbouring apartment, the property immediately creates a sense of character. Terracotta quarry tiled flooring, original stone staircases and green wrought iron balustrades provide an impressive approach before arriving at the apartment.
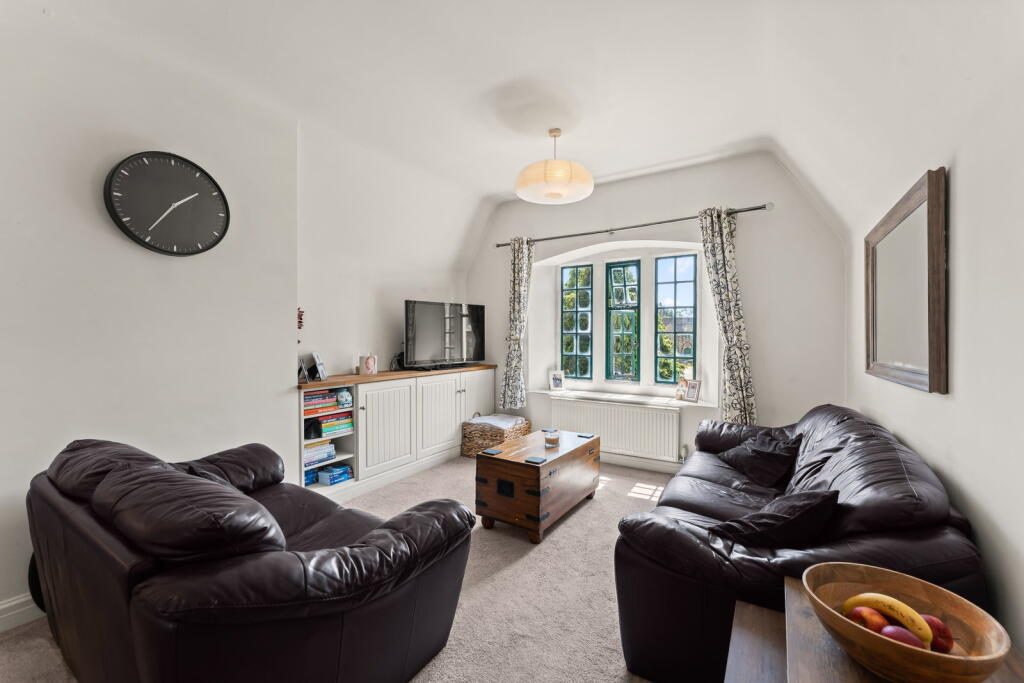
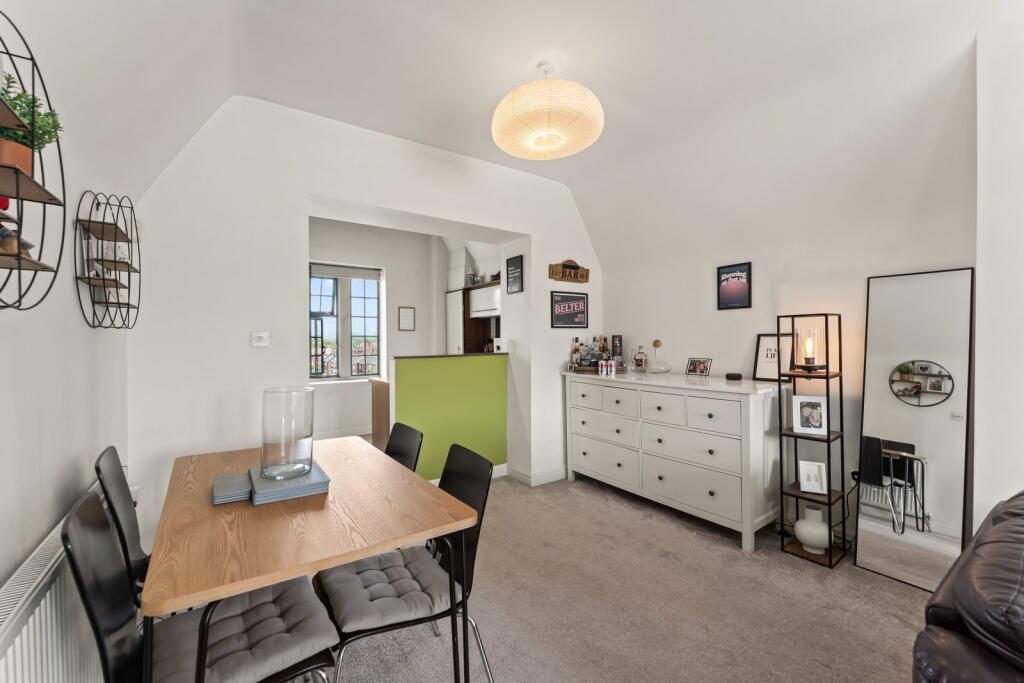
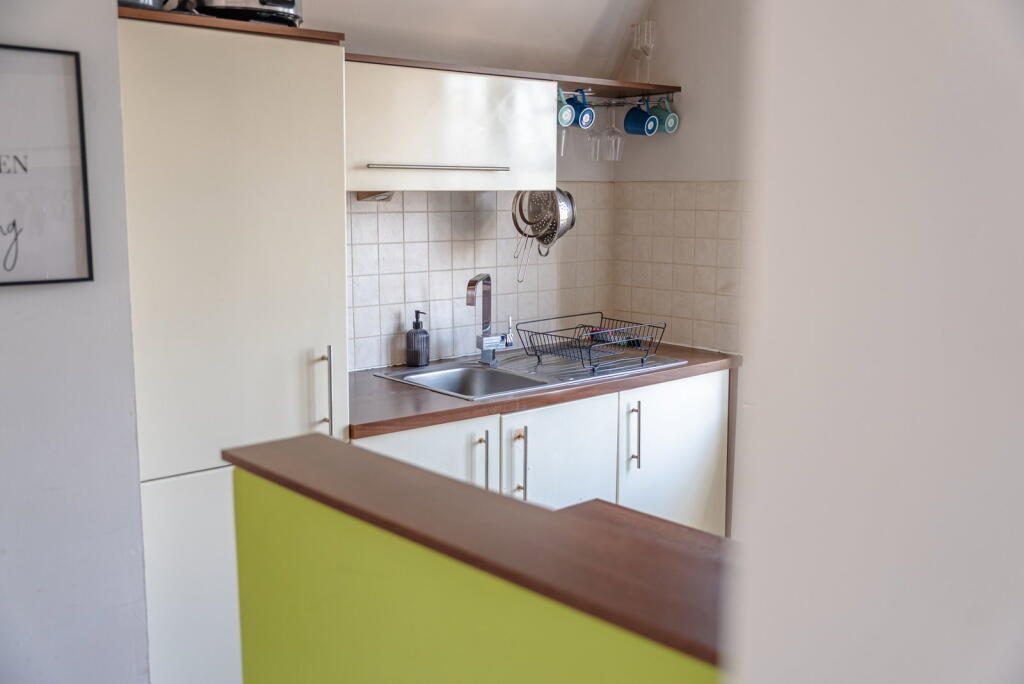
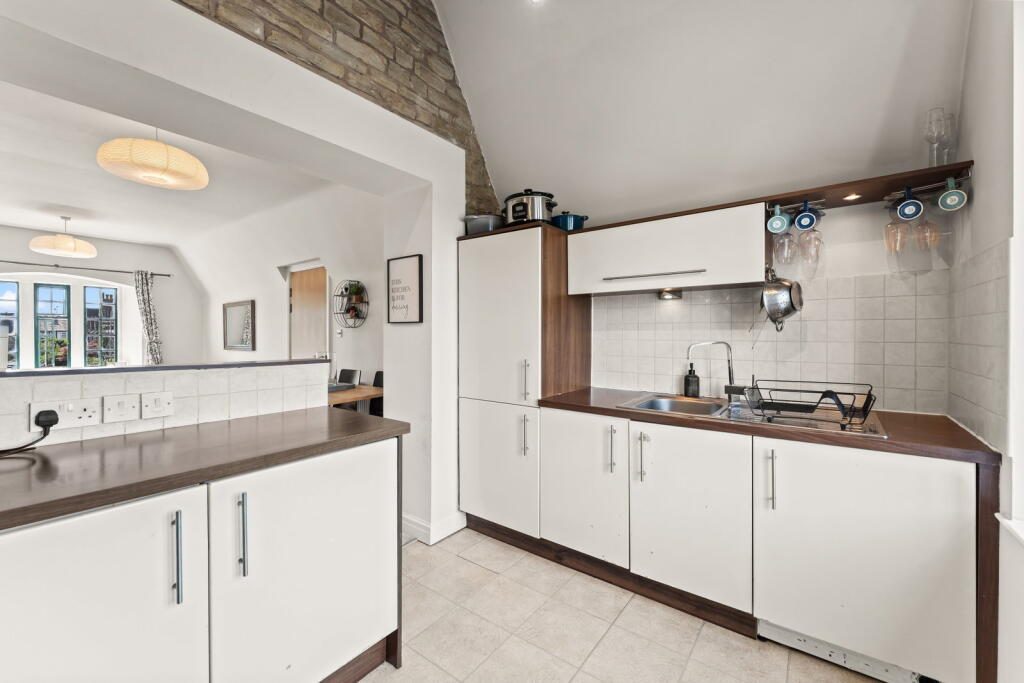
The accommodation centres around a spacious open plan living and dining room, where original Crittall windows overlook the former parade ground and allow plenty of natural light to flood the room. The adjoining kitchen is fitted with a range of units and integrated appliances, providing a practical space that complements the open-plan layout.
There are two well-proportioned double bedrooms, with the main bedroom benefiting from an en-suite bathroom, whilst the second bedroom is served by a separate shower room, making the apartment equally well suited to professionals, downsizers, first-time buyers or those looking for a convenient lock-up-and-leave property.
Outside, the apartment enjoys one allocated parking space together with access to the attractive communal grounds centred around the former parade ground. Despite its peaceful setting, Macclesfield town centre, the railway station and a wide range of amenities are all within comfortable walking distance.
Apartments within Drummers Keep are rarely available, offering buyers the chance to enjoy a home that combines period architecture, historical significance and everyday convenience in one of Macclesfield's most iconic residential developments.
Local Authority - Cheshire East
Council Tax Band - C
Tenure - Leasehold - 999 years from 1st June 2006
Management Company - Jones Associates
Service Charge - £147.00 per month and Ground Rent -£200.00 pa
First Floor Apartment
Communal Entrance
Arched timber communal entrance door leading into a shared entrance hall serving just two apartments. Terracotta quarry tiled flooring, ceiling pendant light, power point, and a stone-flagged staircase with green wrought iron balustrades rising to the first-floor apartment. First-floor landing with timber double-glazed window to the front elevation, ceiling pendant light and ceramic tiled flooring.
Entrance Hall
11'5" x 5'3" maximum (3.48m x 1.60m) Ceiling light, hard-wired smoke alarm, intercom entry system, alarm control panel, power point and consumer unit.
Open Plan Living Dining Room
19'7" x 11'2" (5.97m x 3.40m) Single-glazed Crittall window to the front elevation, two ceiling pendant lights, thermostatic radiators, power points, telephone point, television aerial point and open plan to the kitchen.
Kitchen
11'2" x 7'3" (3.40m x 2.21m) Fitted with a range of wall and base units incorporating wood-effect laminate worktops. Four-ring electric hob with stainless steel splashback and concealed extractor hood over, fan-assisted oven with grill, stainless steel sink with drainer and chrome mixer tap, together with integrated fridge, separate freezer and washing machine. Double-glazed Crittall windows to the rear elevation, vaulted ceiling with recessed downlights, hard-wired smoke alarm, tiled splashbacks, television point and power points. Cupboard housing the Glow-worm combination boiler.
Main Bedroom
13'3" x 12'2" reducing to 5'9" (4.04m x 3.71m reducing to 1.75m) Double-glazed Crittall window to the rear elevation, ceiling pendant light, thermostatic radiator, power points and door leading to the en-suite bathroom.
En-Suite Bathroom
7'3" x 5'9" (2.21m x 1.75m) Fitted with a white three-piece suite comprising a panelled bath with electric shower over and glazed shower screen, low-level WC and pedestal wash hand basin with chrome mixer tap. Double-glazed Crittall window to the rear elevation, recessed downlights, extractor fan, heated towel radiator and tiled splashbacks.
Second Bedroom
11'6" x 7'7" (3.51m x 2.31m) Single-glazed Crittall window to the front elevation, ceiling pendant light, thermostatic radiator, power points and television point.
Shower Room
5'5" x 5'3" (1.65m x 1.60m) Fitted with a white three-piece suite comprising a corner shower enclosure with thermostatic shower, low-level WC and pedestal wash hand basin with chrome mixer tap. Recessed downlights, extractor fan, partially tiled walls, wood-effect tiled flooring and anthracite heated towel radiator.
Outside
The property benefits from one allocated parking space positioned to the front of the building.
CAVEAT EMPTOR - it is the buyer's responsibility to verify and check that all the information is correct and that all goods and services are in working order before committing to purchase the property. My details are worked in conjunction with my sellers and collectively we aim to ensure that the information provided at the time of advertising is correct and as accurate as possible, however their accuracy is not a guarantee and the information provided does not form part of a contract and are not to be relied upon as statements of fact but only as a guide - particularly relating to specifics of a lease under a leasehold or freehold property. Any services and appliances listed in the information set out above have not been tested by me and there is no guarantee is given in relation to their operational ability or efficiency. All measurements have been taken with a 'laser measure' and are provided as a guide to buyers only and are not to be taken as exact measurements. Any fixtures and fittings to be included in the sale of the property, even if mentioned above should be clarified with your solicitor before committing to purchase.
Listed by
Exp UK
Disclaimer: Property descriptions, images, and related information displayed on this page are aggregated from publicly available sources across the web and presented for informational purposes only. While we strive for accuracy, home.co.uk cannot guarantee that all details are current or complete. This information is provided as a guide only and should not replace professional property advice. We strongly recommend contacting Exp UK directly to verify availability, arrange viewings, and obtain comprehensive property documentation.
Added 10 Jul 2026

East Midlands
10187
Properties
Get move ready. Fee-Free mortgage advice to help you secure your dream home
Fee-Free Mortgage AdviceCompare fibre, cable and 5G speeds from all major providers in SK11 8HH. Check before you move
Check Broadband SpeedsEnter your details to see if this property is within your budget.
Loans, cards, car finance
Estimated property budget
Borrowing + deposit
You could borrow between
Typical borrowing
Monthly repayment
Est. at 4.5%
Loan-to-value
This is an estimate only. Your actual budget may vary depending on interest rates, credit history, and personal circumstances. For an accurate affordability assessment, speak to one of our free mortgage advisors.
This calculator provides estimates for illustrative purposes only and does not constitute financial advice. Your home may be repossessed if you do not keep up repayments on your mortgage. Estimates based on 4.5% interest rate, repayment mortgage. Actual rates depend on your circumstances.





Homemove is a trading name of HM Haus Group Ltd (Company No. 13873779, registered in England & Wales). Homemove Mortgages Ltd (Company No. 15947693) is an Appointed Representative of TMG Direct Limited, trading as TMG Mortgage Network, which is authorised and regulated by the Financial Conduct Authority (FRN 786245). Homemove Mortgages Ltd is entered on the FCA Register as an Appointed Representative (FRN 1022429). You can check registrations at NewRegister or by calling 0800 111 6768.

We use cookies to show you personalised content and improve your experience of our website. Find out more in our Privacy policy and Cookie policy.
