
Jermyn Way, Tharston, NR15 2ZA
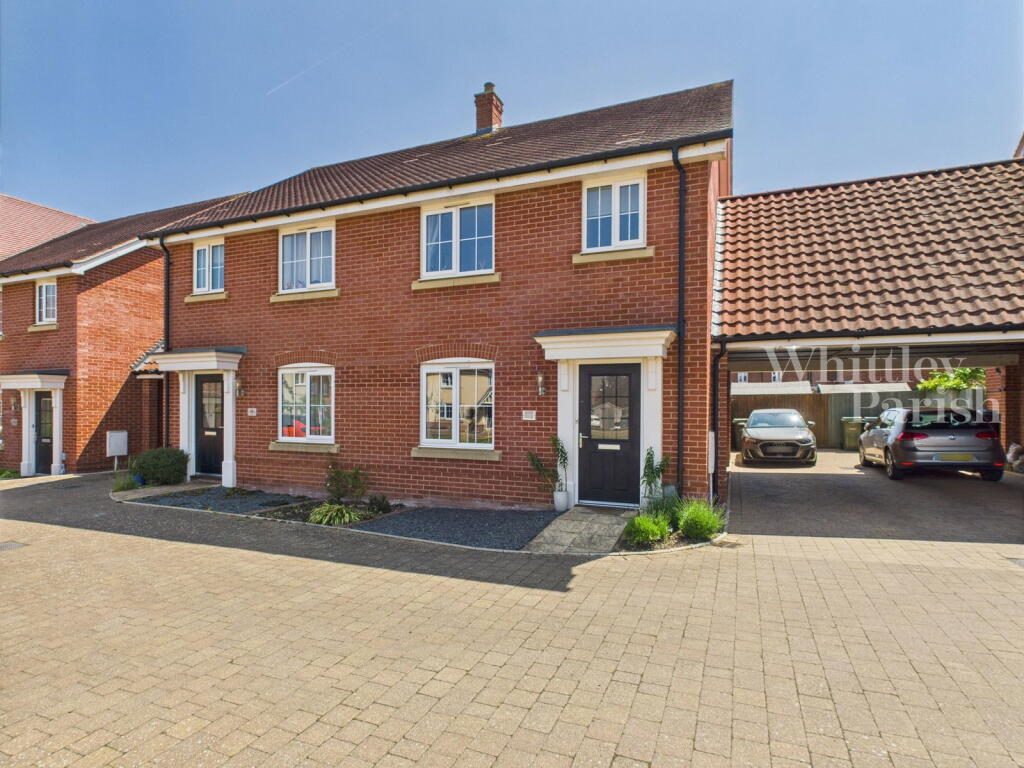
Constructed in 2017 by Taylor Wimpey Homes this stylish and immaculately presented three-bedroom semi-detached residence offers in excess of 750 sq ft of beautifully appointed accommodation, ideally suited to modern family living. Thoughtfully designed with light-filled interiors and a practical layout, the property is presented in excellent decorative order throughout and simply must be viewed to fully appreciate the quality, space and superb finish on offer.
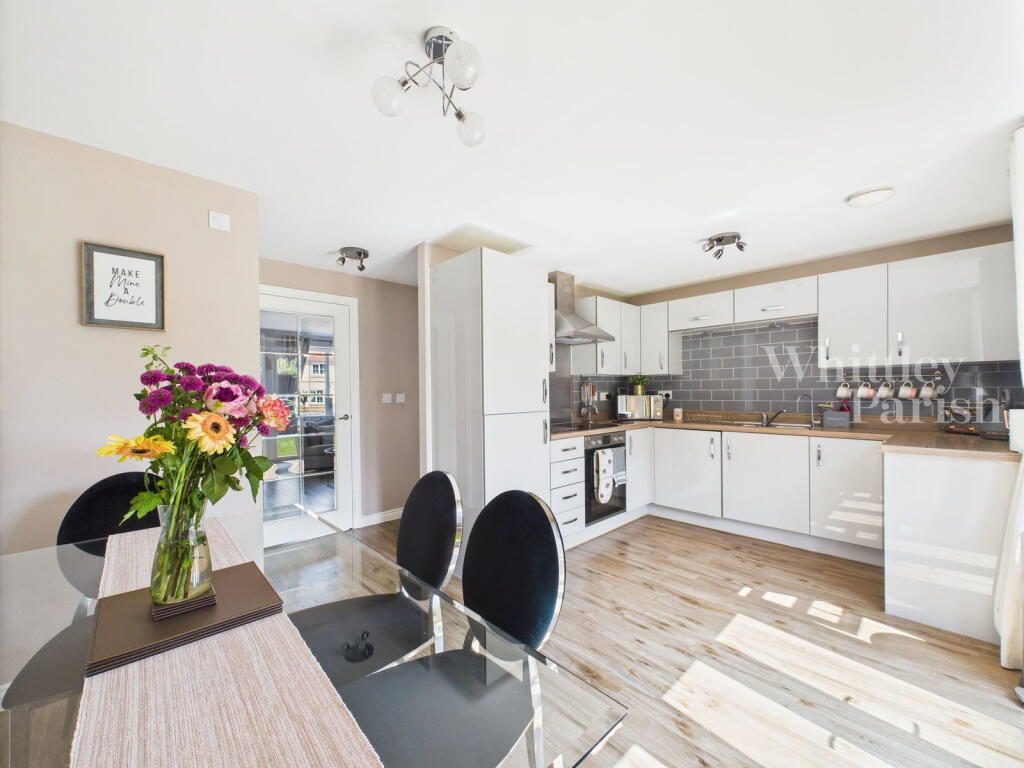
The welcoming entrance hall leads through to a generous lounge providing a comfortable and inviting living space, whilst to the rear a contemporary kitchen/dining room creates the perfect hub of the home, ideal for both everyday family life and entertaining alike. Completing the ground floor is a conveniently positioned cloakroom. To the first floor, the landing gives access to three well-proportioned bedrooms, with the principal bedroom benefiting from a modern en-suite shower room and complemented by a well-appointed family bathroom serving the remaining bedrooms.
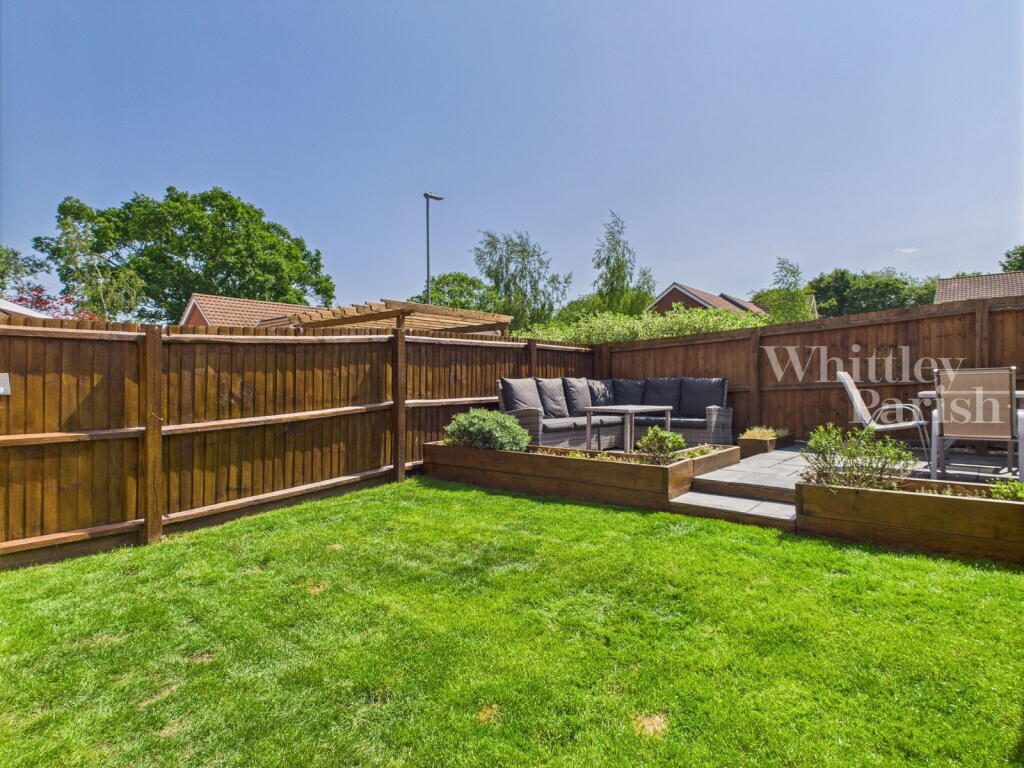
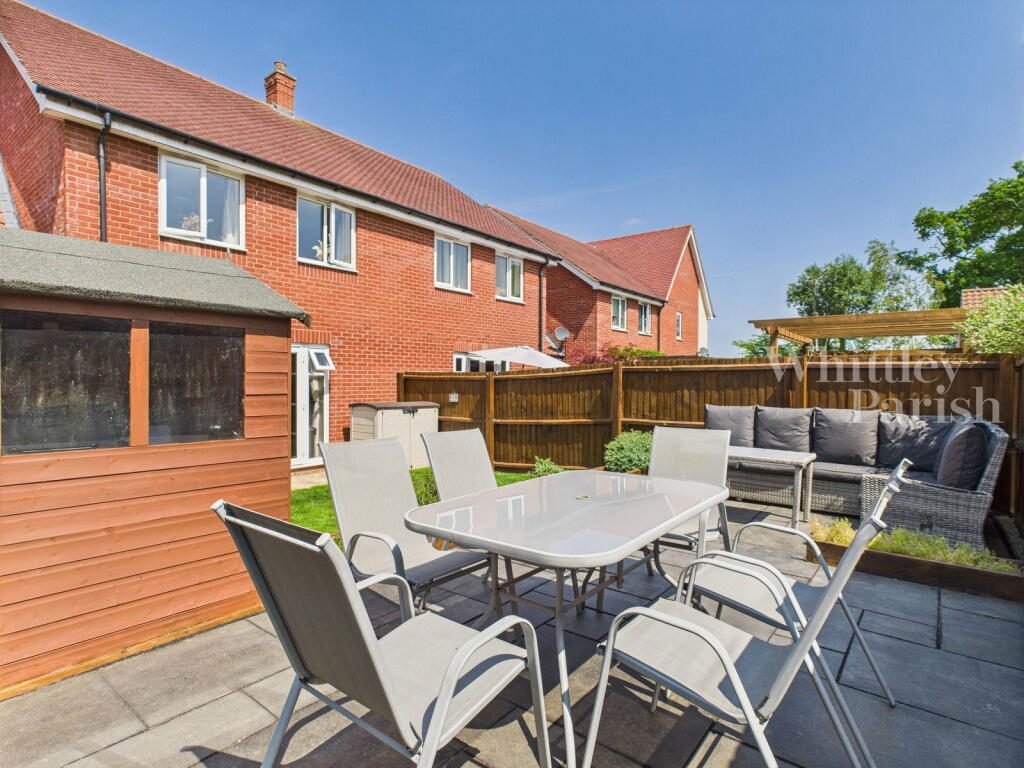
Occupying an enviable position along a private road within this sought-after development, the property enjoys a pleasant setting with a brick-weave driveway providing off-road parking for several vehicles. The front garden has been designed for ease of maintenance, whilst the enclosed rear garden offers an excellent degree of privacy and is predominantly laid to lawn. A substantial decked terrace provides the perfect space for summer entertaining or simply relaxing outdoors with a timber garden shed offering useful external storage.
Situated on the western side of Long Stratton, the property forms part of an attractive modern development of similar quality homes and is conveniently positioned within easy walking distance of the village's excellent range of amenities, including schools, shops and everyday services. Beyond the development lies the beautiful Norfolk countryside, with an abundance of picturesque walks and open green spaces on the doorstep. Ideally positioned approximately midway between Norwich and Diss, the location offers an excellent balance of rural charm and modern convenience, making it an ideal location for families, professionals and commuters alike.
ENTRANCE HALL:
Good space for shoes, coats etc giving access to lounge. Stairs rising to first floor level.
LOUNGE: - 4.22m x 3.66m (13'10" x 12'0")
Window to front being a bright and spacious road with access to the kitchen/diner.
KITCHEN/DINER: - 2.84m x 4.70m (9'4" x 15'5")
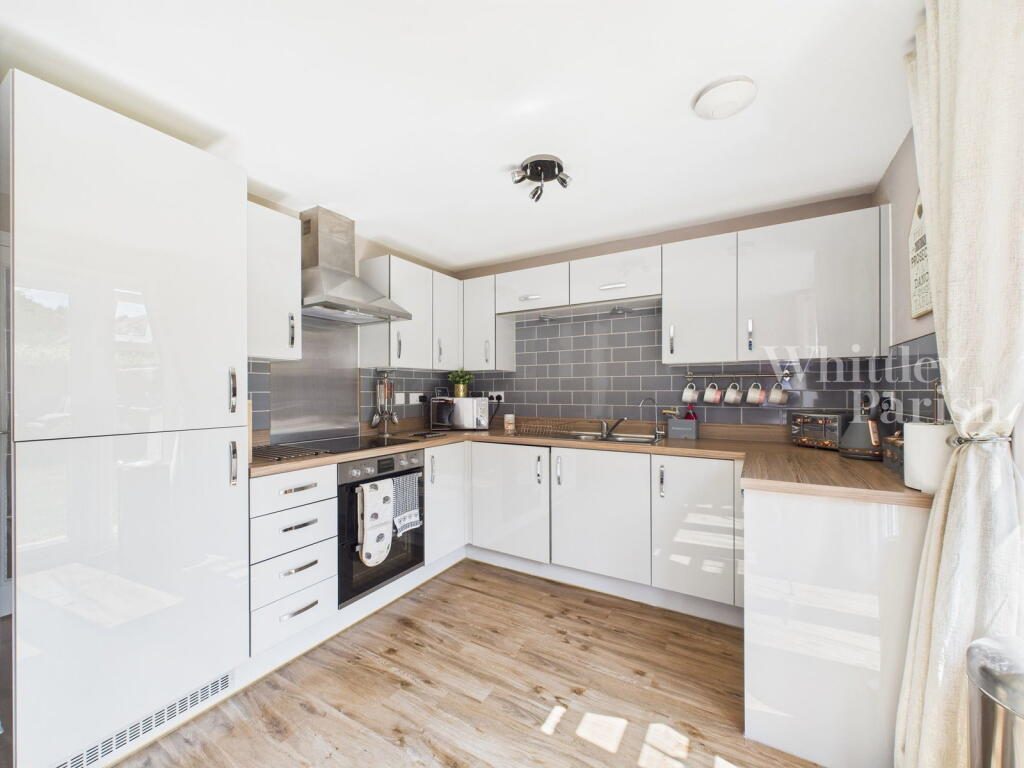
The kitchen offers a range of wall and floor units, work surfaces, electric oven, four ring induction hob with extractor above, one and a half bowl stainless steel sink wit drainer and mixer tap, integrated fridge freezer and dishwasher, plumbing for washing machine. Space for dining table and chairs, storage cupboard to side. Access to wc and French doors leading to the rear garden.
WC: - 1.02m x 1.83m (3'4" x 6'0")
Comprising low level wc and hand wash basin.
FIRST FLOOR LEVEL - LANDING:
Giving access to three bedrooms and a bathroom.
BEDROOM ONE: - 2.79m x 2.92m (9'2" x 9'7")
Window to front, being a double bedroom having built-in wardrobes and en-suite facilities.
EN-SUITE: - 1.73m x 1.65m (5'8" x 5'5")
Comprising shower cubicle, low level wc and hand wash basin. Heated towel rail. Partly tiled walls. Window to front.
BEDROOM TWO: - 3.25m x 2.62m (10'8" x 8'7")
A double bedroom with window to rear.
BEDROOM THREE: - 3.51m x 2.01m (11'6" x 6'7")
Currently used as a dressing room, however, lending itself for multiple uses if not required as a bedroom.
BATHROOM: - 2.01m x 1.65m (6'7" x 5'5")
Comprising panelled bath with shower over, low level wc and hand wash basin. Heated towel rail. Fully tiled.
SERVICES:
Drainage - mains
Heating - electric
EPC Rating C
Council Tax Band C
Tenure - freehold
AGENTS NOTE: Material Information regarding the property can be found in our Key Facts for Buyers report in the brochures tab.
Anti-Money Laundering Fee Statement
To comply with HMRC's regulations on Anti-Money Laundering (AML), Whittley Parish are legally required to conduct AML checks on every purchaser(s) once a sale is agreed. We use a government-approved electronic identity verification service from Landmark to ensure compliance, accuracy, and security. This is approved by the Government as part of the Digital Identity and Attributes Trust Framework (DIATF).
The cost of anti-money laundering (AML) checks is £50 + VAT (£60 inc VAT) per purchase, payable in advance after an offer has been accepted. This fee to Whittley Parish is mandatory to comply with HMRC regulations and must be paid before a memorandum of sale can be issued. Please note that the fee is non-refundable.
Listed by
Whittley Parish
Disclaimer: Property descriptions, images, and related information displayed on this page are aggregated from publicly available sources across the web and presented for informational purposes only. While we strive for accuracy, home.co.uk cannot guarantee that all details are current or complete. This information is provided as a guide only and should not replace professional property advice. We strongly recommend contacting Whittley Parish directly to verify availability, arrange viewings, and obtain comprehensive property documentation.
Added 14 Jul 2026

Long Stratton
67
Properties
Get move ready. Fee-Free mortgage advice to help you secure your dream home
Fee-Free Mortgage AdviceCompare fibre, cable and 5G speeds from all major providers in NR15 2ZA. Check before you move
Check Broadband SpeedsEnter your details to see if this property is within your budget.
Loans, cards, car finance
Estimated property budget
Borrowing + deposit
You could borrow between
Typical borrowing
Monthly repayment
Est. at 4.5%
Loan-to-value
This is an estimate only. Your actual budget may vary depending on interest rates, credit history, and personal circumstances. For an accurate affordability assessment, speak to one of our free mortgage advisors.
This calculator provides estimates for illustrative purposes only and does not constitute financial advice. Your home may be repossessed if you do not keep up repayments on your mortgage. Estimates based on 4.5% interest rate, repayment mortgage. Actual rates depend on your circumstances.





Homemove is a trading name of HM Haus Group Ltd (Company No. 13873779, registered in England & Wales). Homemove Mortgages Ltd (Company No. 15947693) is an Appointed Representative of TMG Direct Limited, trading as TMG Mortgage Network, which is authorised and regulated by the Financial Conduct Authority (FRN 786245). Homemove Mortgages Ltd is entered on the FCA Register as an Appointed Representative (FRN 1022429). You can check registrations at NewRegister or by calling 0800 111 6768.

We use cookies to show you personalised content and improve your experience of our website. Find out more in our Privacy policy and Cookie policy.
