
SA43 2PS
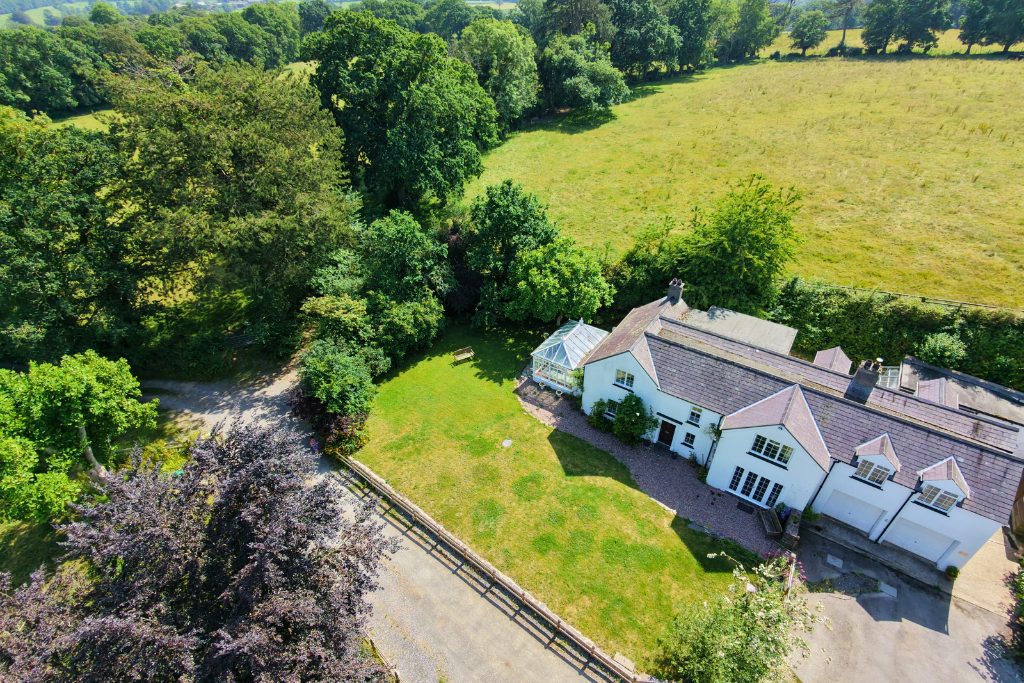
If you’ve been dreaming of a move to West Wales, searching for more space, more privacy and a slower pace of life without taking on acres of land to maintain, this could be exactly what you’ve been waiting for.
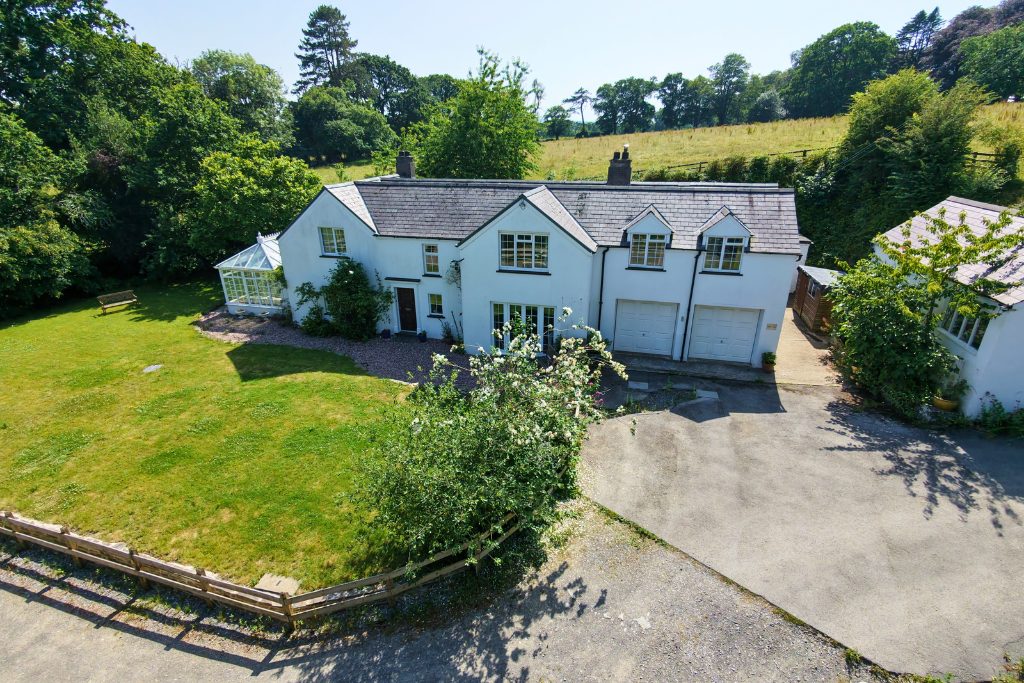
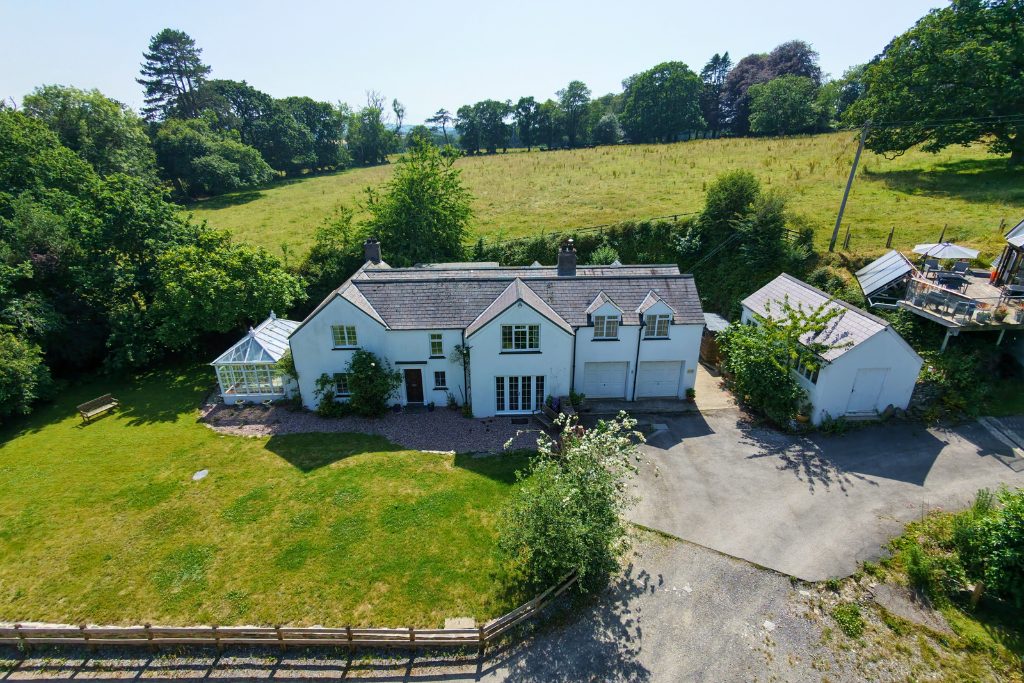
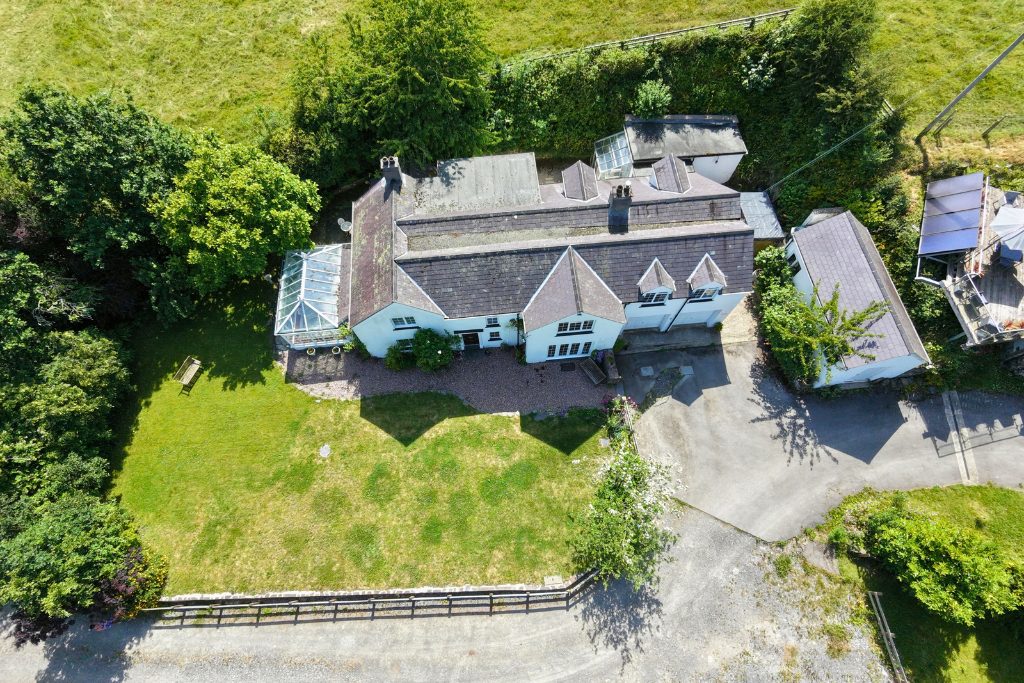
Tucked away down a quiet single lane in an idyllic countryside setting near Llechryd, this substantial detached country residence offers an increasingly rare opportunity to acquire a genuinely large family home extending to over 235sqm, all whilst enjoying beautiful valley views, privacy and easy access to both coast and town amenities.
Positioned with only one immediate neighbour and surrounded by peaceful countryside, the property offers the perfect balance between rural living and convenience, sitting just 10 minutes from Cardigan, approximately 15 minutes from Aberporth beach, and within easy reach of some of the most beautiful coastline West Wales has to offer including Mwnt Beach and St Dogmaels.
Stepping inside, the scale of the home becomes immediately apparent.
A welcoming entrance hallway creates a wonderful first impression and leads through to multiple reception spaces, allowing the property to adapt effortlessly to modern family life.
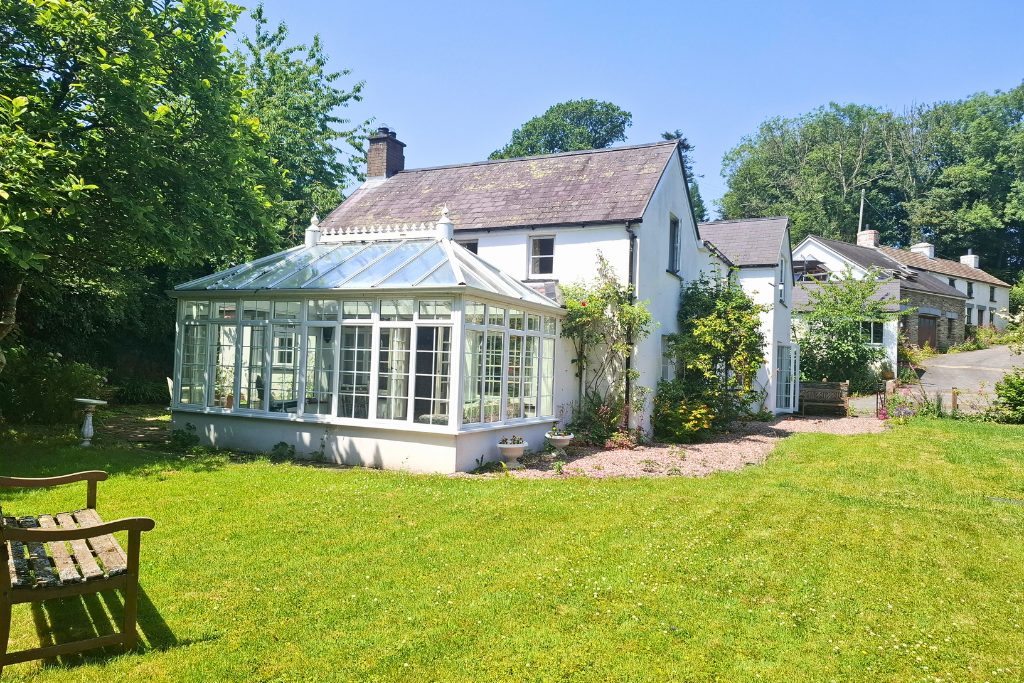
The main living room is an impressive space centred around a feature fireplace, creating a warm and inviting family room, whilst double doors lead directly into the large conservatory overlooking the surrounding gardens and countryside beyond.
At the opposite end of the property, the formal dining room provides the ideal entertaining space for larger family gatherings, celebrations or dinner parties, with double doors opening directly onto the front garden.
The kitchen sits at the heart of the home and retains wonderful character, centred around a traditional Rayburn, offering a fantastic opportunity for the next owner to thoughtfully create a beautiful modern country kitchen whilst preserving the warmth and personality already here.
A separate utility room, pantry, downstairs WC and additional rear porch area provide all the practical functionality required for busy family living.
For those working from home or requiring flexible additional space, a separate study sits independently from the main living accommodation, whilst the substantial double garage and additional workshop outbuilding offer excellent storage, hobby or workspace potential.
The first floor continues to impress with five generous bedrooms, a layout increasingly difficult to find for buyers seeking larger family accommodation.
The master bedroom presents exciting future potential to create a truly exceptional master suite, with adjoining shower room, separate bathroom and additional storage space allowing the next owner to design a luxury private retreat.
The remaining bedrooms provide excellent flexibility for growing families, multi-generational living, guest accommodation or additional work from home space.
This home now presents a rare opportunity for the next owner to create something truly special in one of West Wales’ most desirable countryside locations.
A substantial home. An exceptional location. A lifestyle many people dream of.
ACCOMMODATION / ROOM DIMENSIONS
Ground Floor
• Entrance Hallway – Spacious central entrance providing access to all main ground floor accommodation
• Living Room – 5.18m x 5.31m (17’0 x 17’5)
Large main reception room with feature fireplace and access to conservatory and study
• Conservatory – 2.87m x 4.35m (9’5 x 14’3)
Wonderful additional reception space overlooking the gardens
• Study – 3.94m x 2.66m (12’11 x 8’9)
Ideal home office, hobby room or quiet reading space
• Dining Room – 3.91m x 5.67m (12’10 x 18’7)
Exceptional entertaining space with direct garden access
• Kitchen – 4.19m x 3.47m (13'9 x 11’5)
Traditional country kitchen centred around original Rayburn
• Pantry
Additional kitchen storage rarely found in modern homes
• WC
Convenient downstairs cloakroom
• Utility Room – 3.95m x 2.20m (13 x 7’3)
Separate utility space and boot room with cloak room space - keeping practical family living away from kitchen
• Rear Porch – 2.96m x 1.39m (9’9 x 4’7)
Secondary entrance with access to rear storage areas
• Storage Room 1 – 3.67m x 2.42m (12’0 x 7’11)
• Storage Room 2
• Double Garage – 6.36m x 5.83m (20’11 x 19’2)
Substantial internal garage with excellent storage or workshop potential
First Floor
• Master Bedroom One – 3.87m x 5.68m (12’3 x 18’5)
Potential to create exceptional master suite
• Shower Room – 3.58m x 2.64m (10’5 x 8’6) this could be converted into a fantastic walk in wardrobe.
• Master En-Suite – 2.60m x 2.67m (8’8 x 7’7)
• Bedroom Two – 4.23m x 3.46m (13’10 x 11’4)
Large double bedroom with countryside outlook
• Bedroom Three – 3.67m x 3.32m (10’9 x 9’6)
• Bedroom Four – 3.05m x 2.57m (12’0 x 10’11)
• Bedroom Five – 3.80m x 2.06m (10’9 x 9’6)
• Family Bathroom - 2.02m x 2.34m (6'6 x 7'6)
• Landing / Hallway – Large central first floor hallway providing access to all rooms
All bedrooms have sinks fitted and storage cupboards.
Outside
• Large lawned gardens surrounding the property
• Extensive driveway parking for multiple vehicles
• Quiet single lane approach with only 1 neighbouring property.
• Additional detached outbuilding / workshop – 3.21m x 6.90m (10’8 x 22’8)
• Beautiful valley views and idyllic countryside surroundings
• Excellent access to Cardigan and West Wales coastline
• Rear Patio area
To fully appreciate the scale, setting and opportunity this exceptional home has to offer, watch the full property tour below.
When Calling...Quote Reference: PP1432
Viewing by Appointment ONLY
Disclaimer
These particulars are provided in good faith and are intended as a guide only. They do not form part of any contract and should not be relied upon as statements of fact. All measurements are approximate. Prospective purchasers are advised to verify all information independently and seek professional advice where necessary. Any reference to potential uses, alterations or development is subject to the relevant planning permissions and consents.
Listed by
Exp UK
Disclaimer: Property descriptions, images, and related information displayed on this page are aggregated from publicly available sources across the web and presented for informational purposes only. While we strive for accuracy, home.co.uk cannot guarantee that all details are current or complete. This information is provided as a guide only and should not replace professional property advice. We strongly recommend contacting Exp UK directly to verify availability, arrange viewings, and obtain comprehensive property documentation.
Added 07 Jul 2026

East Midlands
10133
Properties
Get move ready. Fee-Free mortgage advice to help you secure your dream home
Fee-Free Mortgage AdviceCompare fibre, cable and 5G speeds from all major providers in SA43 2PS. Check before you move
Check Broadband SpeedsEnter your details to see if this property is within your budget.
Loans, cards, car finance
Estimated property budget
Borrowing + deposit
You could borrow between
Typical borrowing
Monthly repayment
Est. at 4.5%
Loan-to-value
This is an estimate only. Your actual budget may vary depending on interest rates, credit history, and personal circumstances. For an accurate affordability assessment, speak to one of our free mortgage advisors.
This calculator provides estimates for illustrative purposes only and does not constitute financial advice. Your home may be repossessed if you do not keep up repayments on your mortgage. Estimates based on 4.5% interest rate, repayment mortgage. Actual rates depend on your circumstances.





Homemove is a trading name of HM Haus Group Ltd (Company No. 13873779, registered in England & Wales). Homemove Mortgages Ltd (Company No. 15947693) is an Appointed Representative of TMG Direct Limited, trading as TMG Mortgage Network, which is authorised and regulated by the Financial Conduct Authority (FRN 786245). Homemove Mortgages Ltd is entered on the FCA Register as an Appointed Representative (FRN 1022429). You can check registrations at NewRegister or by calling 0800 111 6768.

We use cookies to show you personalised content and improve your experience of our website. Find out more in our Privacy policy and Cookie policy.
