
PL19 9FX
Location
Tavistock is a thriving 'stannary' and award winning market town, with regular farmers' markets and a large variety of independent shops and cafes. The town is rich in history dating back to the 10th century and is famed for being the birthplace of Sir Francis Drake; With various primary schools, both state and private secondary schools, Doctors' surgeries, swimming pools and tennis courts.
Situation
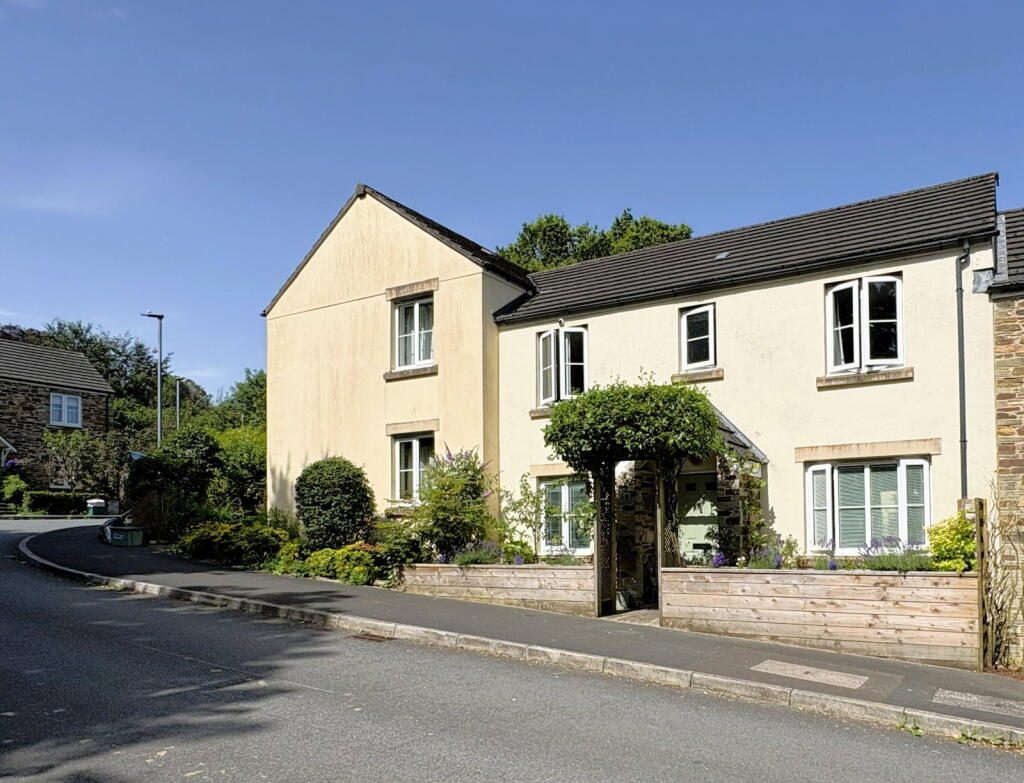
The property is at the start of Kestrel Park; set back from the road behind a beautifully landscaped front garden. Kestrel Park is a popular no through road on the ever popular Tiddybrook development within the catchment area for the well regarded Whitchurch Primary school and with easy access to Drakes Trail and Whitchurch Down. A convenient location with a relatively short walk to super markets and only about a 20 minutes' walk to the town centre. There are also bus routes both into the town centre, to Horrabridge, Yelverton and Plymouth beyond.
Accommodation
I am delighted to present this light and airy family home which has been greatly improved since it was built in 2008.
The immaculately presented accommodation is spread over two floors has been beautifully modernised both inside and out by the current owners, to a very high standard...
The front door opens into a welcoming hallway with a re-fitted guest cloakroom, doors to all ground floor accommodation and stairs to the first floor landing.
A spacious dual aspect living room with window to the front and French doors to the garden. A small doorway from the living room leads to the understairs' storage space which has been creatively converted into a small office/gaming space complete with light, power and a fitted desk!
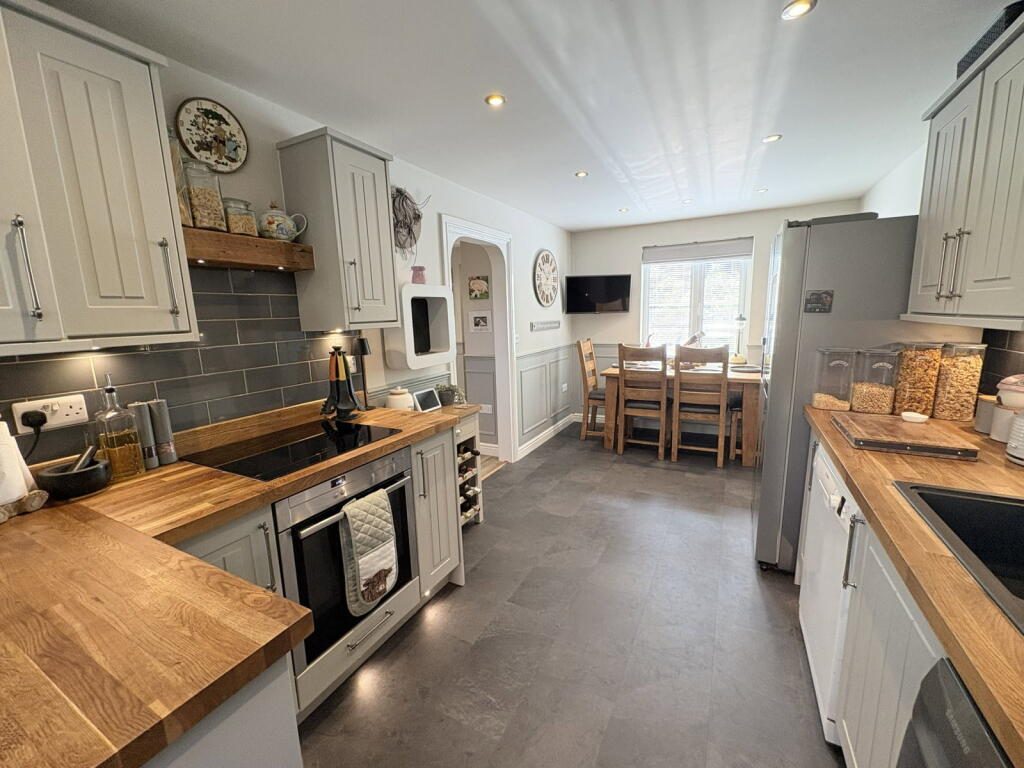
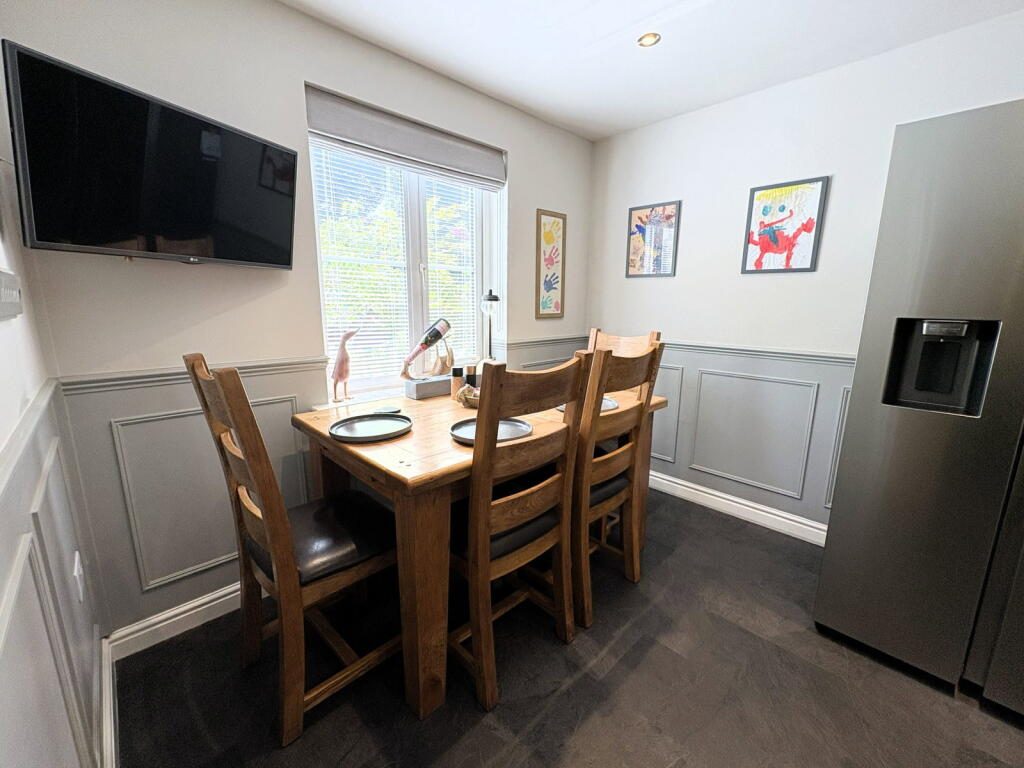
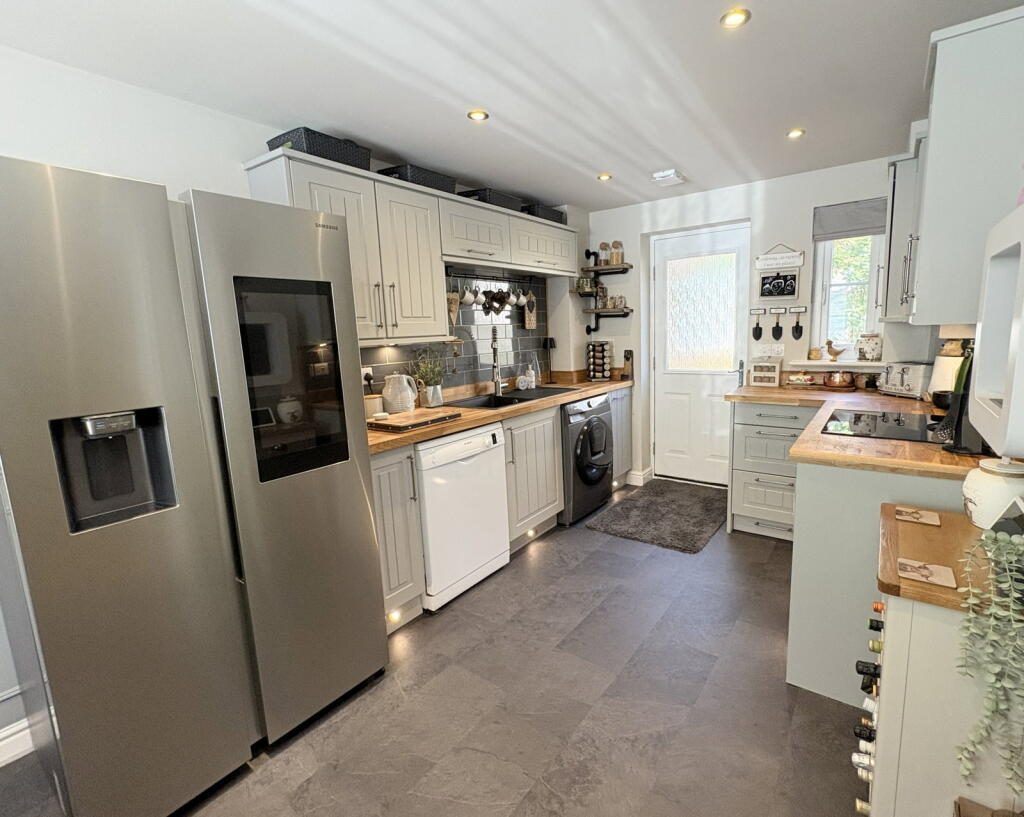
The kitchen/dining room is a wonderful family space; the re-fitted kitchen area has a range of eye level and base units with solid oak worktops, there is a window overlooking and door through to the covered patio area, perfect for entertaining if we are blessed with a typical spring or summer rain shower.
On the first floor a spacious, bright landing leads to the family bathroom and three good sized bedrooms...
The master bedroom; with a window to the front and stunning fitted wardrobes including a hidden built in dressing table with light and mirror. The master bedroom boasts a luxury en-suite with feature lighting and a spacious shower.
Bedroom two is another double and bedroom three is a small double; currently with a built in 'drop down' bed to make maximum use of the space for playing!
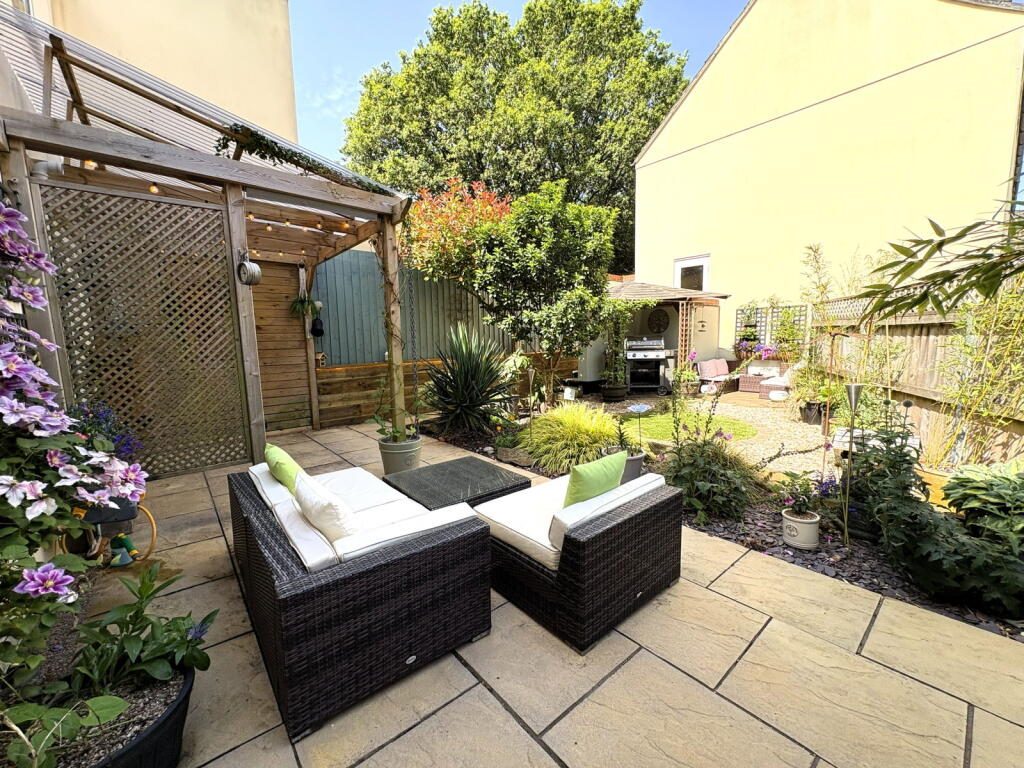
The landscaped rear garden is a true delight; a real sun trap with space for the whole family to enjoy! There is a covered patio, covered BBQ area and two 'open air' seating areas, one for enjoying the sun and another for those who prefer a shady spot; complete with pull out privacy screen. At the end of the garden there is a door to the garage and gate to parking.
N.B. Please refer to the floorplan for measurements and the virtual tour for a 'full walk' around inside and out
Tenure - Freehold
Council Tax - West Devon, Band C
Service charge - There is a small anual charge payable for the maintenance of the green areas and play parks on the development of approximately £200 per annum.
Services - All mains services
*Agent's Note - Whilst every care has been taken to prepare these particulars, they are for guidance purposes only. All measurements are approximate and are for general guidance purposes only and whilst every care has been taken to ensure their accuracy, they should not be relied upon and potential buyers/tenants are advised to recheck the measurements. The floorplan should be used for indication purposes only. You are advised to take your own measurements before purchasing the property.
Listed by
Exp UK
Disclaimer: Property descriptions, images, and related information displayed on this page are aggregated from publicly available sources across the web and presented for informational purposes only. While we strive for accuracy, home.co.uk cannot guarantee that all details are current or complete. This information is provided as a guide only and should not replace professional property advice. We strongly recommend contacting Exp UK directly to verify availability, arrange viewings, and obtain comprehensive property documentation.
Added 29 Jun 2026

East Midlands
10051
Properties
Get move ready. Fee-Free mortgage advice to help you secure your dream home
Fee-Free Mortgage AdviceCompare fibre, cable and 5G speeds from all major providers in PL19 9FX. Check before you move
Check Broadband SpeedsEnter your details to see if this property is within your budget.
Loans, cards, car finance
Estimated property budget
Borrowing + deposit
You could borrow between
Typical borrowing
Monthly repayment
Est. at 4.5%
Loan-to-value
This is an estimate only. Your actual budget may vary depending on interest rates, credit history, and personal circumstances. For an accurate affordability assessment, speak to one of our free mortgage advisors.
This calculator provides estimates for illustrative purposes only and does not constitute financial advice. Your home may be repossessed if you do not keep up repayments on your mortgage. Estimates based on 4.5% interest rate, repayment mortgage. Actual rates depend on your circumstances.





Homemove is a trading name of HM Haus Group Ltd (Company No. 13873779, registered in England & Wales). Homemove Mortgages Ltd (Company No. 15947693) is an Appointed Representative of TMG Direct Limited, trading as TMG Mortgage Network, which is authorised and regulated by the Financial Conduct Authority (FRN 786245). Homemove Mortgages Ltd is entered on the FCA Register as an Appointed Representative (FRN 1022429). You can check registrations at NewRegister or by calling 0800 111 6768.

We use cookies to show you personalised content and improve your experience of our website. Find out more in our Privacy policy and Cookie policy.
