5 Bedroom Detached House

Hollingworth Drive, Stockport, SK6 7JE
£550,000
5 beds · 2 baths · 120m² New · Added 10 Jul 2026

What this property offers

5 Bedrooms
2 Bathrooms
120 m² floor area
Detached House
B
EPC Rating B

About this property

Welcome to this spacious five-bedroom semi-detached family home, ideally situated in one of the area's most highly sought-after locations. Offering generous and versatile living accommodation throughout, this impressive property provides the perfect setting for modern family life. Combining comfort, space, and convenience, it presents an excellent opportunity for those seeking a home in a desirable neighbourhood close to a range of local amenities, reputable schools, and excellent transport links.

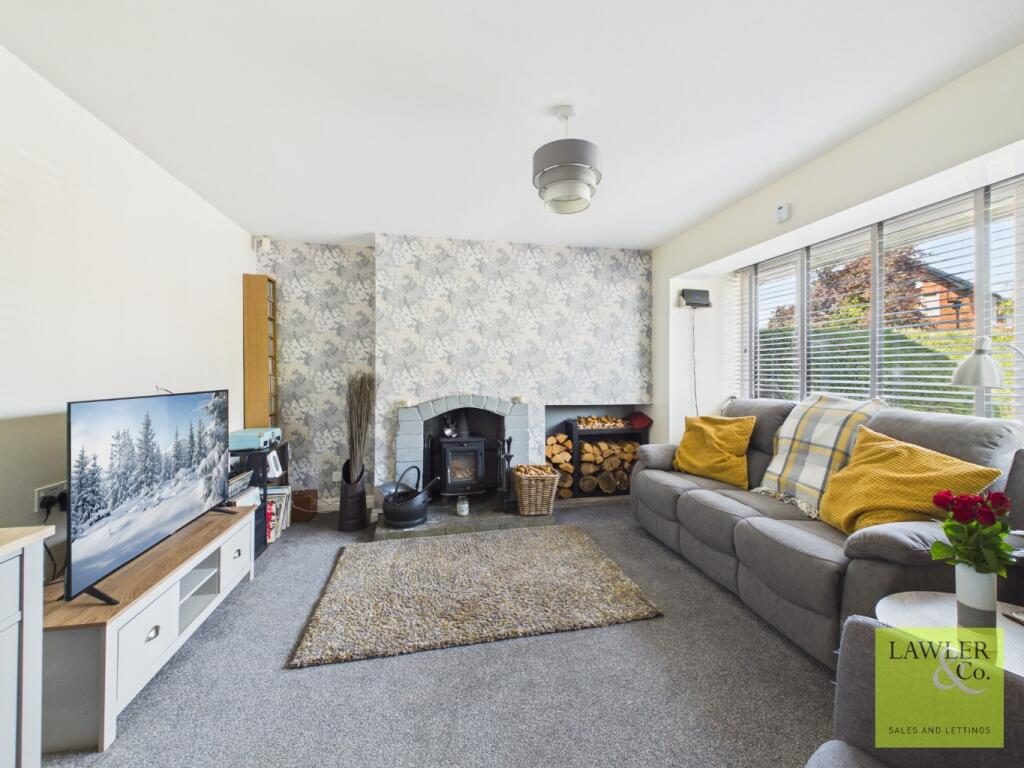
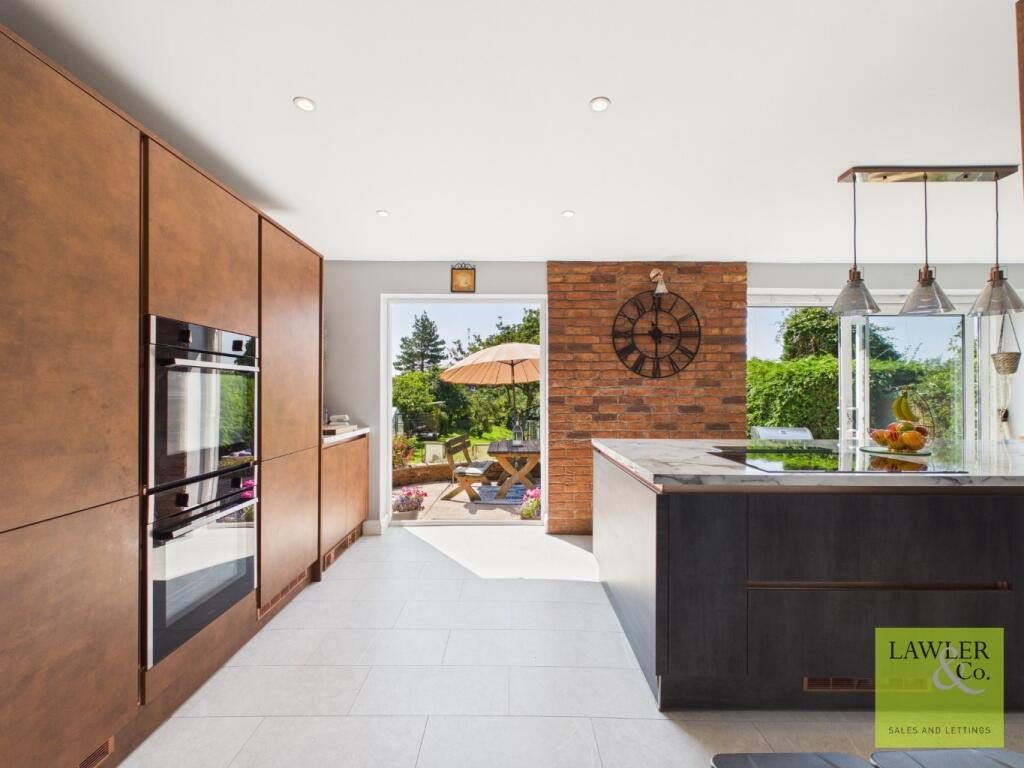
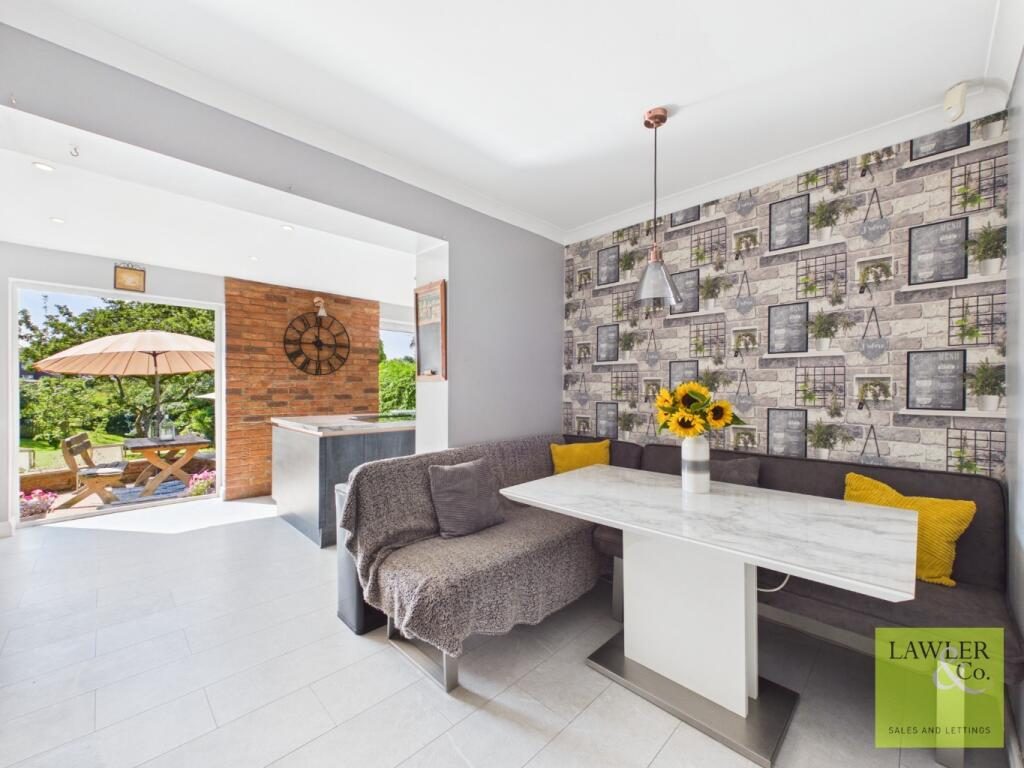
Step through the welcoming entrance porch into a spacious hallway, complete with a convenient understairs storage cupboard. The spacious living room provides the perfect place to relax featuring a charming log-burner, creating a warm and inviting focal point. Undoubtedly the heart of this wonderful family home is the impressive open-plan kitchen, dining, and living space, thoughtfully designed for modern family living and entertaining. The contemporary kitchen is fitted with a range of matching wall and base units, complemented by two CDA electric ovens and integrated AEG appliances, including an induction hob and dishwasher. A central island offers additional storage, generous preparation space, and a breakfast bar, making it ideal for casual dining and socialising. There is ample room for both dining and comfortable seating, while sliding patio doors flood the space with natural light and provide seamless access to the rear garden. The generously sized utility room is fitted with matching wall and base units, plumbing facilities and direct access to the rear garden, offering practicality for everyday family life. The converted garage has been transformed into a spacious second double bedroom, providing flexible accommodation that could equally serve as a guest suite, home office, playroom, or additional reception room to suit a variety of lifestyles. Completing the ground floor is a useful WC, fitted with wash basin.

Ascending to the first floor, the spacious landing provides access to the fully boarded loft, offering excellent additional storage. The impressive master double bedroom is generously proportioned and benefits from a Juliet balcony, allowing natural light to flood the room while creating an attractive feature. It is further enhanced by a stylish private en-suite, complete with underfloor heating, a walk-in shower enclosure, heated towel rail, wash hand basin, and WC. The third bedroom is another well-proportioned double, providing comfortable accommodation for family members or guests. The fourth bedroom is also a generous double and enjoys pleasant views over the rear garden, while the fifth bedroom offers versatile accommodation, making it ideal as a nursery, dressing room, or a dedicated home office for those working remotely. Completing the first floor is the family bathroom, fitted with a bath with shower over, wash basin, and WC, providing a practical and stylish space for everyday family living.

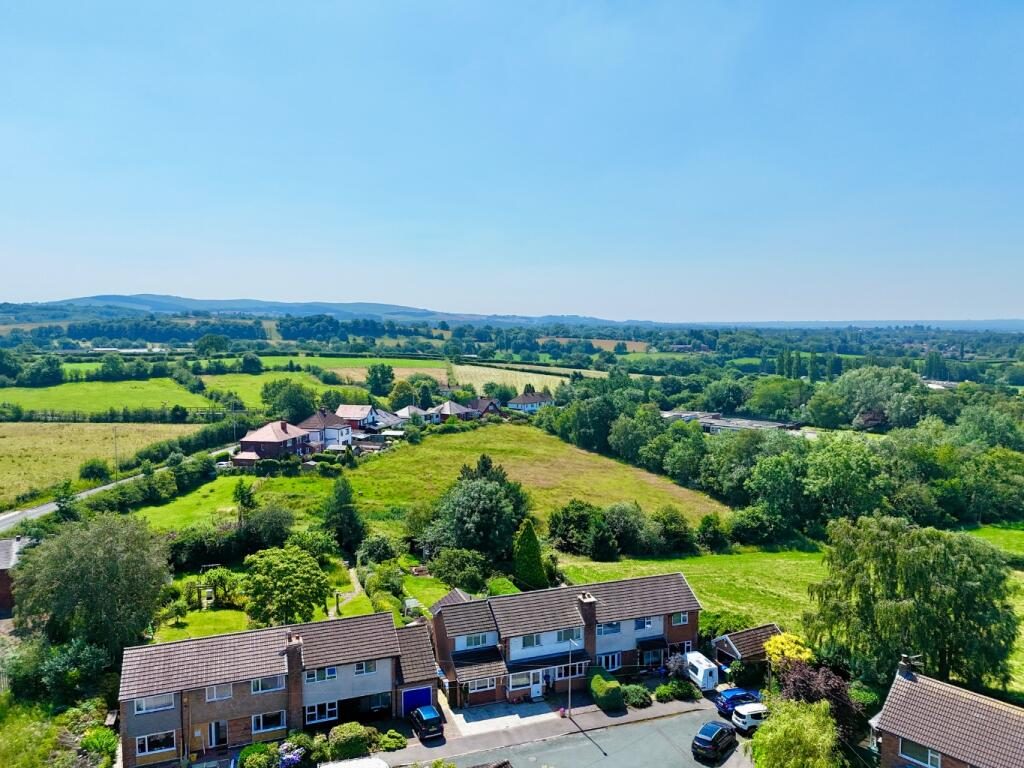
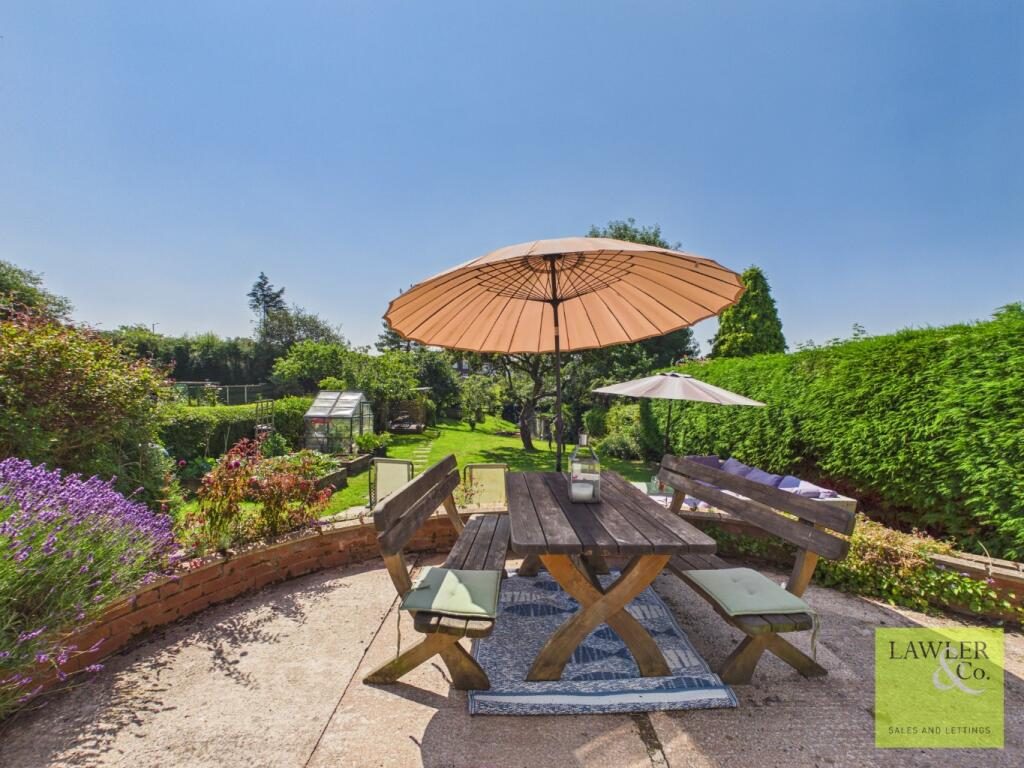
Externally, the property continues to impress with a well maintained, south-facing rear garden, designed to make the most of outdoor living. Predominantly laid to lawn, the garden also features a spacious decked seating area and a patio, providing the perfect setting for al fresco dining, entertaining guests, or simply relaxing in the sunshine. Adding to its appeal, the garden is home to a variety of established fruit trees, including three apple trees, two pear trees, and a mature plum tree, creating a delightful and productive outdoor space. To the front, a generous driveway provides ample off-road parking for several vehicles, offering both convenience and practicality for modern family living.

Please download our key facts for buyers for further information.

To proceed with purchasing a property in the United Kingdom, all estate agents are legally required to carry out identity checks on every customer involved in the transaction, in line with Anti-Money Laundering regulations. We use a trusted third party provider to complete these checks, and a fee applies. If your offer is accepted, the cost of this check is a non refundable £30 plus VAT, totalling £36 per buyer.

Nearby Properties

Listed by

Lawler & Co

Disclaimer: Property descriptions, images, and related information displayed on this page are aggregated from publicly available sources across the web and presented for informational purposes only. While we strive for accuracy, home.co.uk cannot guarantee that all details are current or complete. This information is provided as a guide only and should not replace professional property advice. We strongly recommend contacting Lawler & Co directly to verify availability, arrange viewings, and obtain comprehensive property documentation.

ITV News TV Appearance The Times Featured AI Tech Company The Guardian - Homemove Insert Feature
Terms of use Privacy policy All rights reserved © homemove.com

Homemove is a trading name of HM Haus Group Ltd (Company No. 13873779, registered in England & Wales). Homemove Mortgages Ltd (Company No. 15947693) is an Appointed Representative of TMG Direct Limited, trading as TMG Mortgage Network, which is authorised and regulated by the Financial Conduct Authority (FRN 786245). Homemove Mortgages Ltd is entered on the FCA Register as an Appointed Representative (FRN 1022429). You can check registrations at NewRegister or by calling 0800 111 6768.