
Powderham Road, Plymouth, PL3 5SG
**Guide Price £600,000 - £625,000**
**Please Quote LB0690 When Arranging A Viewing**
Situated within the highly sought-after residential area of Hartley Vale, Powderham Road is a quiet and established address renowned for its attractive family homes, pleasant surroundings, and excellent connectivity. Enjoying a peaceful setting, the property is ideally positioned for easy access to Plymouth city centre, Derriford Hospital, and the A38 Devon Expressway, making it perfectly suited to commuters and growing families.
Hartley Vale is one of Plymouth's most desirable suburban neighbourhoods, offering an excellent balance of green open spaces, quality local amenities, and highly regarded schools. The area has a strong sense of community and provides easy access to nearby parks, woodland walks, and recreational facilities.
Plymouth railway station offers direct services to London Paddington and Birmingham New Street, while the city centre provides an extensive range of shopping, dining and entertainment options, including Drake Circus Shopping Centre, The Barcode Leisure Complex and Theatre Royal Plymouth. The historic Barbican and the vibrant Royal William Yard are also within easy reach, offering an excellent selection of restaurants, cafés and independent businesses.
The Property
The property is entered via a welcoming entrance porch, providing practical space for coats and shoes before leading into the main hallway.
The hallway offers access to the principal living accommodation, a useful storage cupboard, stairs rising to the first floor, and a convenient ground floor shower room fitted with a shower cubicle, wash hand basin and WC, complemented by tiled splash backs and an extractor fan.
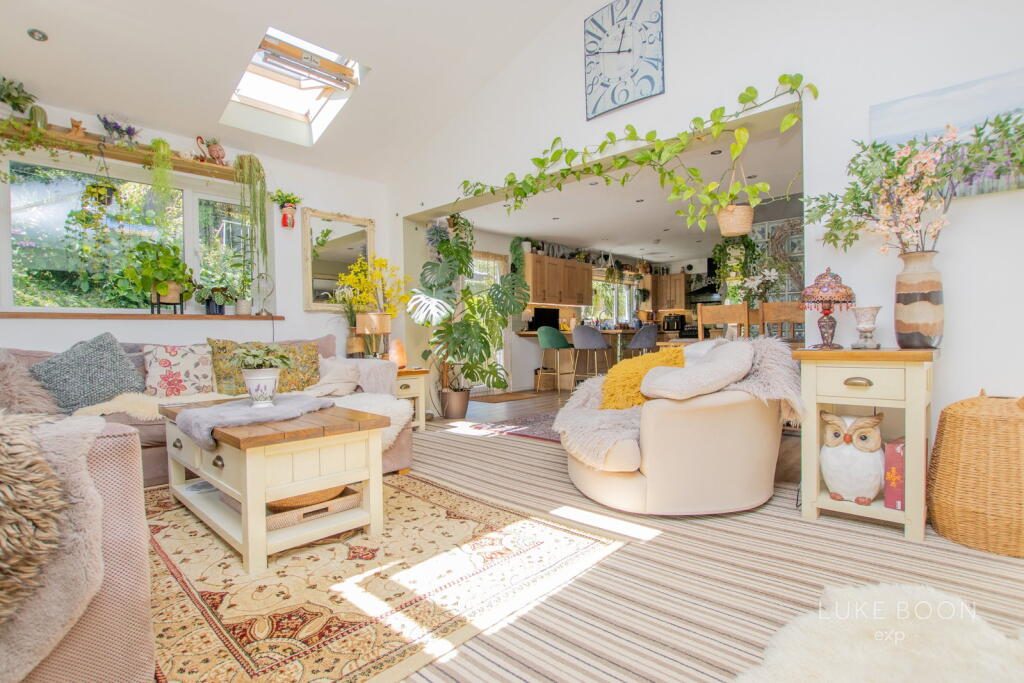
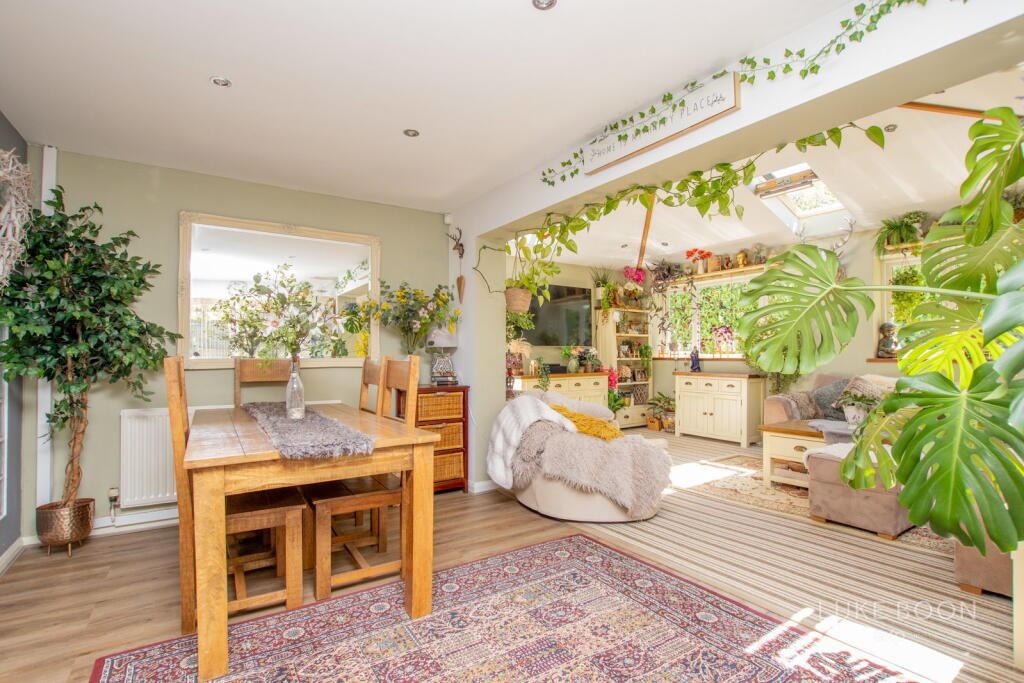
The heart of the home is the impressive open-plan living space, which seamlessly combines the lounge, dining area and kitchen to create a superb family and entertaining environment.
The extended lounge is flooded with natural light through three skylights together with windows to the side and rear elevations. A door leads to the utility room, while an archway opens into the dining area.
The generous dining area comfortably accommodates a large dining table and enjoys direct access to the south-facing rear garden through sliding patio doors. It flows effortlessly into the well-appointed kitchen.
The kitchen features a range of wall and base units, generous worktop space, an integrated dishwasher and room for additional appliances. A breakfast bar provides both a practical workspace and a natural division between the kitchen and dining areas.
A separate snug offers a cosy retreat with dual aspect windows and an attractive feature fireplace incorporating an inset gas fire. A connecting door provides internal access to the annexe.
The first-floor landing leads to four double bedrooms and the family bathroom. Additional features include a large airing cupboard housing the combi boiler, further built-in storage cupboards, loft access and a front-facing window.
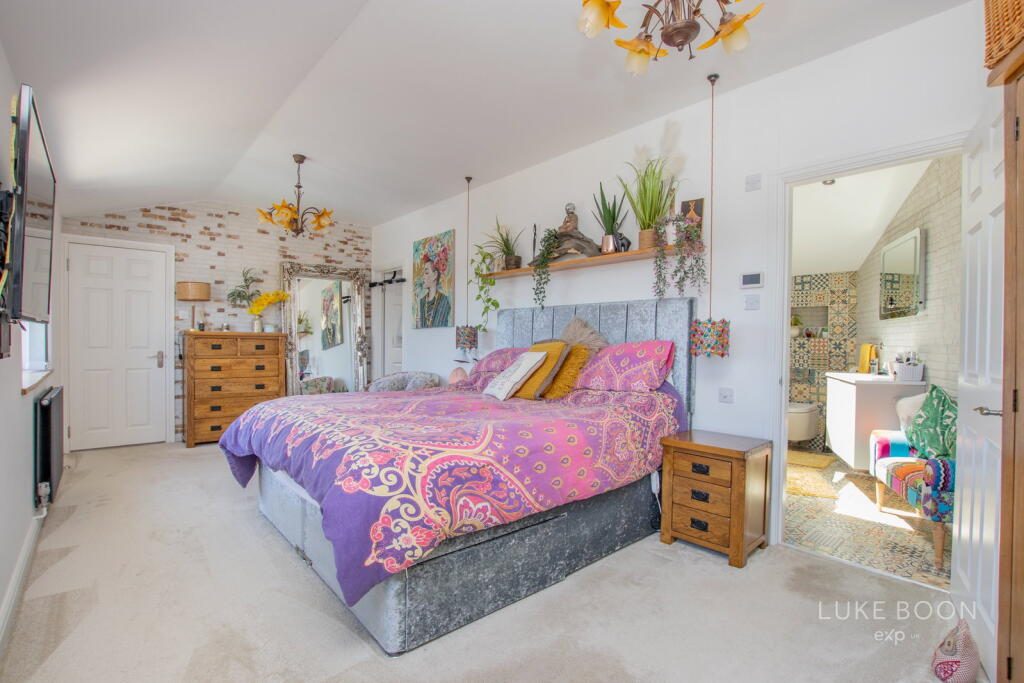
The principal bedroom suite is a standout feature, offering a spacious double bedroom, a beautifully presented en-suite shower room and a dedicated dressing room.
The bedroom benefits from two large front-facing windows, while the fully tiled en-suite comprises a generous walk-in shower, wash hand basin, WC, heated towel rail and skylight. The adjoining dressing room provides excellent storage and is naturally illuminated by two sun tunnels.
Bedrooms two, three and four are all comfortable doubles, with bedroom two also benefiting from fitted wardrobes.
Completing the first floor is the fully tiled family bathroom, fitted with a panelled bath with shower over, wash hand basin, WC, heated towel rail and an obscured rear window.
Annexe
A significant advantage of this home is the self-contained annexe, which has its own private entrance and is currently arranged as a home office.
The accommodation comprises a bedroom, reception room, kitchenette and shower room, making it ideal for multi-generational living, independent guests, working from home or potential rental opportunities (subject to any necessary consents).
The annexe also benefits from direct access to both the driveway and the rear garden.
Outside
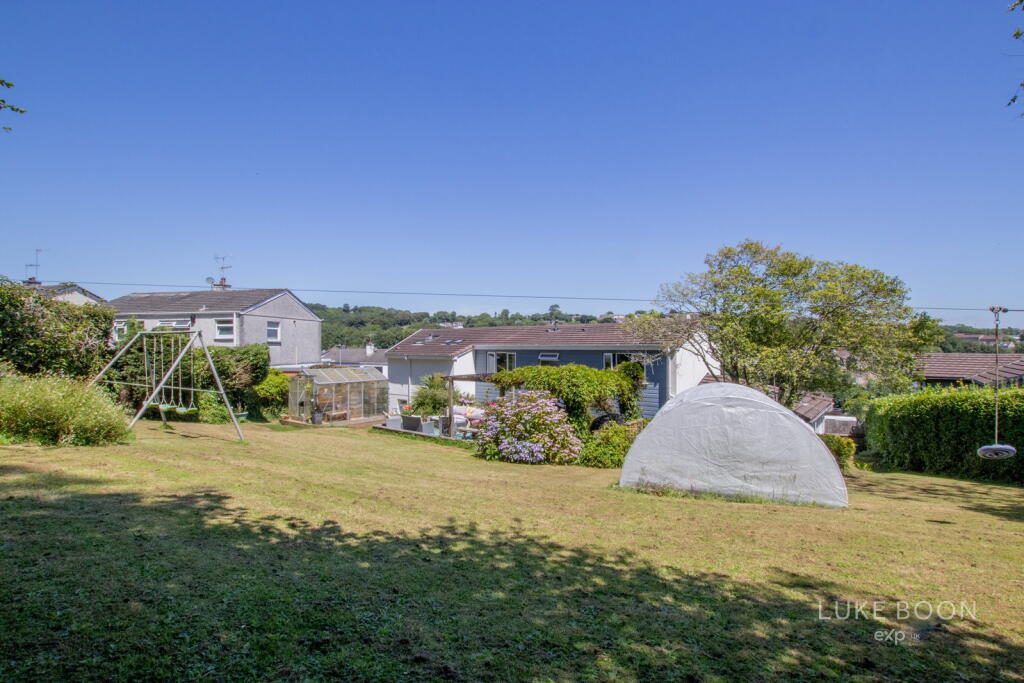
The private, south-facing rear garden has been designed for low maintenance while providing an attractive outdoor entertaining space. A generous paved patio is perfectly positioned to enjoy the afternoon and evening sun, while mature shrubs and planting create a pleasant and secluded setting. The garden is fully enclosed with side access leading to the front of the property.
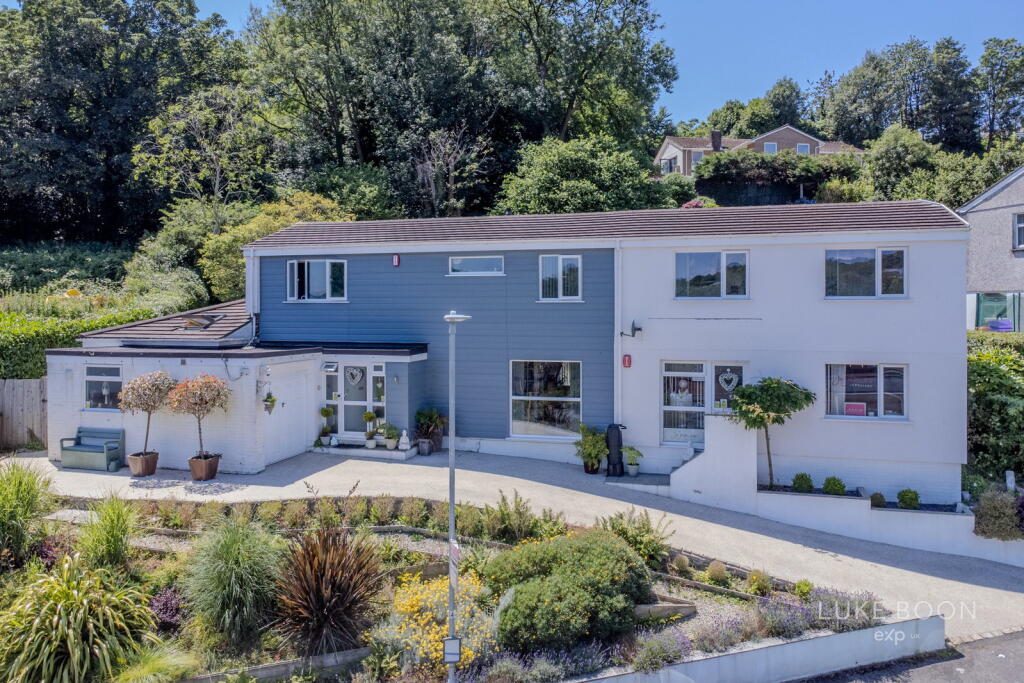
To the front, a resin driveway provides off-road parking for multiple vehicles and leads to a half-size garage equipped with power and lighting.
Tenure & Services
Tenure: Freehold
Council Tax Band: D
Services: Mains gas, electricity, water and drainage. Fibre broadband connected.
EPC: C 75/80
Listed by
Exp UK
Disclaimer: Property descriptions, images, and related information displayed on this page are aggregated from publicly available sources across the web and presented for informational purposes only. While we strive for accuracy, home.co.uk cannot guarantee that all details are current or complete. This information is provided as a guide only and should not replace professional property advice. We strongly recommend contacting Exp UK directly to verify availability, arrange viewings, and obtain comprehensive property documentation.
Added 06 Jul 2026

East Midlands
10136
Properties
Get move ready. Fee-Free mortgage advice to help you secure your dream home
Fee-Free Mortgage AdviceCompare fibre, cable and 5G speeds from all major providers in PL3 5SG. Check before you move
Check Broadband SpeedsEnter your details to see if this property is within your budget.
Loans, cards, car finance
Estimated property budget
Borrowing + deposit
You could borrow between
Typical borrowing
Monthly repayment
Est. at 4.5%
Loan-to-value
This is an estimate only. Your actual budget may vary depending on interest rates, credit history, and personal circumstances. For an accurate affordability assessment, speak to one of our free mortgage advisors.
This calculator provides estimates for illustrative purposes only and does not constitute financial advice. Your home may be repossessed if you do not keep up repayments on your mortgage. Estimates based on 4.5% interest rate, repayment mortgage. Actual rates depend on your circumstances.





Homemove is a trading name of HM Haus Group Ltd (Company No. 13873779, registered in England & Wales). Homemove Mortgages Ltd (Company No. 15947693) is an Appointed Representative of TMG Direct Limited, trading as TMG Mortgage Network, which is authorised and regulated by the Financial Conduct Authority (FRN 786245). Homemove Mortgages Ltd is entered on the FCA Register as an Appointed Representative (FRN 1022429). You can check registrations at NewRegister or by calling 0800 111 6768.

We use cookies to show you personalised content and improve your experience of our website. Find out more in our Privacy policy and Cookie policy.
