
Geoffrey Watling Way, Norwich, NR1 1GR
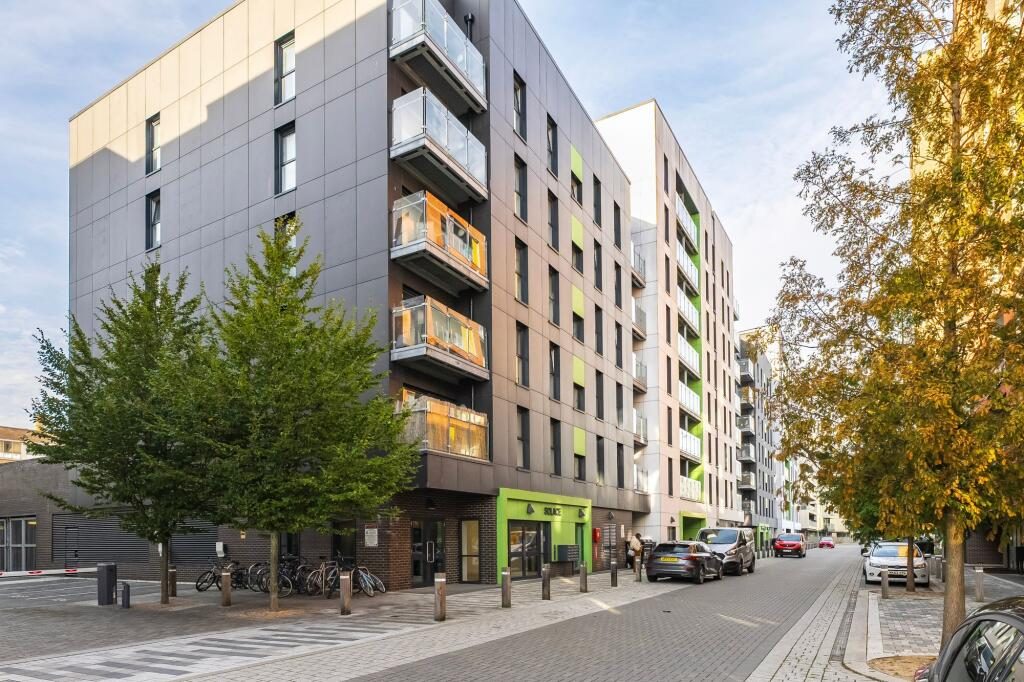
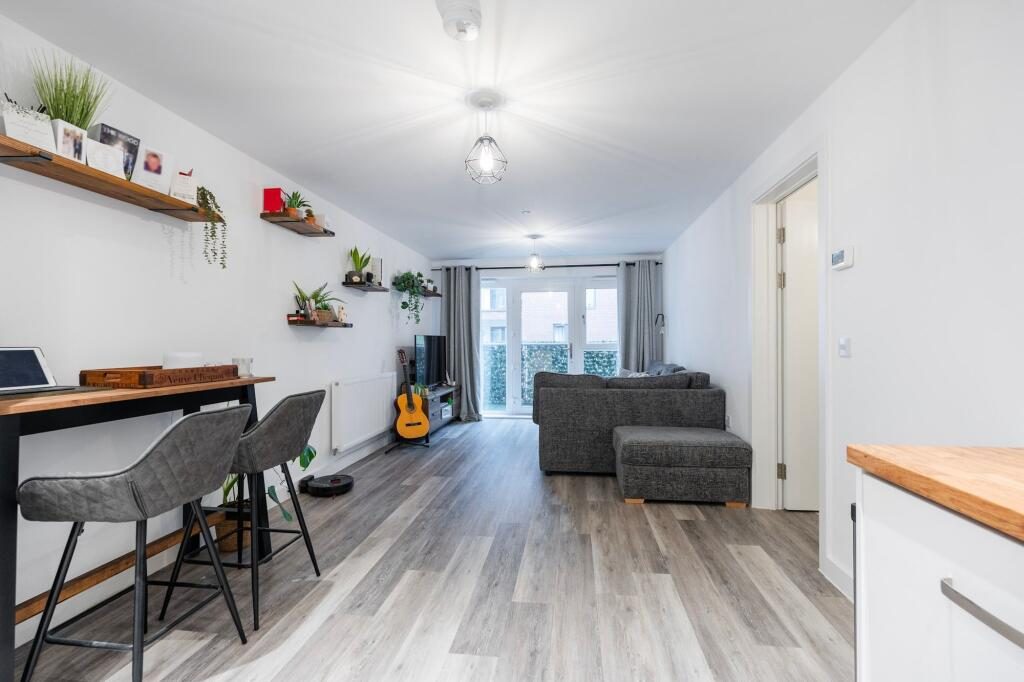
*NO DEPOSIT OPTION* Modern 2-bed fourth-floor Riverside apartment with balcony, open-plan living, sleek kitchen, secure parking, bike shed, lift access, and communal grounds. Close to station and city centre. Available late August.
Location
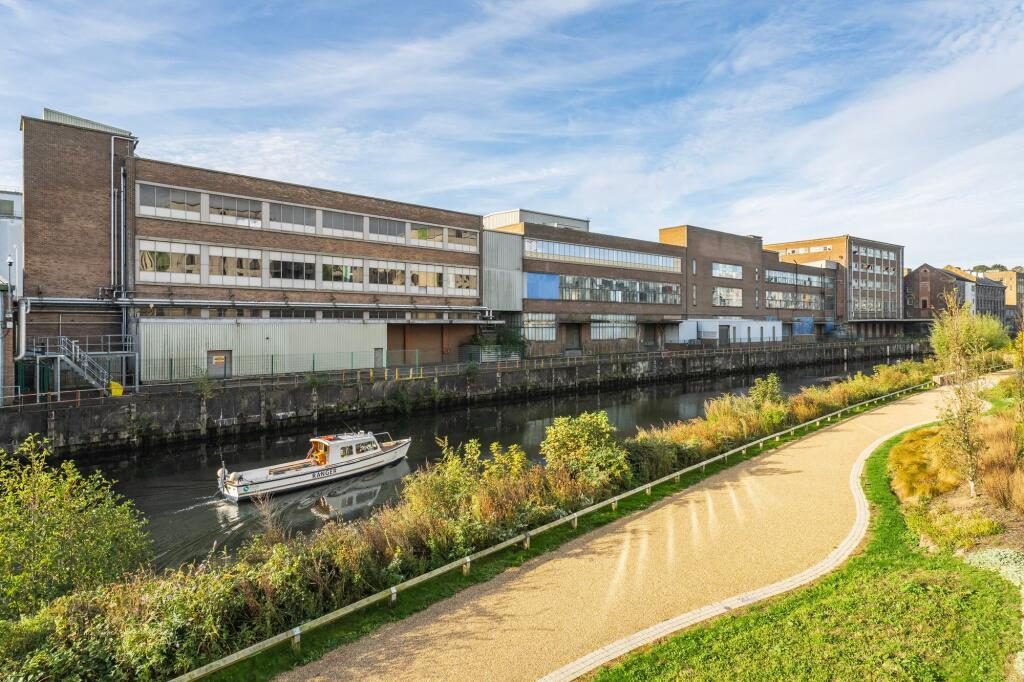
Geoffrey Watling Way sits within Norwich’s sought-after Riverside district, an area known for its vibrant mix of modern living and convenience. Residents enjoy being moments from Norwich Train Station, ideal for commuters, as well as the city centre’s wide array of shops, restaurants, and cultural attractions. The Riverside Retail Park offers a cinema, gym, and popular eateries just a short walk away, while the scenic River Wensum and nearby Whitlingham Country Park provide green spaces for walking and relaxation.
This location offers an ideal setting for those seeking both city energy and easy access to leisure and nature. The area also benefits from excellent public transport links and easy access to the A47 for travel across Norfolk. Norwich University of the Arts and several major employers are within easy reach, making it a prime spot for professionals and students alike. Whether enjoying a riverside walk, a coffee along King Street, or an evening out in the city, everything you need is right on your doorstep.
Watling Way, Norwich
Accessed through lift access to the fourth floor, this beautifully presented apartment offers a stylish modern living environment in Norwich’s sought-after Riverside district. Stepping inside, the entrance hall creates a welcoming first impression, finished with contemporary wood-effect LVT flooring and soft neutral décor. The hallway provides access to all rooms and includes thoughtfully designed storage, featuring a built-in cupboard for coats and shoes, as well as an airing cupboard housing the electric boiler with space and plumbing for a washing machine, while a radiator ensures year-round comfort.
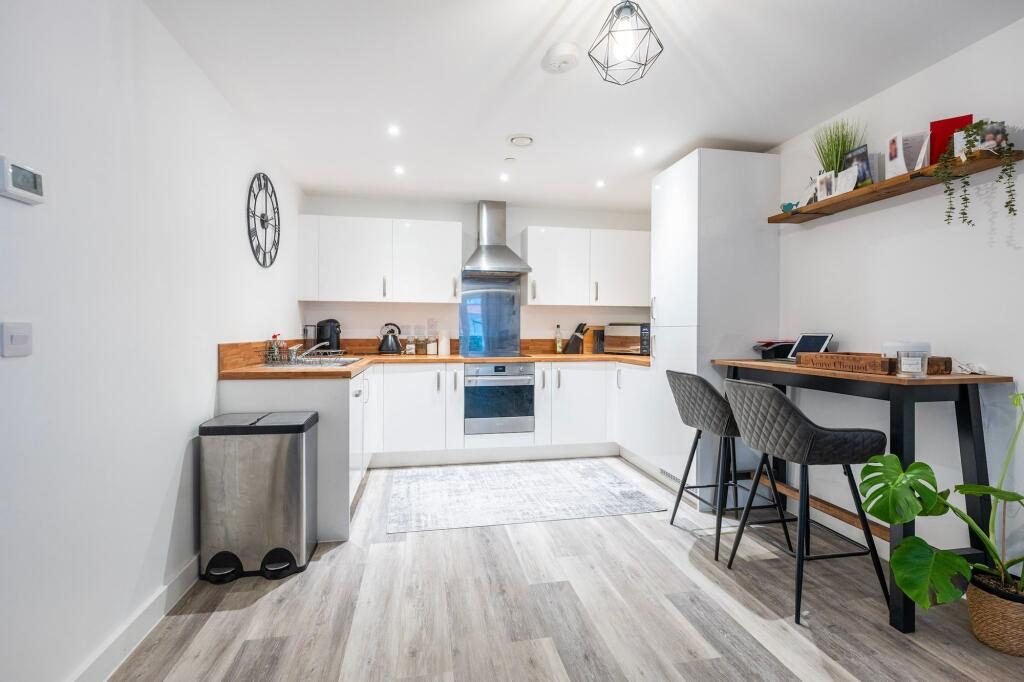
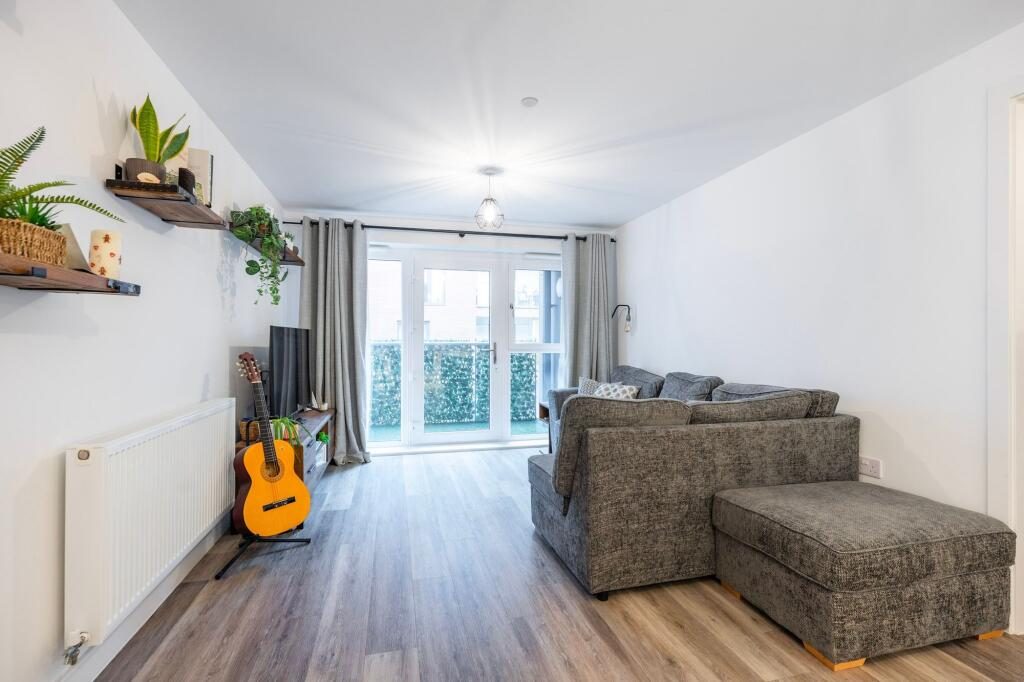
The open-plan living area forms the heart of the home, featuring a contemporary kitchen fitted with high-gloss cabinetry, wooden-effect work surfaces, and integrated appliances including an oven, hob, extractor, fridge freezer, and dishwasher. Floating shelves enhance storage and add a touch of character while maintaining the room’s clean, modern aesthetic. The kitchen opens onto a spacious living and dining area, complemented by recessed spot lighting and wood-effect flooring that continues throughout. A door leads out to the balcony, allowing natural light to fill the room and offering an outdoor space.
Both bedrooms are generous doubles, finished in soft neutral tones and fitted with plush carpeting for comfort. The main bedroom enjoys a bright outlook through a large window, while the second bedroom provides flexibility for use as a guest room, home office, or personal gym, depending on lifestyle needs. Each room benefits from modern radiators and generous natural light, maintaining the apartment’s bright and airy feel.
The family bathroom is finished in a sleek contemporary style, featuring a fitted white suite comprising a panelled bath with glass screen and overhead shower, wall-mounted wash basin, and concealed-cistern WC. Large grey tiles line the walls, complemented by a matching tiled splashback and modern chrome fittings. A heated towel rail and recessed lighting complete the space, creating a bright and polished setting with a practical, low-maintenance finish.
Residents enjoy access to well-maintained communal grounds overlooking the River Wensum, along with a secure private bike shed and an underground parking space for one vehicle.
Agents notes
Heating system- Gas Central Heating
Council Tax Band- C
Disclaimer
Minors and Brady and their representatives are not authorised to give assurances about the property, either on their own behalf or that of the landlord. We do not accept responsibility for any statements in these particulars, which do not form part of any offer or contract. All areas, measurements, and distances are approximate. Information provided
Listed by
Minors & Brady
Disclaimer: Property descriptions, images, and related information displayed on this page are aggregated from publicly available sources across the web and presented for informational purposes only. While we strive for accuracy, home.co.uk cannot guarantee that all details are current or complete. This information is provided as a guide only and should not replace professional property advice. We strongly recommend contacting Minors & Brady directly to verify availability, arrange viewings, and obtain comprehensive property documentation.
Added 01 Jul 2026

Unthank Road, Norwich
403
Properties
Get move ready. Fee-Free mortgage advice to help you secure your dream home
Fee-Free Mortgage AdviceCompare fibre, cable and 5G speeds from all major providers in NR1 1GR. Check before you move
Check Broadband SpeedsEnter your details to see if this property is within your budget.
Loans, cards, car finance
Estimated property budget
Borrowing + deposit
You could borrow between
Typical borrowing
Monthly repayment
Est. at 4.5%
Loan-to-value
This is an estimate only. Your actual budget may vary depending on interest rates, credit history, and personal circumstances. For an accurate affordability assessment, speak to one of our free mortgage advisors.
This calculator provides estimates for illustrative purposes only and does not constitute financial advice. Your home may be repossessed if you do not keep up repayments on your mortgage. Estimates based on 4.5% interest rate, repayment mortgage. Actual rates depend on your circumstances.





Homemove is a trading name of HM Haus Group Ltd (Company No. 13873779, registered in England & Wales). Homemove Mortgages Ltd (Company No. 15947693) is an Appointed Representative of TMG Direct Limited, trading as TMG Mortgage Network, which is authorised and regulated by the Financial Conduct Authority (FRN 786245). Homemove Mortgages Ltd is entered on the FCA Register as an Appointed Representative (FRN 1022429). You can check registrations at NewRegister or by calling 0800 111 6768.

We use cookies to show you personalised content and improve your experience of our website. Find out more in our Privacy policy and Cookie policy.
