
Berghers Hill, Wooburn Common, HP10 0JP
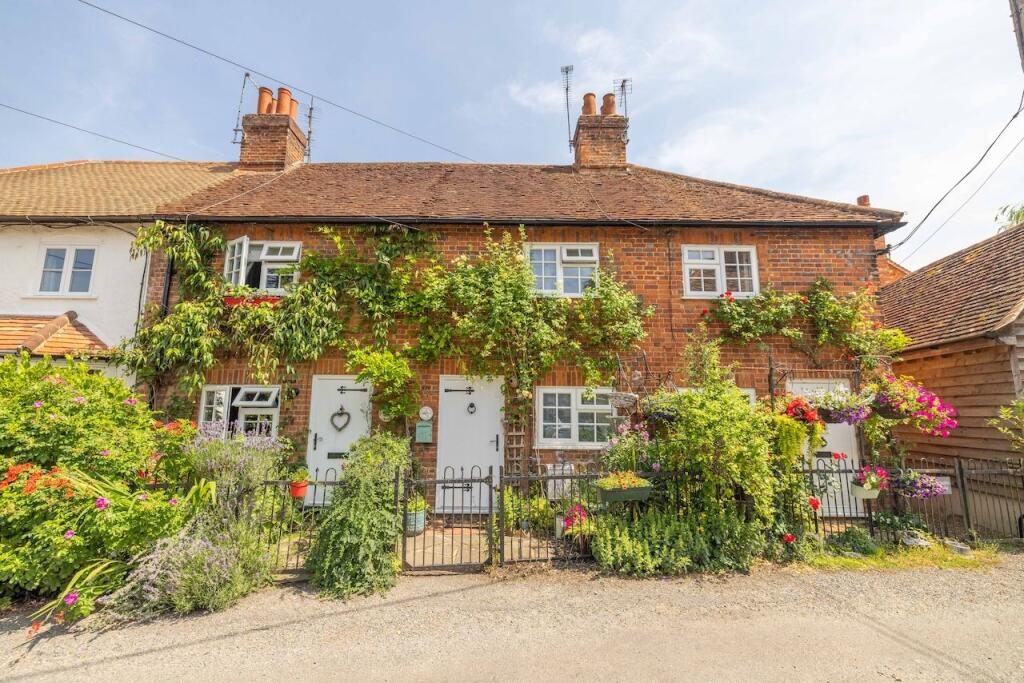
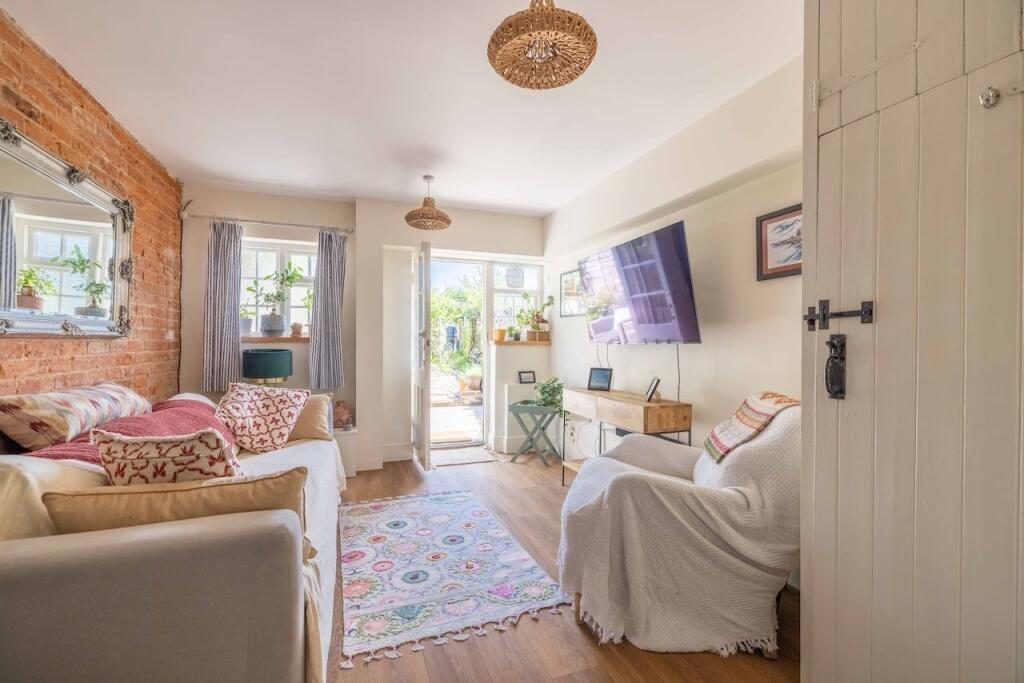
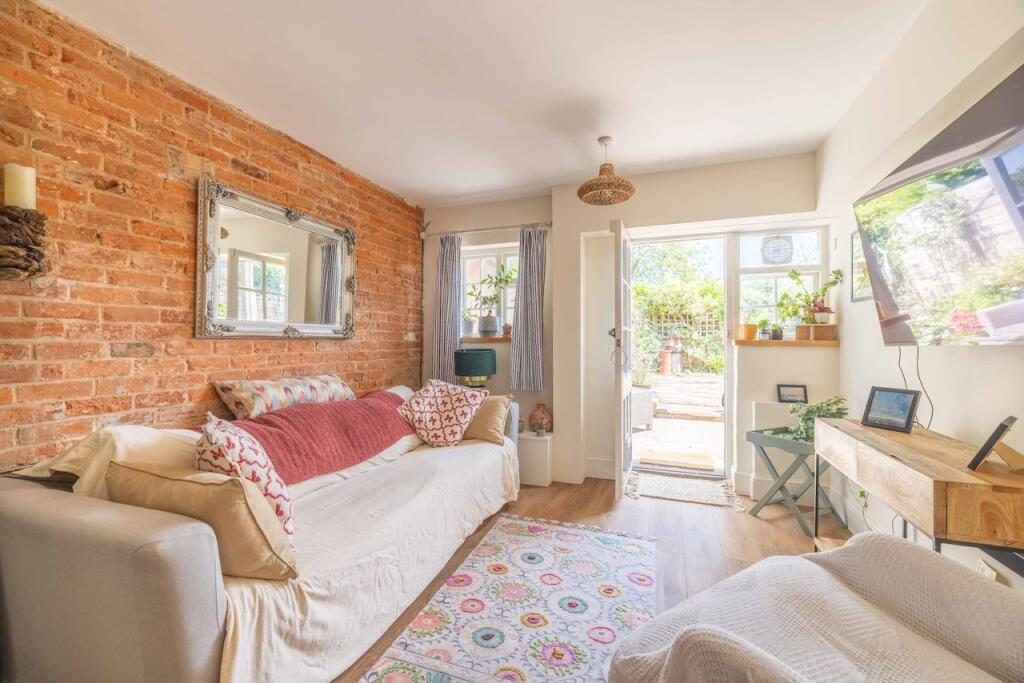
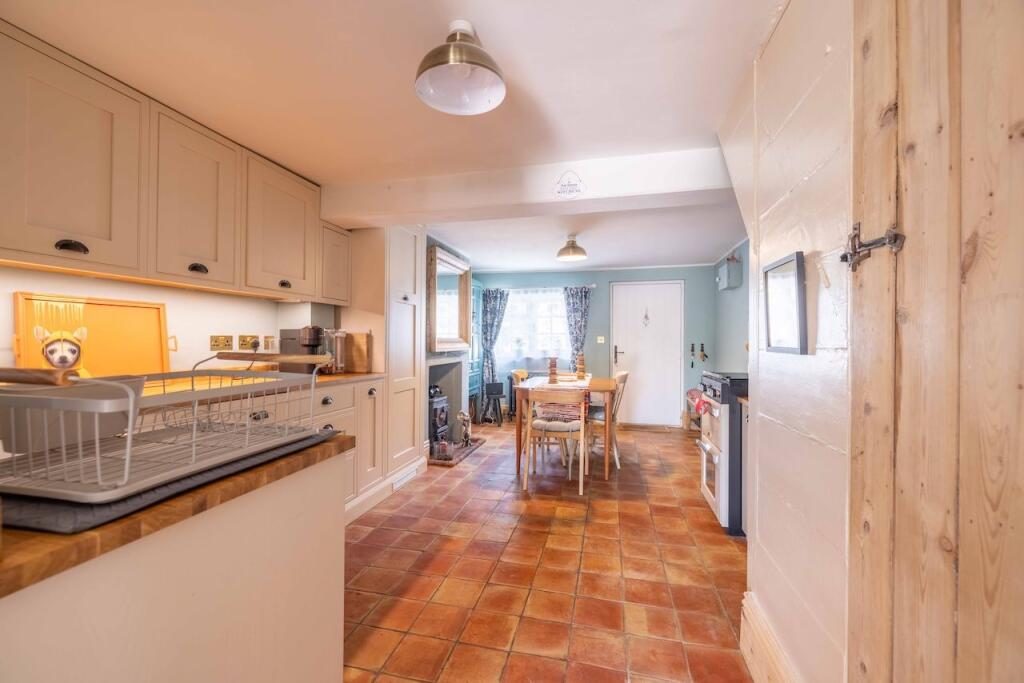
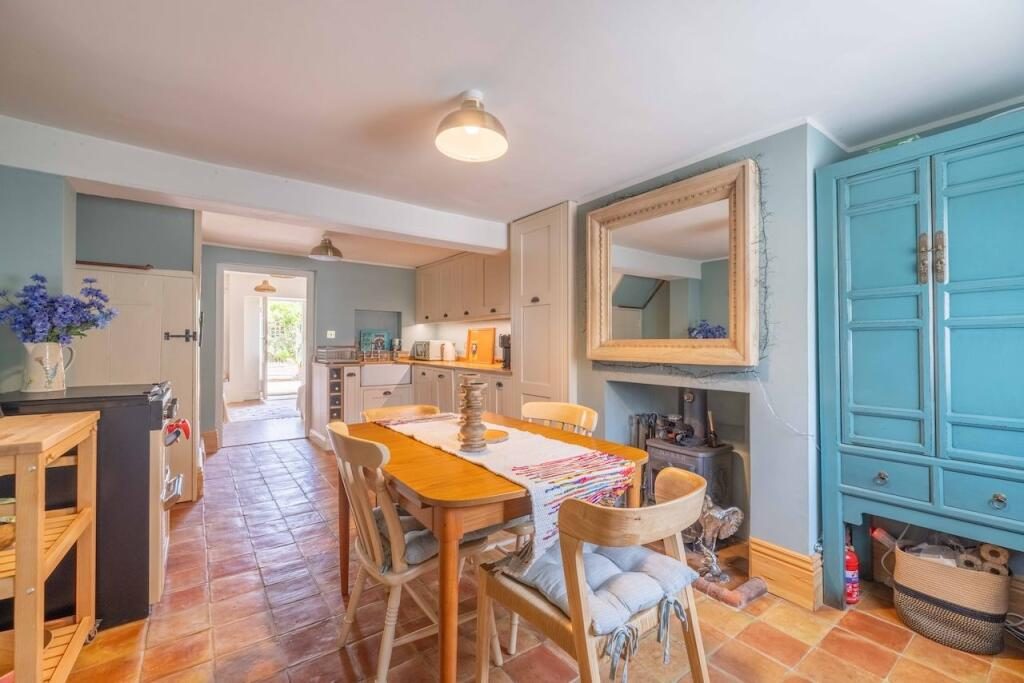
Nestled along a private road in a peaceful residential setting, this characterful one-bedroom terraced country cottage effortlessly blends traditional charm with contemporary style. Well presented throughout with neutral décor, recessed spotlighting and gas central heating, the property also benefits from planning permission, offering exciting potential for future enhancement.
The spacious lounge provides a warm and inviting living space, centred around a charming wood-burning stove, creating the perfect place to relax. The stylish integrated kitchen is thoughtfully designed with attractive stone flooring and an adjoining dining area, making it ideal for both everyday living and entertaining. Well-equipped with a Butler's sink, chrome taps, gas hob, electric oven, dishwasher, fridge/freezer, washing machine, separate tumble dryer, built-in wine rack and ample storage, it combines practicality with timeless appeal. Upstairs, the generous double bedroom features built-in wardrobes, while the beautifully appointed bathroom boasts wooden flooring and a roll-top freestanding bath, creating a peaceful retreat.
Outside, the delightful, low-maintenance rear garden offers a private courtyard-style setting surrounded by mature shrubs and trees, enclosed by a traditional garden fence for added privacy. A private garden shed and off-road parking further enhance the property's practicality. Combining character features with modern comforts in a quiet location, this cottage is an ideal opportunity for first-time buyers, those looking to downsize or anyone seeking a beautifully maintained countryside home with future potential.
No
Floor: Solid, no insulation (assumed)
Roof: Pitched, 250 mm loft insulation
Walls: Solid brick, as built, no insulation (assumed)
Windows: Partial double glazing
Lighting: Low energy lighting in 57% of fixed outlets
Planning permission for second bedroom and ground floor extension
No
Listed by
Oakwood Estates
Disclaimer: Property descriptions, images, and related information displayed on this page are aggregated from publicly available sources across the web and presented for informational purposes only. While we strive for accuracy, home.co.uk cannot guarantee that all details are current or complete. This information is provided as a guide only and should not replace professional property advice. We strongly recommend contacting Oakwood Estates directly to verify availability, arrange viewings, and obtain comprehensive property documentation.
Added 06 Jul 2026

Beaconsfield
34
Properties
Get move ready. Fee-Free mortgage advice to help you secure your dream home
Fee-Free Mortgage AdviceCompare fibre, cable and 5G speeds from all major providers in HP10 0JP. Check before you move
Check Broadband SpeedsEnter your details to see if this property is within your budget.
Loans, cards, car finance
Estimated property budget
Borrowing + deposit
You could borrow between
Typical borrowing
Monthly repayment
Est. at 4.5%
Loan-to-value
This is an estimate only. Your actual budget may vary depending on interest rates, credit history, and personal circumstances. For an accurate affordability assessment, speak to one of our free mortgage advisors.
This calculator provides estimates for illustrative purposes only and does not constitute financial advice. Your home may be repossessed if you do not keep up repayments on your mortgage. Estimates based on 4.5% interest rate, repayment mortgage. Actual rates depend on your circumstances.





Homemove is a trading name of HM Haus Group Ltd (Company No. 13873779, registered in England & Wales). Homemove Mortgages Ltd (Company No. 15947693) is an Appointed Representative of TMG Direct Limited, trading as TMG Mortgage Network, which is authorised and regulated by the Financial Conduct Authority (FRN 786245). Homemove Mortgages Ltd is entered on the FCA Register as an Appointed Representative (FRN 1022429). You can check registrations at NewRegister or by calling 0800 111 6768.

We use cookies to show you personalised content and improve your experience of our website. Find out more in our Privacy policy and Cookie policy.
