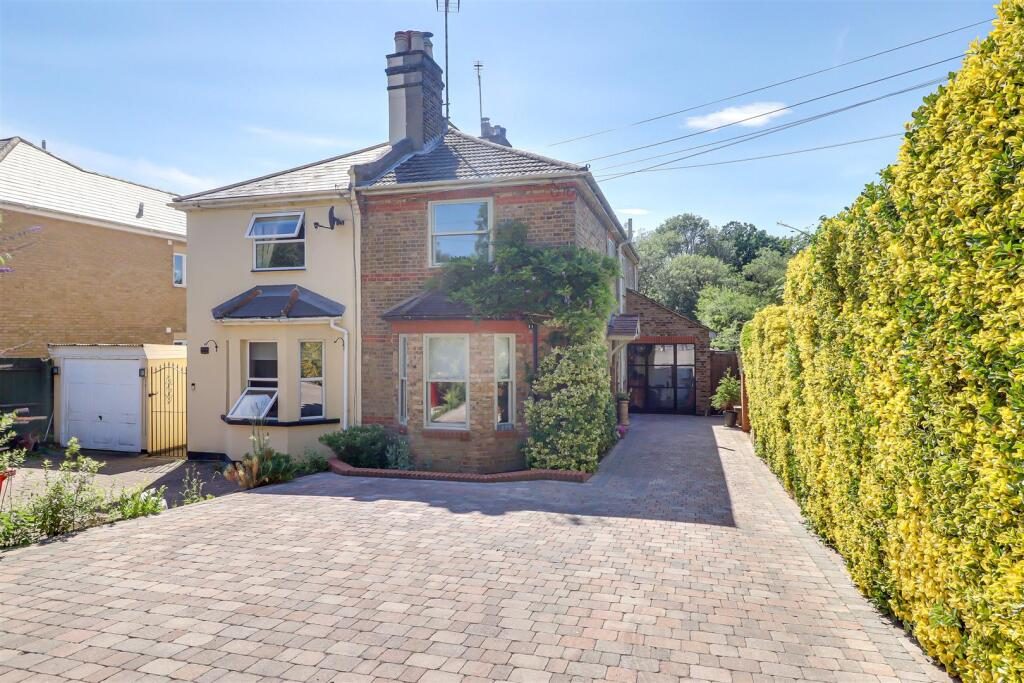
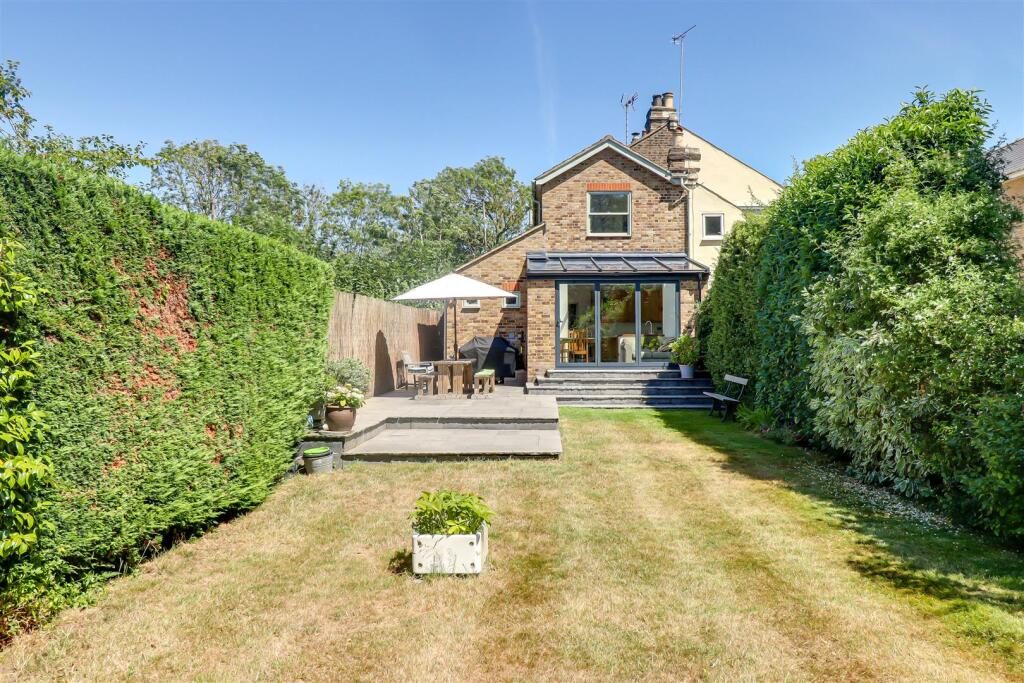
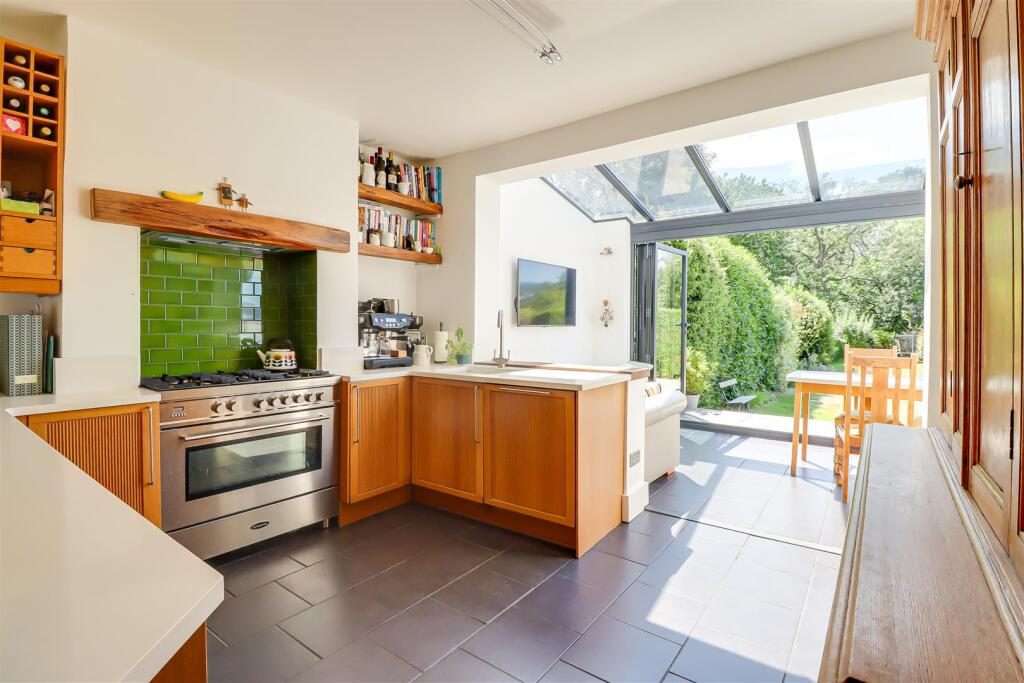
* £575,000- £600,000 * Situated on the tree lined Rayleigh Road in the sought after town of Hadleigh, Essex, this beautifully presented semi-detached cottage perfectly combines character with contemporary family living. Thoughtfully extended to the rear, the property offers generous and versatile accommodation throughout. Upon entering, you'll find two inviting reception rooms, providing flexible spaces for both relaxing and entertaining. The standout feature of the home is the impressive open-plan kitchen family room, creating the perfect hub for modern family life, complemented by a separate utility room and a convenient ground floor WC. Upstairs, there are three good sized bedrooms, each offering comfortable and peaceful accommodation. There is an excellent space in the garage that the vendor currently uses as an office, providing an ideal workspace for those working remotely or seeking a dedicated study. Outside, the beautifully maintained rear garden enjoys a high degree of privacy, with no overlooking neighbours, and features an attractive raised patio area
perfect for al fresco dining, entertaining guests, or simply unwinding during the warmer months. To the front, the property benefits from an extensive, newly installed driveway providing off-street parking for up to five vehicles. Offering a wonderful balance of charm, space and practicality in a highly desirable location, this exceptional home is perfectly suited to modern family living. Early viewing is highly recommended to fully appreciate everything this delightful property has to offer.
Frontage - Block paved driveway offering parking for up to five vehicles, side access to the rear garden, access to the garage currently used as an office, access to:
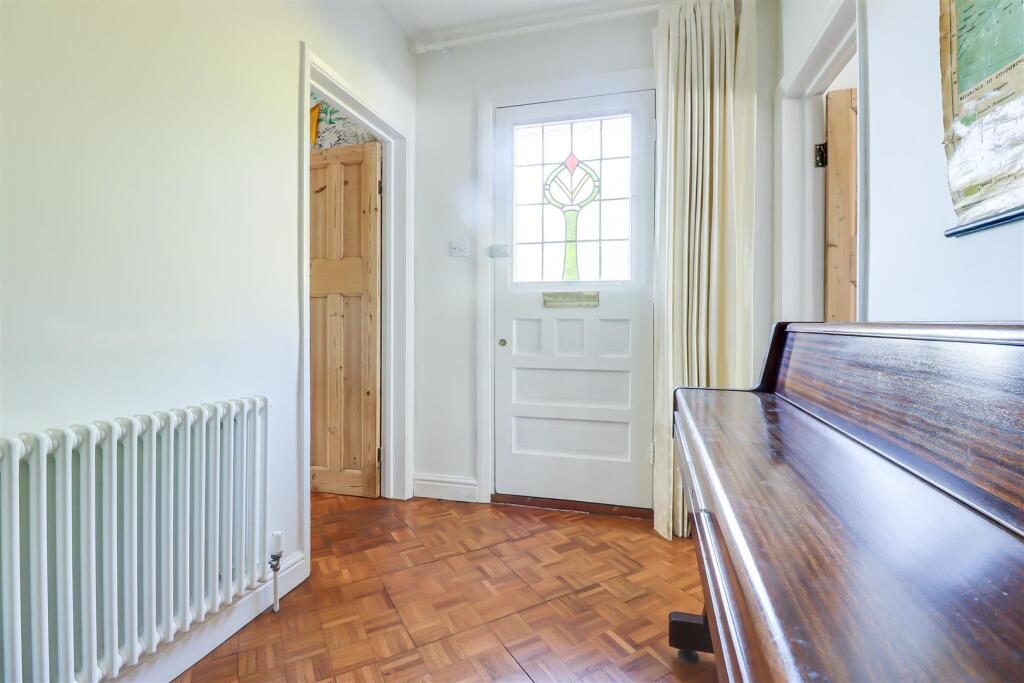
Entrance Hallway - 2.845m x 1.846m (9'4" x 6'0") - Smooth ceiling with a pendant light, wooden stained glass leadlight front door, understairs storage, two column radiator, parquet flooring, access to:
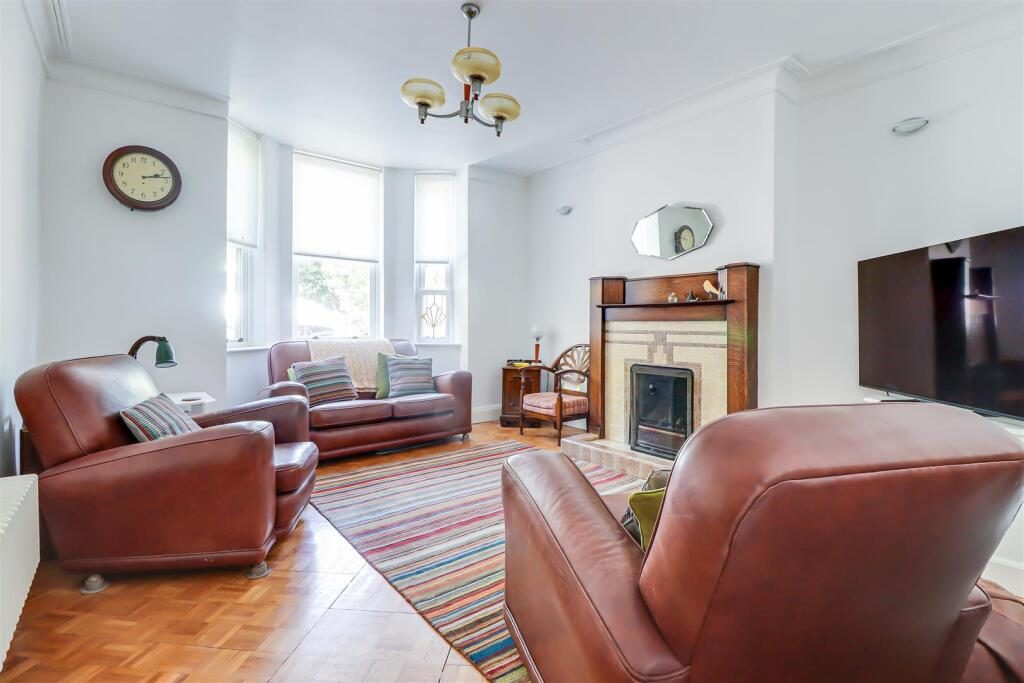
Bay Fronted Lounge - 4.484m into the bay x 3.666m (14'8" into the bay x - Smooth coved ceiling with a pendant light, three-column radiator, feature fireplace with a tiled and wooden surround, double glazed wooden sash windows to the front bay, parquet flooring.
Dining Room - 3.909m x 3.667m (12'9" x 12'0") - Smooth coved ceiling with a pendant light, double glazed wooden sash window to the side, feature fireplace opening, carpeted stairs rising to the first floor landing, four-column radiator, parquet flooring, door to:
Kitchen Family Room - 5.617m x 3.809m max (18'5" x 12'5" max ) - Kitchen Area:
Kitchen comprising of; wall and base level units with a quartz worktop, space for a range cooker, built-in extractor fan, tiled splashback, integrated dishwasher, inset ceramic sink with draining grooves, quartz upstands, integrated fridge, display cabinets, built-in shelving, breakfast bar area, tiled flooring, double glazed roof (self cleaning), aluminum double glazed bi-folding doors to the rear opening out onto the garden, two double glazed bi-folding doors to the side leading to the side elevation, wall lights, door to:
Utility Room - 2.482m x 2.144m > 1.028m (8'1" x 7'0" > 3'4") - Smooth ceiling with inset spotlights, double glazed window to the rear, loft access to a storage area, double glazed wooden door to the side leading out to the garden, two-column vertical radiator, tiled flooring, door to:
Downstairs Wc - 1.076m x 0.976m (3'6" x 3'2") - Smooth ceiling with a pendant light, obscured double glazed window to the rear, corner wall hung wash basin with a tiled splashback, low-level WC, tiled flooring.
Garage (Used As An Office) - 2.408m x 2.264m (7'10" x 7'5") - Smooth vaulted ceiling with inset spotlights, feature wood panelled wall, crittal style double glazed door with an adjacent double glazed window, cupboard housing a wall mounted combination boiler, tiled flooring.
First Floor Landing - 6.330m x 1.505m (20'9" x 4'11") - Smooth ceiling with a pendant light, loft hatch (huge loft which is mostly boarded and fully insulated), understairs storage cupboard, built-in shelving, original wooden floorboards.
Bedroom One - 3.711m x 3.939m max (12'2" x 12'11" max ) - Smooth ceiling with a pendant light, picture rails, double glazed wooden sash window to the front overlooking the driveway, four-column radiator, original wooden floorboards.
Bedroom Two - 3.076m x 2.998m (10'1" x 9'10" ) - Smooth ceiling with a pendant light, double glazed wooden sash window to the rear overlooking the garden, radiator, storage cupboard, original wooden floorboards.
Bedroom Three - 3.959m x 2.063m max (12'11" x 6'9" max ) - Smooth ceiling with a pendant light, double glazed wooden sash window to the side, radiator, original wooden floorboards.
Shower Room - 1.766m x 1.566m (5'9" x 5'1") - Smooth ceiling with inset spotlights, extractor fan, double walk-in shower with a rainfall head and shower hose, inset shelf, wall hung vanity unit wash basin, low-level WC, obscured double glazed sash window to the side, fully tiled walls, tiled flooring, wall hung two-column radiator.
West Facing Rear Garden - Commences with a raised patio area with the remainder laid to lawn, established tree and shrub boundaries, side access to the front driveway, outside tap, outside lighting, three garden sheds.
Agents Notes: - Council tax band: C