
Weald Way, Caterham, CR3 6EG
OFFERS IN EXCESS OF £1,000,000, GUIDED TO £1,100,000
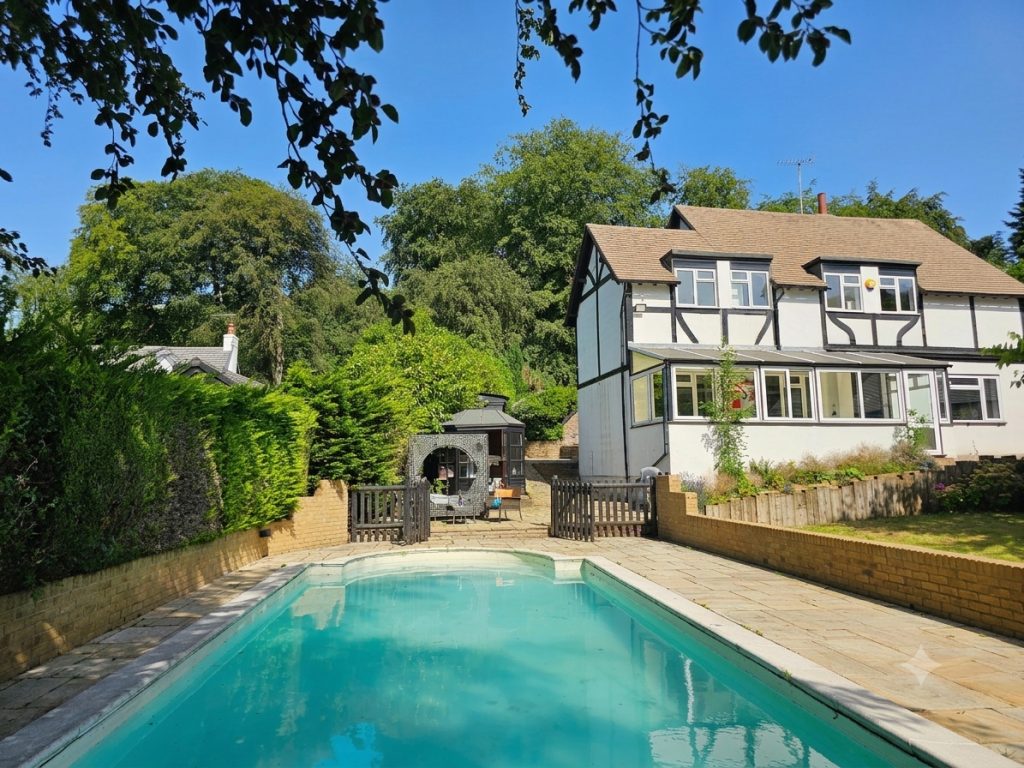
Enjoying a peaceful semi-rural setting on a quiet road, yet within easy reach of Caterham Independent School, transport links and everyday amenities, this home occupies a generous, level plot with beautiful countryside views and outstanding potential for further enhancement.
What the sellers say:
"When we first walked through the doors of this home, we saw more than a house. We saw the place where we would build our future. Over the years, we completely transformed the property, redesigning and remodelling it to create a modern family home that reflected who we were and how we wanted to live. Every room was thoughtfully considered, every detail chosen with care, turning what was once a house into a place filled with love, laughter and memories. This home has been such an important part of our journey together. We moved here as a married couple and it was here that we brought our first child home. Some of our most treasured memories have been made within these walls, from family celebrations and summer barbecues with friends to quiet evenings together and watching our son discover the world around him. We have loved the lifestyle this home has given us. Sunny days spent by the swimming pool, relaxing in the garden, long walks across the surrounding land, and enjoying the beautiful countryside right on our doorstep. The local area has been everything we could have hoped for, with wonderful walks, charming farm shops, independent businesses and a real sense of community. As a family that loves music and entertaining, we designed the home to bring people together. Music flowing through the house, friends gathered around the kitchen, family staying for weekends, celebrations that stretched from indoors to outdoors. It has been a home built not just for living, but for making memories. The house has also been the backdrop to some of our proudest milestones. It has been a place where we have grown our businesses, worked from home, raised our son and created a life that we are incredibly grateful for. It has given us space to dream, build and thrive as a family. Leaving is bittersweet because this home has meant so much to us. But we are excited for the next family who will call it home. We hope they will create as many wonderful memories here as we have and experience the same joy, happiness and sense of belonging that this special place has given us."
Located on the doorstep of the Surrey Hills, the property offers the perfect balance of rural tranquillity and convenience. Caterham School is just a two-minute drive away, while Caterham town centre, with its range of shops, cafés and restaurants, is approximately five minutes by car. Excellent rail connections are available from nearby Oxted, Woldingham and Upper Warlingham stations, providing fast and convenient services into London.
One of the property's most exciting features is the benefit of planning permission already granted for a substantial two-storey extension together with a swimming pool, providing an exceptional opportunity to create a bespoke family home in a highly desirable location.
Set within generous flat grounds and enjoying far-reaching countryside views, this is a home that combines lifestyle, flexibility and future potential in equal measure.
Offered to the market with no onward chain, this is a rare opportunity to acquire a country home in an enviable location with scope to create something truly special.
Approached via electric gates, the home offers ample off-street parking and an impressive sense of arrival. A detached garage has been converted into a large gym, with a kitchenette, W.C. and an additional small room. Ideal to convert to guest accomodation or an annexe.
The large, secluded and private front garden is perfect for children to play, with the addition of an outdoor pool and patio area to enjoy afternoon and evening sunshine.
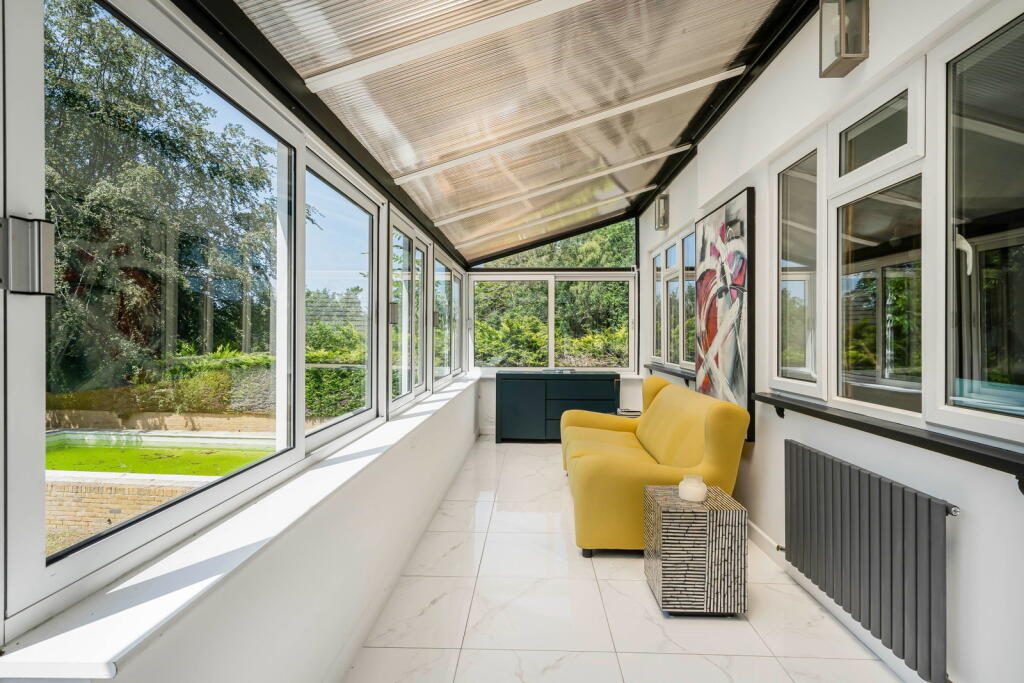
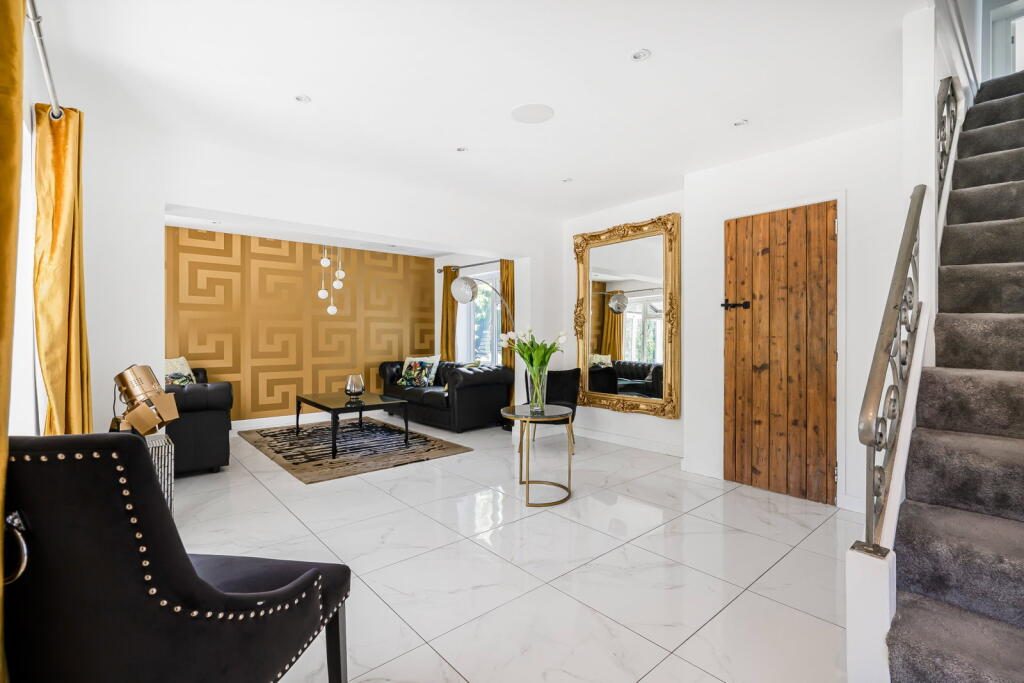
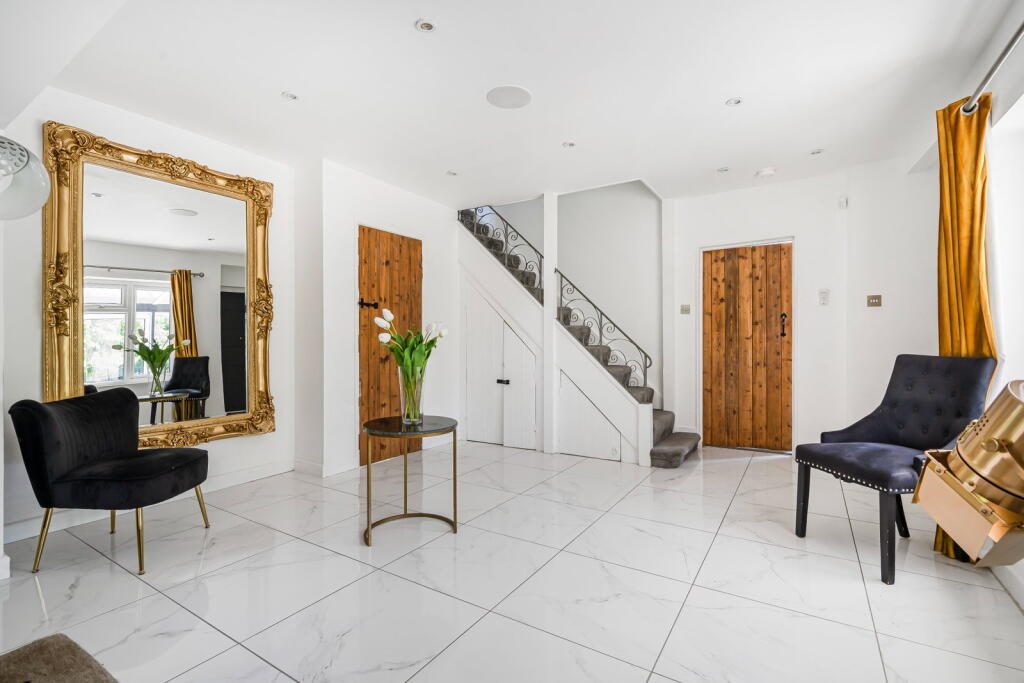
A spacious sunroom leads to the front door, which opens out to a large, tiled reception area, a perfect informal space for children to hang out. On the other side of the hallway, you have a dual-aspect, formal lounge with a large gas feature fireplace and an inset television.
Off the reception area is a downstairs W.C. and a utility cupboard. A bright, generously sized kitchen opens to a large opening to the dining room, which has doors on either side to each patio, providing great access for dining outside.
Going upstairs, you have a spacious landing, four double bedrooms and a family bathroom. One of the bedrooms has an en suite and dressing room (photos staged with mirrored doors on the cupboard, and dressing room with a table). The master bedroom at the rear is triple-aspect, with patio doors leading to the rear grounds with stunning views over the hillside and woodland beyond for beautiful sunsets. Up the stairs, you have a loft room, currently used as an office but ideal as a further bedroom.
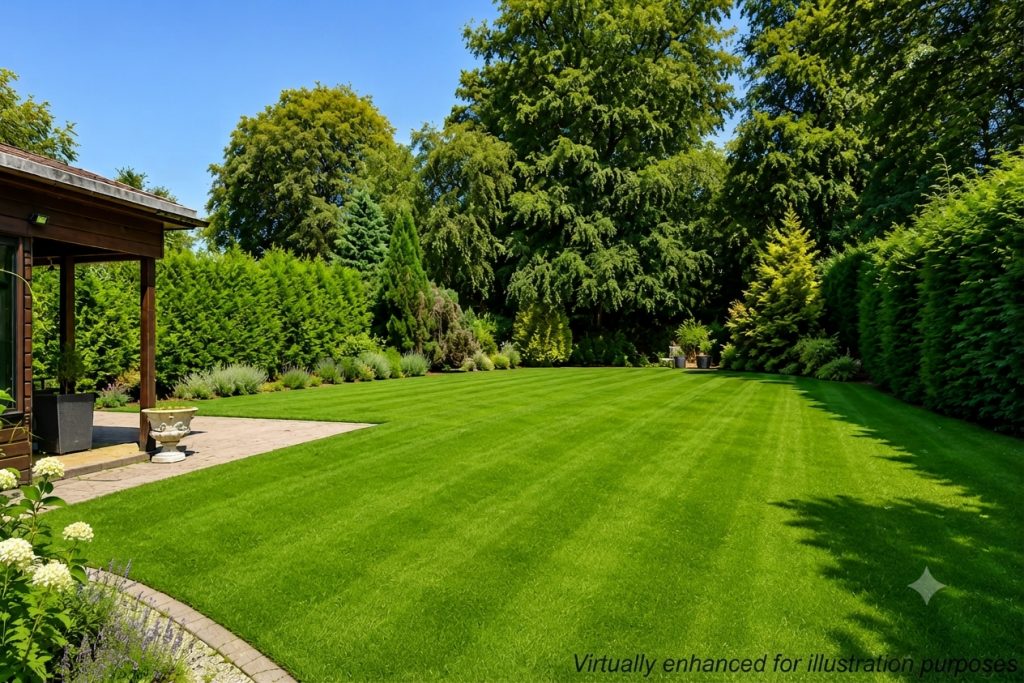
The rear grounds offer a real sense of country living, backing onto woodland and countryside, with beautiful views. Unusual for this area, a large flat lawn offers the perfect place for children to play and for families to enjoy the serene location.
Best of both worlds, this is a bright, turnkey property with contemporary finishes throughout, situated in a lovely, peaceful location with wonderful views, yet close to Caterham Independent School and the town centre, with easy transport links to London and the M25, with Gatwick just a twenty-minute drive.
All distances and journey times are sourced from Google Maps and should be used as a guide only.
Tenure: Freehold
Council Tax Band: G
Tandridge District Council
Please quote reference MA0771 when enquiring about this home.
Listed by
Exp Luxury
Disclaimer: Property descriptions, images, and related information displayed on this page are aggregated from publicly available sources across the web and presented for informational purposes only. While we strive for accuracy, home.co.uk cannot guarantee that all details are current or complete. This information is provided as a guide only and should not replace professional property advice. We strongly recommend contacting Exp Luxury directly to verify availability, arrange viewings, and obtain comprehensive property documentation.
Added 10 Jul 2026

London
61
Properties
Get move ready. Fee-Free mortgage advice to help you secure your dream home
Fee-Free Mortgage AdviceCompare fibre, cable and 5G speeds from all major providers in CR3 6EG. Check before you move
Check Broadband SpeedsEnter your details to see if this property is within your budget.
Loans, cards, car finance
Estimated property budget
Borrowing + deposit
You could borrow between
Typical borrowing
Monthly repayment
Est. at 4.5%
Loan-to-value
This is an estimate only. Your actual budget may vary depending on interest rates, credit history, and personal circumstances. For an accurate affordability assessment, speak to one of our free mortgage advisors.
This calculator provides estimates for illustrative purposes only and does not constitute financial advice. Your home may be repossessed if you do not keep up repayments on your mortgage. Estimates based on 4.5% interest rate, repayment mortgage. Actual rates depend on your circumstances.





Homemove is a trading name of HM Haus Group Ltd (Company No. 13873779, registered in England & Wales). Homemove Mortgages Ltd (Company No. 15947693) is an Appointed Representative of TMG Direct Limited, trading as TMG Mortgage Network, which is authorised and regulated by the Financial Conduct Authority (FRN 786245). Homemove Mortgages Ltd is entered on the FCA Register as an Appointed Representative (FRN 1022429). You can check registrations at NewRegister or by calling 0800 111 6768.

We use cookies to show you personalised content and improve your experience of our website. Find out more in our Privacy policy and Cookie policy.
