
High Street, Macclesfield, SK11 7QQ
The property will be available for occupation this month: VIEWINGS Friday 17th July**
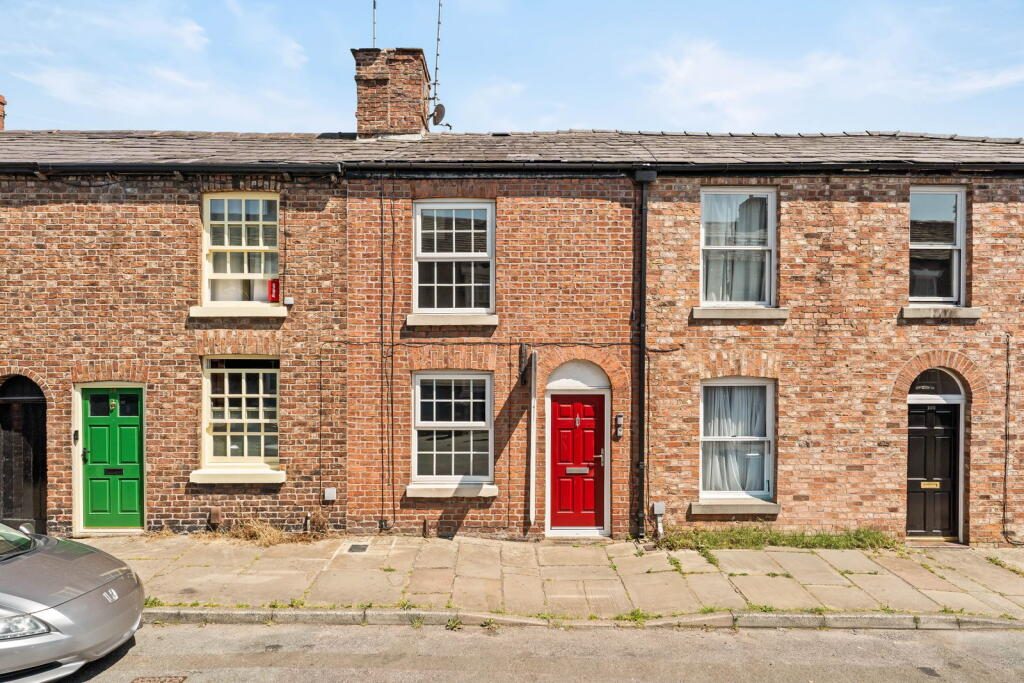
A charming two-bedroom mid-terraced home occupying a convenient position on High Street, just a short distance from Macclesfield town centre, the Railway station and a wide range of everyday amenities.
Offering well-proportioned accommodation arranged over two floors, this attractive home is ideally suited to professional couples, small families or those looking to enjoy the convenience of town centre living.
The property combines character and practicality, providing comfortable accommodation that is ready to move straight into.
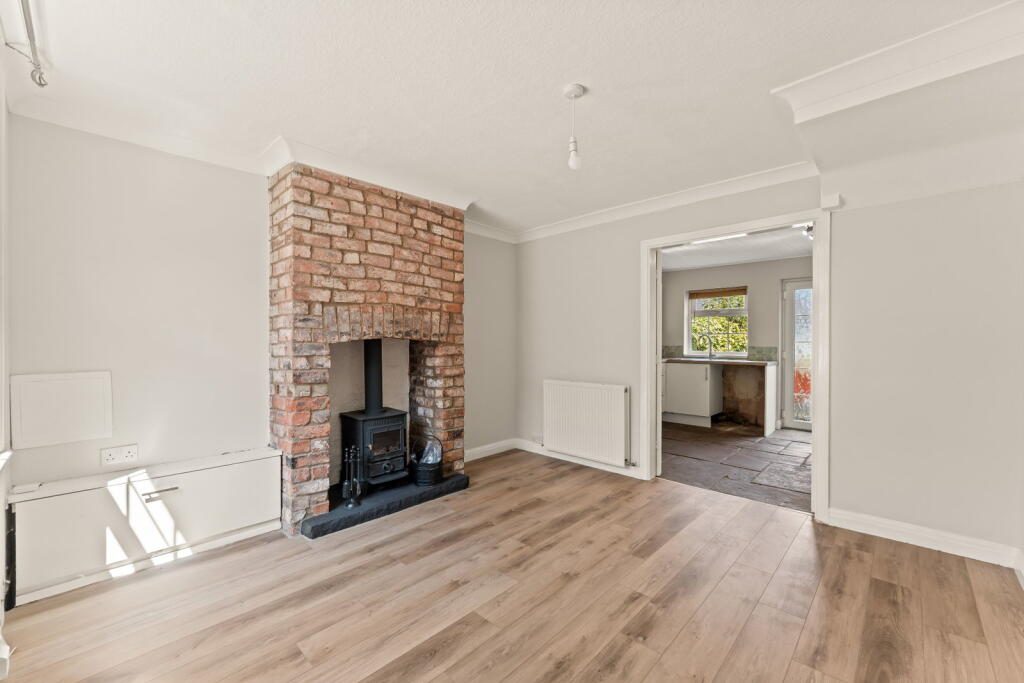
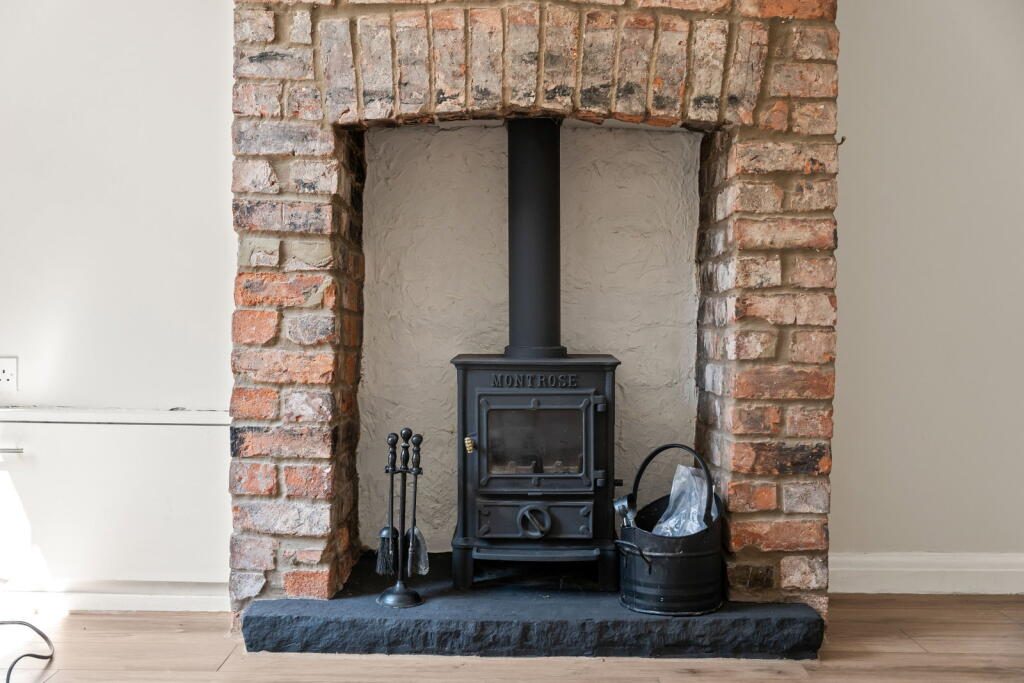
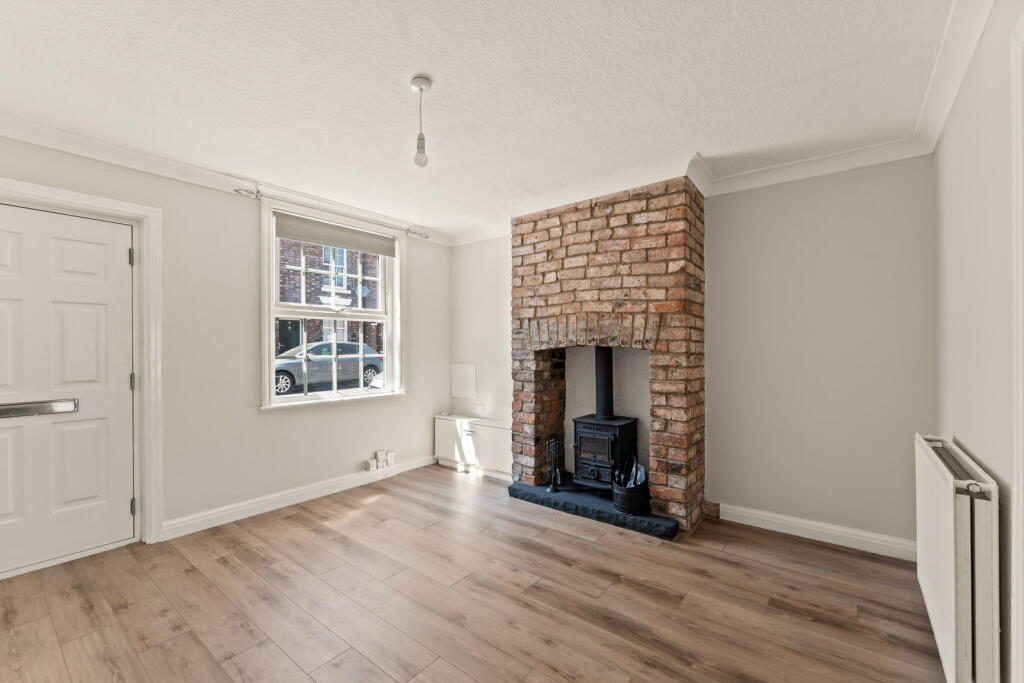
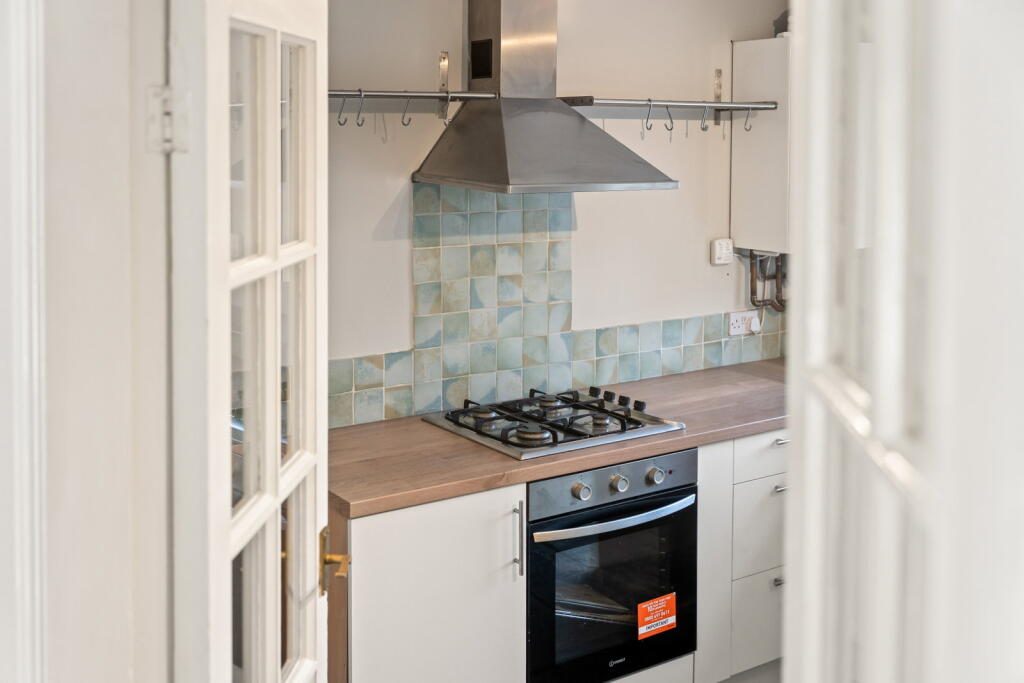
The ground floor briefly comprises of a welcoming lounge with a Wood-Burner, providing a pleasant space to relax and unwind, together with a modern fitted kitchen offering a range of storage units and space for everyday dining.
To the first floor there is a Double Bedroom & a Single Bedroom and a Bathroom with a modern white suite.
Externally, the property benefits from a small rear courtyard area, providing an outdoor space to sit & enjoy during the warmer months.
On-street parking is available to the front of the property.
High Street remains a popular residential location, particularly with tenants seeking easy access to Macclesfield's vibrant town centre, independent shops, restaurants and leisure facilities.
Macclesfield Railway station is within walking distance, offering direct services to Manchester and London, making this an excellent choice for commuters.
The property is offered to the market on an unfurnished basis and is available for immediate occupation, subject to satisfactory references.
For further details or to arrange a viewing, please get in touch with Dawn, James, Carly or Lewis on the contact details provided.
Local Authority –Cheshire East
Council Tax – Band A
Monthly Rent = £1000 pcm
Income = Affordability a minimum £30,000 pa
Holding Deposit = £230.77
Security Deposit = £1,153.84
Commercial Application Fee = £499 (Company lets only)
Ground Floor
Living Room
11'5" x 11'9" (3.48m x 3.58m) Composite entrance door. uPVC double glazed Georgian style window to the front elevation.
Exposed brick fireplace incorporating a Montrose wood-burning stove with stone hearth. Brand New LVT Flooring. Double doors opening into the kitchen. Radiator. Power points.
Kitchen
11'7" x 11'7" (3.53m x 3.53m) Fitted with a range of base, wall and drawer units with wood effect doors and complementary wood effect work surfaces incorporating a stainless steel sink unit with mixer tap. Four-ring gas hob with integrated oven below and filter hood above. Wall mounted Ideal combination boiler.
Matching uPVC double glazed Georgian style window and rear entrance door. Radiator. Power points.
First Floor
Landing
6'2" x 5'3" (1.88m x 1.60m) Loft access.
Main Bedroom
10'2" reducing to 6' into wardrobes x 11'9" reducing to 8'6" (3.10m reducing to 1.83m x 3.58m reducing to 2.59m)
uPVC double glazed window to the front elevation. Two built-in wardrobes, one fitted with shelving and the other with a hanging rail. Radiator. Power points.
Second Bedroom
10'1" x 6' (3.07m x 1.83m) uPVC double glazed window to the rear elevation. Radiator. Power points.
Bathroom
7'1" x 5'3" (2.16m x 1.60m) Fitted with a modern white suite comprising a low-level WC, pedestal wash hand basin and panelled bath with mixer tap and shower over.
Heated towel rail. uPVC double glazed obscure window to the rear elevation.
External
Shared Courtyard
To the rear is a shared, low-maintenance courtyard with a private seating area providing space for a table and chairs.
Enclosed by a brick wall to one side and timber fencing to the rear, with access via the ginnel.
To the front, the property enjoys attractive traditional brick elevations with on-street parking available nearby.
Permitted Payments and Tenant Protection Information.
As well as paying the rent, you may also be required to make the following permitted payments. Permitted payments For properties in England, the Tenant Fees Act 2019 means that in addition to rent, lettings agents can only charge tenants (or anyone acting on the tenant's behalf) the following permitted payments:
Holding monies (a maximum of 1 week's rent).
Deposits (a maximum deposit of 5 weeks' rent for annual rent up to £50,000, or 6 weeks' rent for annual rental of £50,000 and above).
Payments to change a tenancy agreement e.g. change of sharer (capped at £50 or, if higher, any reasonable costs).
Payments associated with early termination of a tenancy (capped at the landlord's loss or the agent's reasonably incurred costs).
Where required, utilities (electricity, gas or other fuel, water, sewerage), communication services "telephone, internet, cable/satellite television), TV licence.
Council tax (payable to the billing authority).
Interest payments for the late payment of rent (up to 3% above Bank of England's annual percentage rate).
Reasonable costs for replacement of lost keys or other security devices.
Contractual damages in the event of the tenant's default of a tenancy agreement; and
Any other permitted payments under the Tenant Fees Act 2019 and regulations applicable at the relevant time.
Tenant Protection
Client Money Protection is provided by Propertymark.
Redress Service is provided by The Property Ombudsman.
You can find out more details on the agent’s website or by contacting the agent directly.
Listed by
Exp UK
Disclaimer: Property descriptions, images, and related information displayed on this page are aggregated from publicly available sources across the web and presented for informational purposes only. While we strive for accuracy, home.co.uk cannot guarantee that all details are current or complete. This information is provided as a guide only and should not replace professional property advice. We strongly recommend contacting Exp UK directly to verify availability, arrange viewings, and obtain comprehensive property documentation.
Added 13 Jul 2026

East Midlands
10187
Properties
Get move ready. Fee-Free mortgage advice to help you secure your dream home
Fee-Free Mortgage AdviceCompare fibre, cable and 5G speeds from all major providers in SK11 7QQ. Check before you move
Check Broadband SpeedsEnter your details to see if this property is within your budget.
Loans, cards, car finance
Estimated property budget
Borrowing + deposit
You could borrow between
Typical borrowing
Monthly repayment
Est. at 4.5%
Loan-to-value
This is an estimate only. Your actual budget may vary depending on interest rates, credit history, and personal circumstances. For an accurate affordability assessment, speak to one of our free mortgage advisors.
This calculator provides estimates for illustrative purposes only and does not constitute financial advice. Your home may be repossessed if you do not keep up repayments on your mortgage. Estimates based on 4.5% interest rate, repayment mortgage. Actual rates depend on your circumstances.





Homemove is a trading name of HM Haus Group Ltd (Company No. 13873779, registered in England & Wales). Homemove Mortgages Ltd (Company No. 15947693) is an Appointed Representative of TMG Direct Limited, trading as TMG Mortgage Network, which is authorised and regulated by the Financial Conduct Authority (FRN 786245). Homemove Mortgages Ltd is entered on the FCA Register as an Appointed Representative (FRN 1022429). You can check registrations at NewRegister or by calling 0800 111 6768.

We use cookies to show you personalised content and improve your experience of our website. Find out more in our Privacy policy and Cookie policy.
