
Albion Road, Broadstairs, CT10 2UR
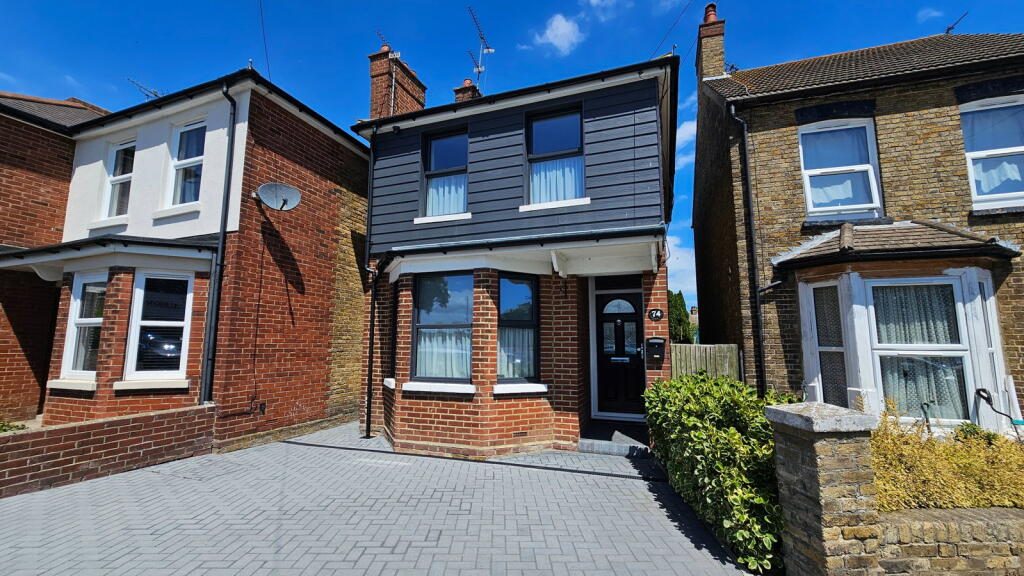
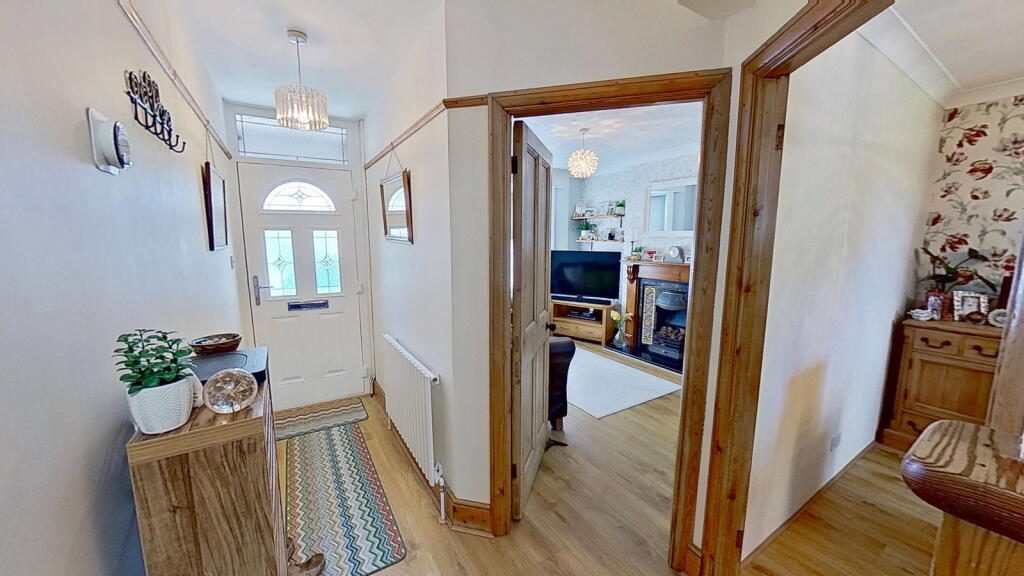
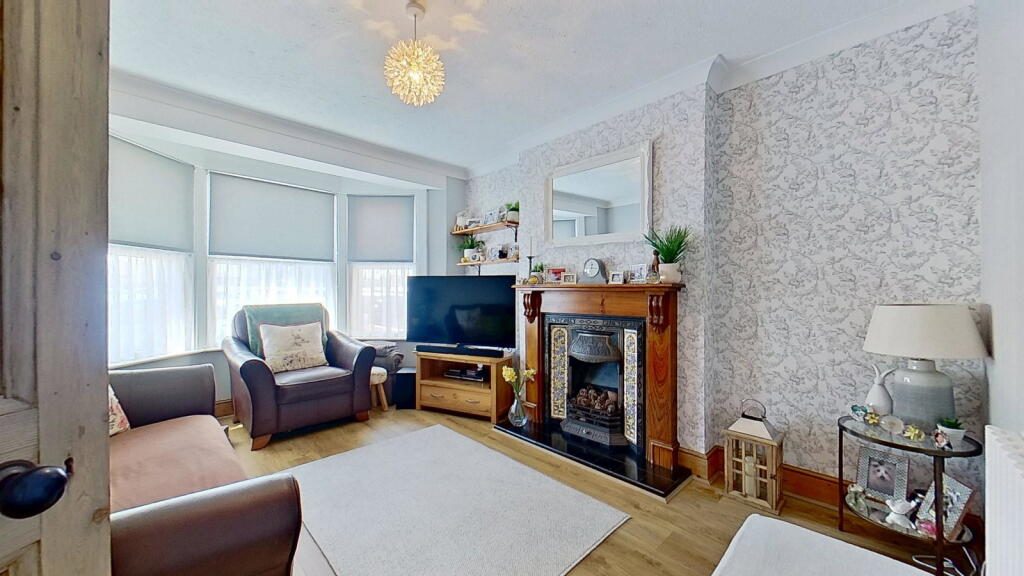
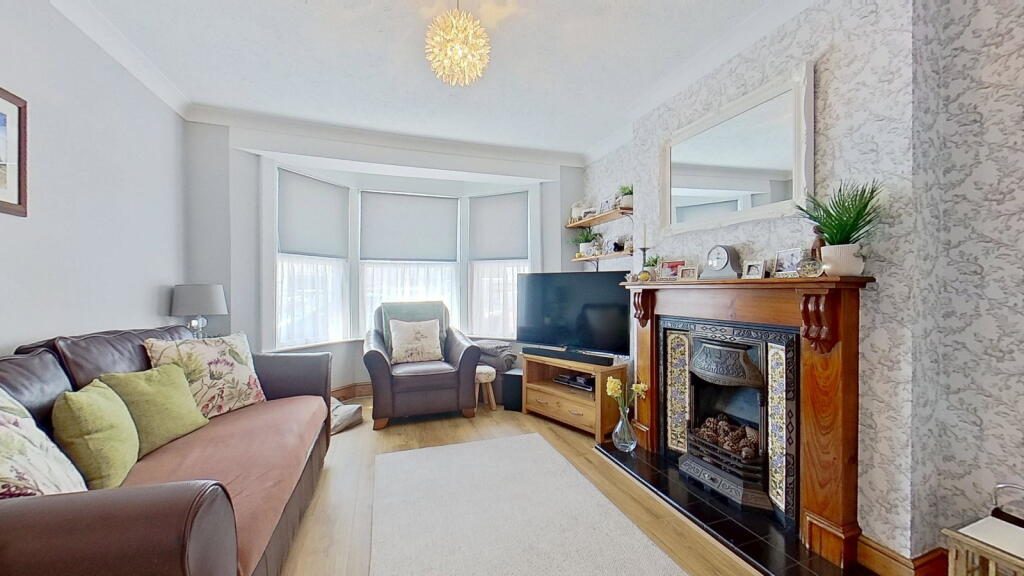
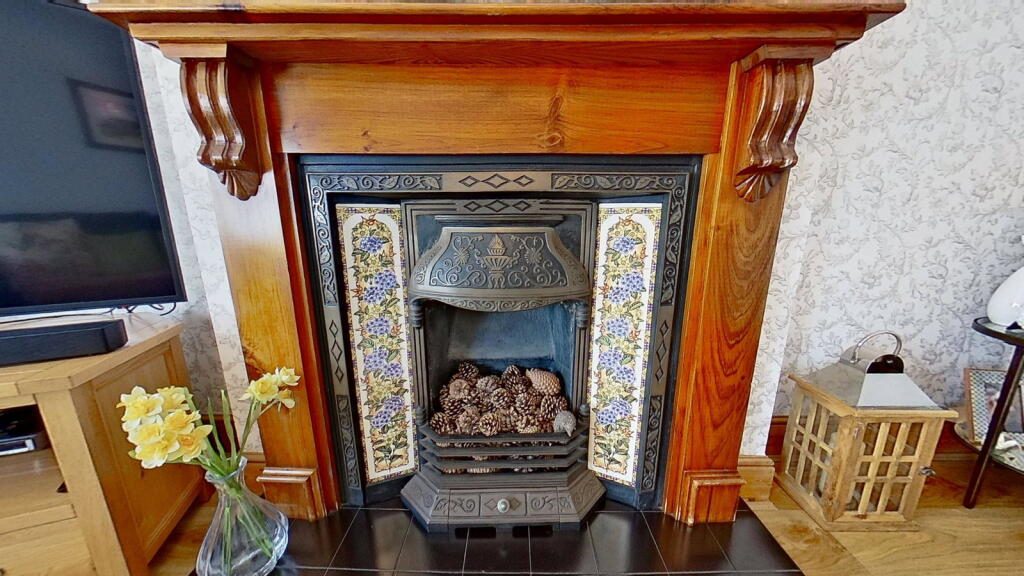
This charming Victorian detached character property on Albion Road offers the perfect blend of traditional period features and modern family living. Boasting spacious reception rooms, bright bedrooms, and exceptional outdoor entertaining space, this home is ideal for growing families and those who love to host. Stepping inside, you are welcomed into a bright and airy lounge featuring a large traditional bay window that floods the space with natural light. The room is centred around a stunning, ornate period fireplace with a wooden mantlepiece, creating a cozy yet elegant focal point.
Leading through, the generous dining room offers the perfect setting for family meals and entertaining. It comes complete with its own character fireplace, modern wood-effect flooring, and views looking out toward the rear. To the back of the property is a classic farmhouse-style kitchen, thoughtfully fitted with a comprehensive range of solid wood wall and base units. This characterful space features checkered tiled splashbacks, an integrated oven and hob, a downstairs WC, and a large window overlooking the side.
Upstairs, the first floor hosts three versatile bedrooms and a modern family bathroom fitted with a contemporary three-piece suite.
The main bedroom is a sprawling, full-width double located at the front of the property, boasting twin windows, a period fireplace, and extensive floor-to-ceiling fitted wardrobes. The second bedroom is another comfortable double featuring vibrant decor, a large rear-facing window, and plenty of space for freestanding storage or a study desk. Positioned at the far rear of the plan is the third bedroom, a versatile room currently utilized as a single bedroom and home office setup.
One of the true highlights of this property is the exceptionally long, beautifully maintained rear garden. Stepping out from the immediate patio, a paved central pathway divides a perfectly manicured lawn, bordered by secure timber fencing and mature shrubbery. At the far end of the garden sits an expansive, dark-painted timber decking terrace, offering the ultimate suntrap for outdoor lounging, barbecues, and alfresco dining.
Perched at the end of the garden is the spectacular detached outbuilding, currently configured as a luxury games room. Accessible via sleek anthracite bifold doors, this premium, fully insulated space easily accommodates a full-sized pool table, bar seating, a dartboard zone, and a large sofa suite. It further benefits from recessed spotlights, modern flooring, and a separate integrated storage shed to the very rear with its own external access
Ground Floor:
Entrance Hall: Radiator. Stairs to first floor.
Lounge: 14’7 x 11. Sealed unit triple glazed bay windows to front. Radiator. Feature fireplace.
Dining Room: 12 x 11’6. Sealed unit double glazed window to rear. Radiator. Feature fireplace. Large under-stairs cupboards.
Kitchen: 12’6 x 10’3. Fitted kitchen with integrated appliances sealed unit double glazed door to garden and 2 sealed unit double glazed windows to rear and flank. Range of matching wall and base units. Built in oven with gas hob over. Radiator. Plumbing for washing machine.
First floor:
Landing: Access to loft space
Bedroom 1: 12’4 x 12’4. Twin aspect with Sealed unit triple glazed windows to front. Range of built in wardrobe’s. Radiator. Cupboard housing Ideal gas boiler for hot water and central heating. Original Victorian fireplace.
Bedroom 2: 12’6 x 8’6. Sealed unit double glazed window to rear. Radiator
Bedroom 3: 10’3 x 9’4 max Sealed unit double glazed window to rear. Radiator
Bathroom: 7’6 x 7’6. White suite with panelled bath and Triton shower over, WC, Wash hand basin, Fully tiled walls, Heated towel rail, Sealed unit double glazed window to flank.
Rear Garden: Good size rear garden with large patio leading to attractive lawned area
Large Garden Room: 25 x 12’4 available for a number of uses including home office, gym or bar area
Sealed unit double glazed doors to front, Side access to front. Outside WC, Wash basin, Sealed unit double glazed window
Front Garden: Low maintenance front garden
Listed by
Footprints, Powered by Exp UK
Disclaimer: Property descriptions, images, and related information displayed on this page are aggregated from publicly available sources across the web and presented for informational purposes only. While we strive for accuracy, home.co.uk cannot guarantee that all details are current or complete. This information is provided as a guide only and should not replace professional property advice. We strongly recommend contacting Footprints, Powered by Exp UK directly to verify availability, arrange viewings, and obtain comprehensive property documentation.
Added 30 Jun 2026

Covering Folkestone
279
Properties
Get move ready. Fee-Free mortgage advice to help you secure your dream home
Fee-Free Mortgage AdviceCompare fibre, cable and 5G speeds from all major providers in CT10 2UR. Check before you move
Check Broadband SpeedsEnter your details to see if this property is within your budget.
Loans, cards, car finance
Estimated property budget
Borrowing + deposit
You could borrow between
Typical borrowing
Monthly repayment
Est. at 4.5%
Loan-to-value
This is an estimate only. Your actual budget may vary depending on interest rates, credit history, and personal circumstances. For an accurate affordability assessment, speak to one of our free mortgage advisors.
This calculator provides estimates for illustrative purposes only and does not constitute financial advice. Your home may be repossessed if you do not keep up repayments on your mortgage. Estimates based on 4.5% interest rate, repayment mortgage. Actual rates depend on your circumstances.





Homemove is a trading name of HM Haus Group Ltd (Company No. 13873779, registered in England & Wales). Homemove Mortgages Ltd (Company No. 15947693) is an Appointed Representative of TMG Direct Limited, trading as TMG Mortgage Network, which is authorised and regulated by the Financial Conduct Authority (FRN 786245). Homemove Mortgages Ltd is entered on the FCA Register as an Appointed Representative (FRN 1022429). You can check registrations at NewRegister or by calling 0800 111 6768.

We use cookies to show you personalised content and improve your experience of our website. Find out more in our Privacy policy and Cookie policy.
