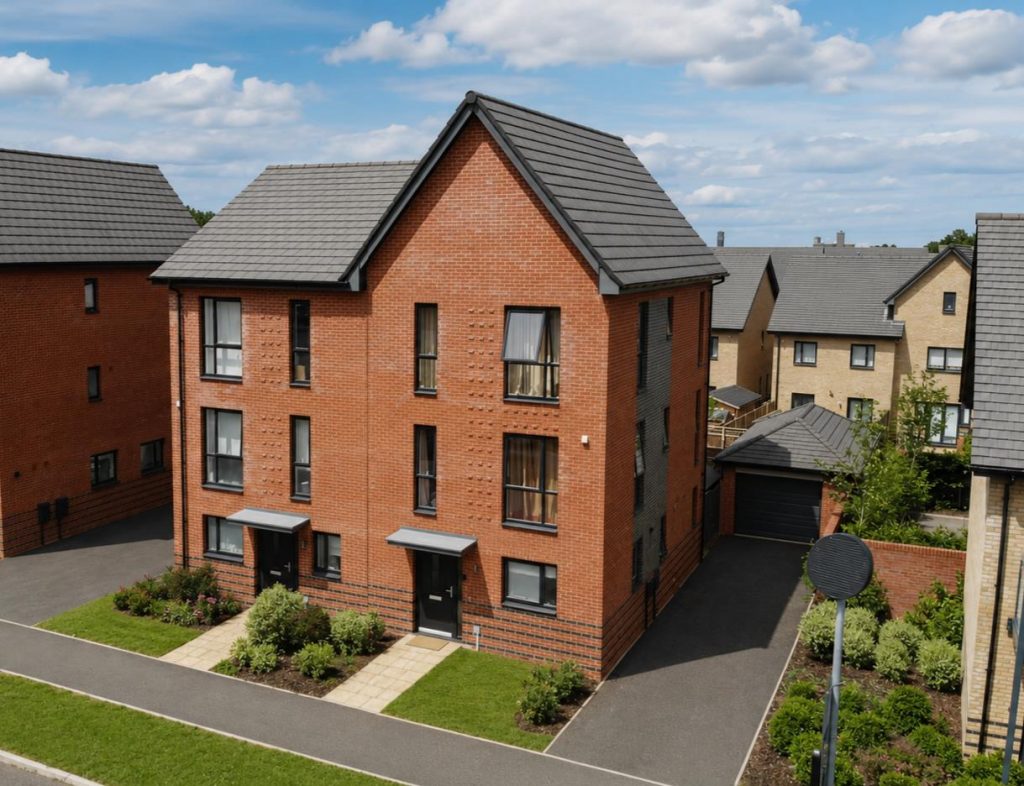
A superb opportunity to acquire this nearly new and exceptionally spacious five-bedroom, three-storey family home, perfectly positioned within the highly sought-after Glebe Farm development. Offering an impressive level of flexible accommodation across three floors, this beautifully presented home is ideal for growing families seeking generous living space in a convenient location.
The accommodation is arranged over three levels and comprises five versatile bedrooms, including four generous double bedrooms across the upper two floors. The principal bedroom benefits from its own stylish en-suite shower room, while the remaining bedrooms are served by a contemporary four-piece family bathroom. Many of the bedrooms enjoy dual-aspect windows or large openings that flood the home with natural light, creating bright and welcoming living spaces throughout.
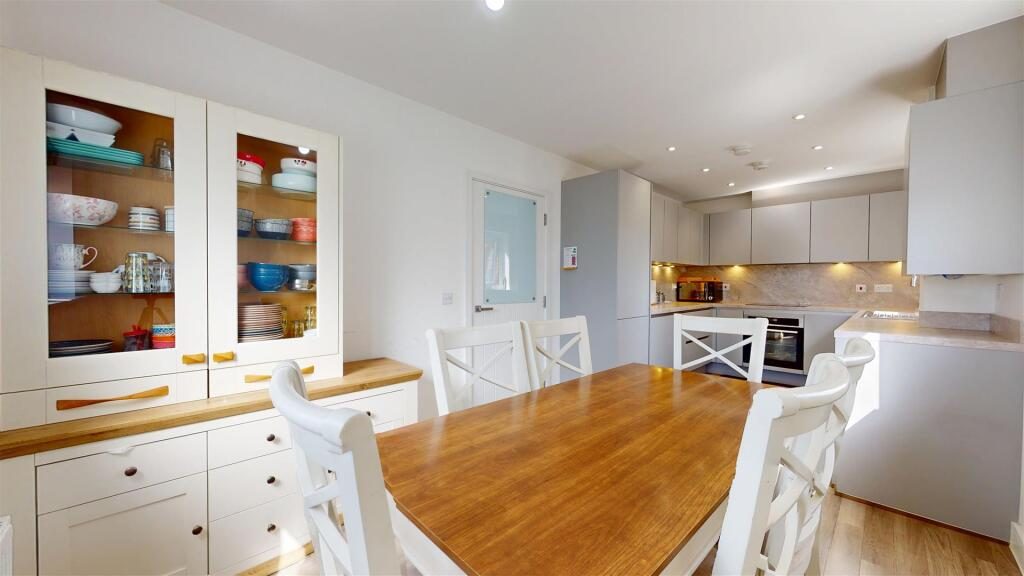
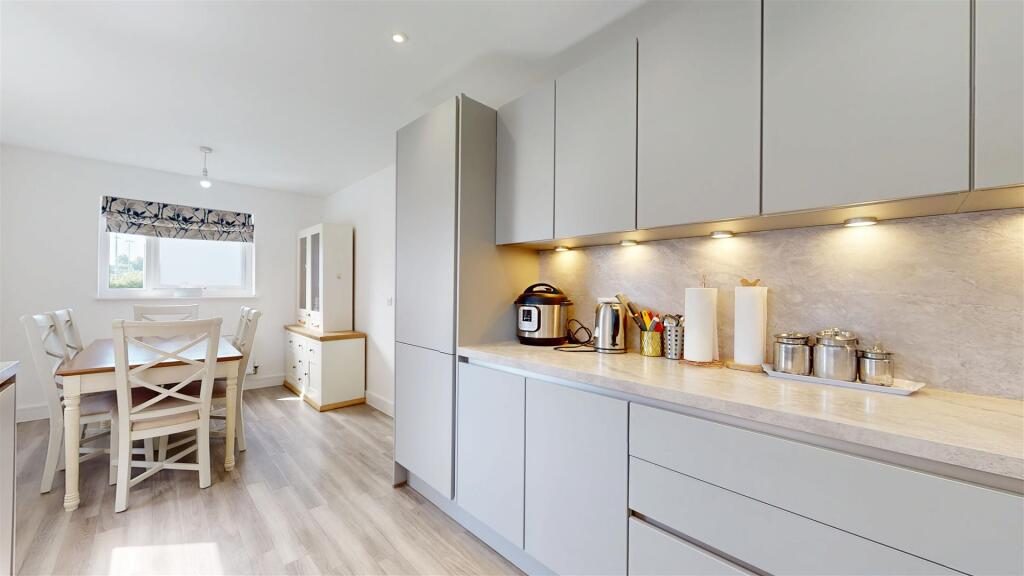
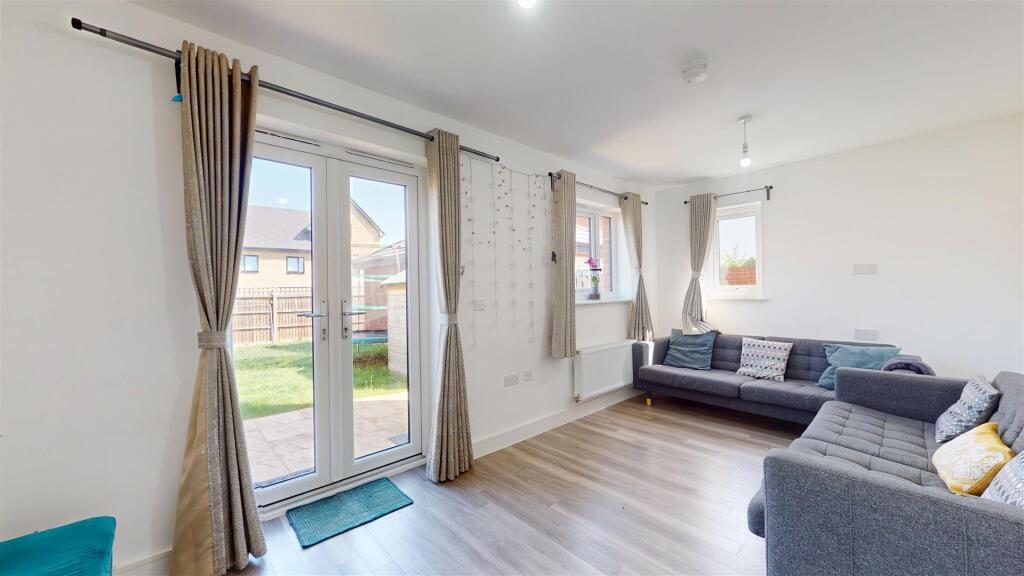
The ground floor is equally impressive, beginning with an expansive six-metre entrance hall offering excellent built-in storage and a cloakroom. The dual-aspect kitchen/dining room provides the perfect space for family life and entertaining, while the full-width living room overlooks and opens onto the rear garden, creating a fantastic space to relax.
Externally, the property continues to impress with a larger-than-average rear garden for the development, together with a garage and an extensive double to triple-length driveway providing ample off-road parking.
The location is equally appealing, situated directly opposite the ever-popular Glebe Farm School, Ofsted rating Outstanding and just a two-minute walk from the recently opened convenience store and coffee shop, making day-to-day living exceptionally convenient. Excellent transport links are also close by, with easy access to Kingston Retail Shopping District, the A5, M1 Junction 13, and two mainline railway stations offering fast connections to London and beyond.
Entrance Hall - 6.32 x 2.33 max (20'8" x 7'7" max) - Composite double glazed door and window to front. Stairs to first floor landing. Understairs storage cupbaord and additional coat and shoe storage cupboard with fibre internet point. Amtico flooring.
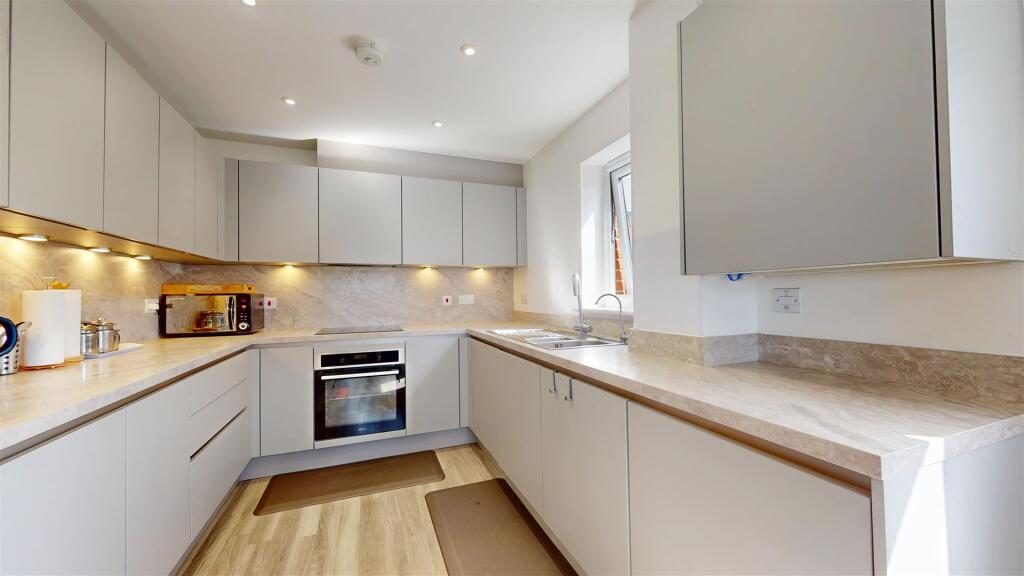
Kitchen/Dining Room - 6.31 x 2.67 (20'8" x 8'9") - Double glazed window to front. Two double glazed windows to side. Fitted with a range of wall and base units with worksurfaces incorporating sink drainer unit. Electric oven and induction hob with exztractor hood over. Integral fridge freezer and washing machine and dishwasher. Under cupboard lighting. Radiator. Amtico flooring.
Living Room - 5.12 x 2.72 (16'9" x 8'11") - Double glazed windows to rear and side. Double glazed French doors to rear. Radiator. Television point. Amtico flooring.
Cloakroom - Two piece suite comprising close coupled wc and wash hand basin. Radiator. Fitted storage cupboard. Amtico flooring.
First Floor Landing - Stairs from entrance hall. Storage cupboard. Stairs to second floor landing.
Bedroom One - 4.14 x 3.47 max (13'6" x 11'4" max) - Two double glazed windows to rear. Double glazed window to side. Radiator. Two double wardrobes with mirror sliding doors. Door to ensuite.
Ensuite - Double glazed obscure window to side. Three piece suite comprising double shower with mains shower, close coupled wc and wash hand basin. Storage cupboard. Heated towel rail. Extractor fan. LED Lighting. Tiled flooring. Shaver point.
Bedroom Four - 4.06 x 2.60 (13'3" x 8'6") - Double glazed windows to front and side. Radiator.
Bedroom Five/Office - 2.82 x 2.41 (9'3" x 7'10") - Double glazed window to front.
Second Floor Landing - Stairs from first floor. Access to loft space. Radiator. Airing cupboard.
Bedroom Two - 5.10 x 3.31 max (16'8" x 10'10" max) - Double glazed windows to front and side. Radiator.
Bedroom Three - 2.77 x 5.08 (9'1" x 16'7") - Two double glazed windows to rear. Double glazed window to side. Storage cupboard. Radiator.
Bathroom - Double glazed obscure window to side. Three piece suite comprising bath with shower, double shower cubicle with mains shower,. wash hand basin and close coupled wc. Shaver point. Wall mounted cabinet. Tiled flooring. LED lighting. Extractor fan. Heated towel rail.
Front Garden - Small lawned garden.
Rear Garden - Laid to lawn with rear width patio area. Timber storage shed. Gated access to side. Outside tap.
Garage And Driveway - Garage to side with up and over door to front. Driveway parking for two/three vehicles in front.
All measurements are approximate.
The area measurements are taken from the government EPC register.
The mention of appliances and/or services within these sales particulars does not imply that they are in full efficient working order. Please note that any services, heating systems or appliances have not been tested and no warranty can be given or implied as to their working order. MORTGAGE & FINANCIAL - The Mortgage Store can provide you with up to the minute information on all available rates. To arrange an appointment, telephone this office YOUR HOME IS AT RISK IF YOU DO NOT KEEP UP REPAYMENTS ON A MORTGAGE OR OTHER LOANS SECURED ON IT. Full quotation available on request. A suitable life policy may be required. Loans subject to status. Minimum age 18.
The above details have been submitted to our clients but at the moment have not been approved by them and we therefore cannot guarantee their accuracy and they are distributed on this basis. Please ensure that you have a copy of our approved details before committing yourself to any expense.
We routinely refer customers to Franklins solicitors, Gough Thorne and The Mortgage Store. It is your decision whether you choose to deal with them, in making that decision, you should know that we receive a referral fee in the region of £80 to £250 for recommending you to them
All clients are subject to identity and source of funds checks. We use a third party company to complete these for us. The charge is £60 inc vat per transaction which requires to be paid at your earliest convenience once your offer has been accepted, this enables us to conduct the verification checks we are obliged to do as per HMRC Anti Money Laundering guidelines.
Photographs may be digitally enhanced for presentation purposes, including lighting and cosmetic adjustments. No structural or permanent features of the property have been altered, and buyers should satisfy themselves by inspection.