4 Bedroom Detached House

Tom Lane, Sheffield, S10 3PG
£625,000
4 beds · 2 baths · 132m² New · Added 21 Jul 2026

What this property offers

4 Bedrooms
2 Bathrooms
132 m² floor area
Detached House
E
EPC Rating E

About this property

GUIDE PRICE £650,000 TO £675,000. An incredible family home which has been extended to form an excellent, open living kitchen which has access to the pretty, landscaped gardens via bi folding doors. The attention to detail in this lovely home is first class. The property boasts modern fixtures and fittings throughout alongside new, hardwood, double glazed sash windows. The location will also be attractive to the family market, close to outstanding local schooling and situated on the edge of the city limits as it joins the breath-taking scenery of The Peak Park.

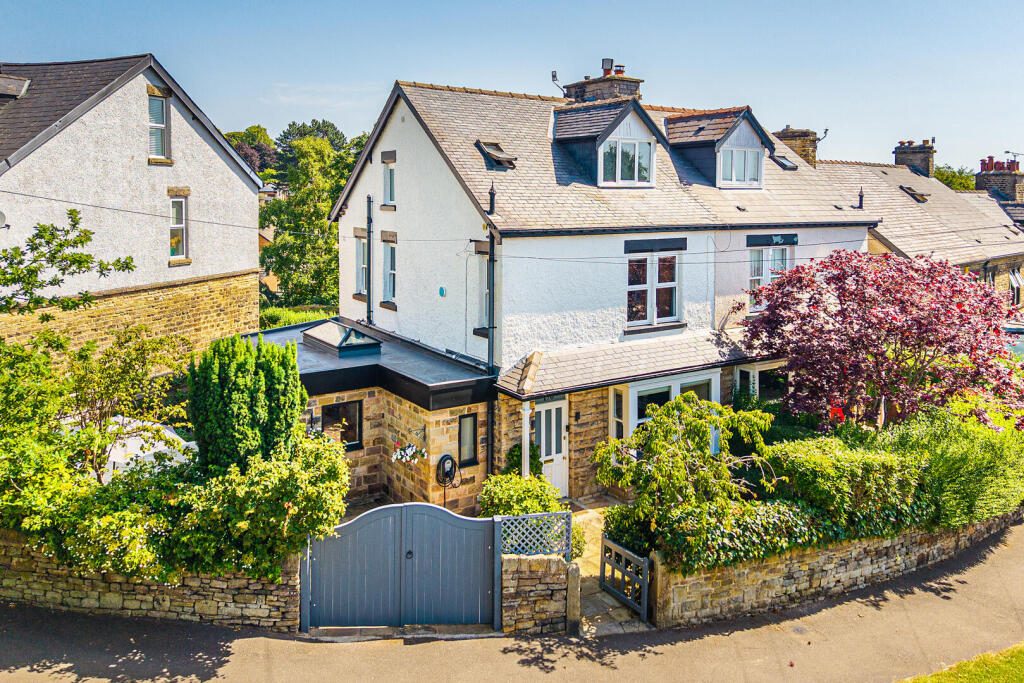
Description - Located in the heart of Fulwood, this period Edwardian semi-detached house offers a harmonious blend of period charm and contemporary elegance. Built in 1906, the property spans an impressive 1,420 square feet and is perfect for families seeking a modern lifestyle in a highly sought-after area, renowned for its excellent local schools.

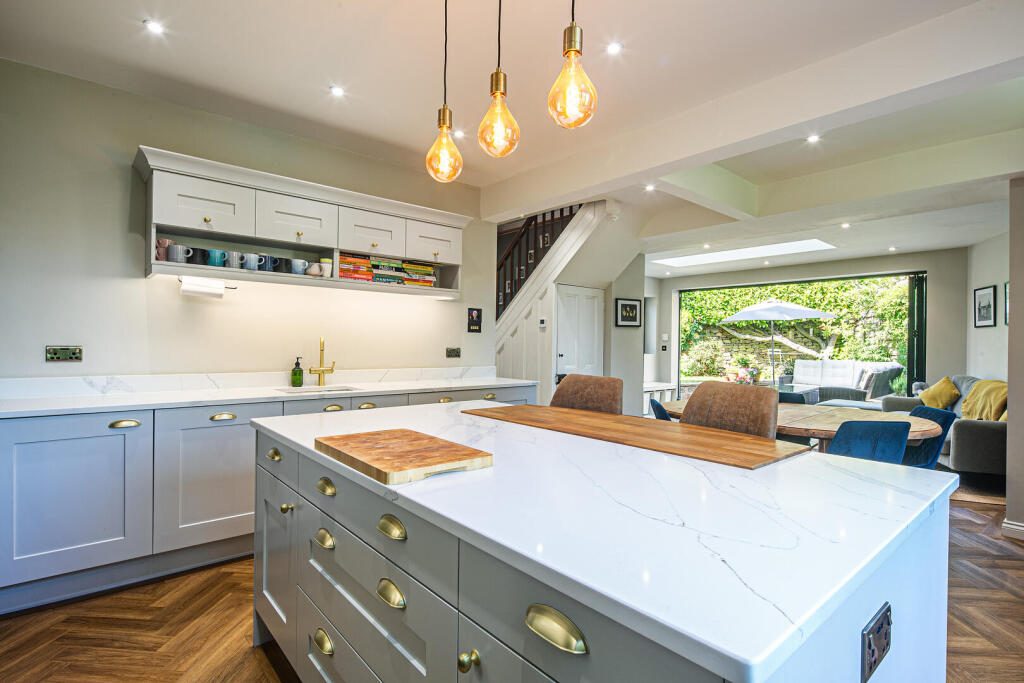
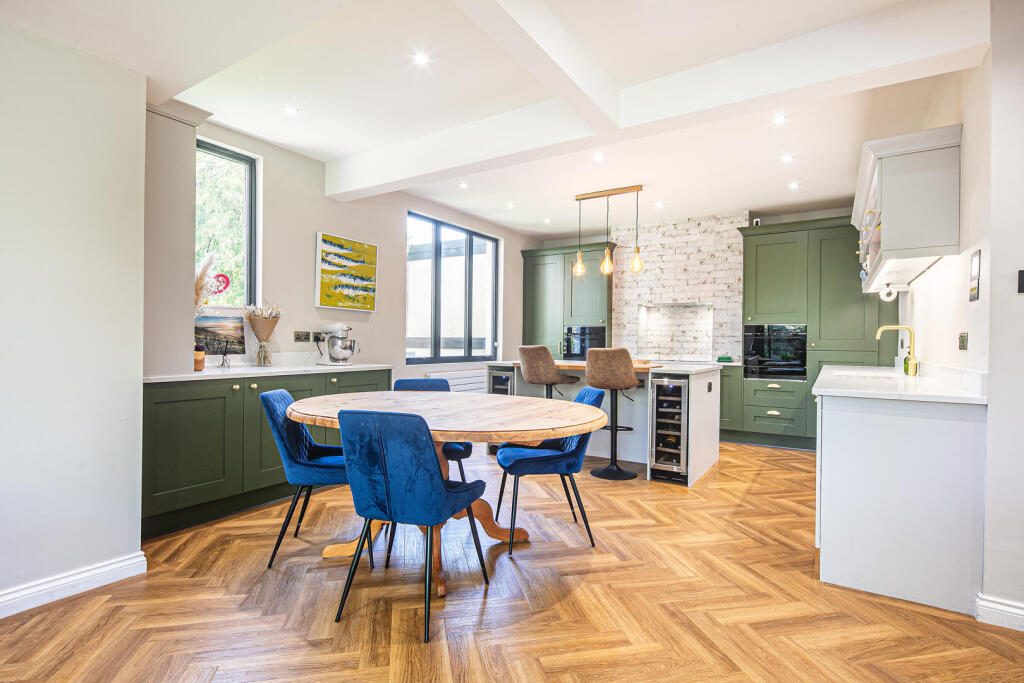
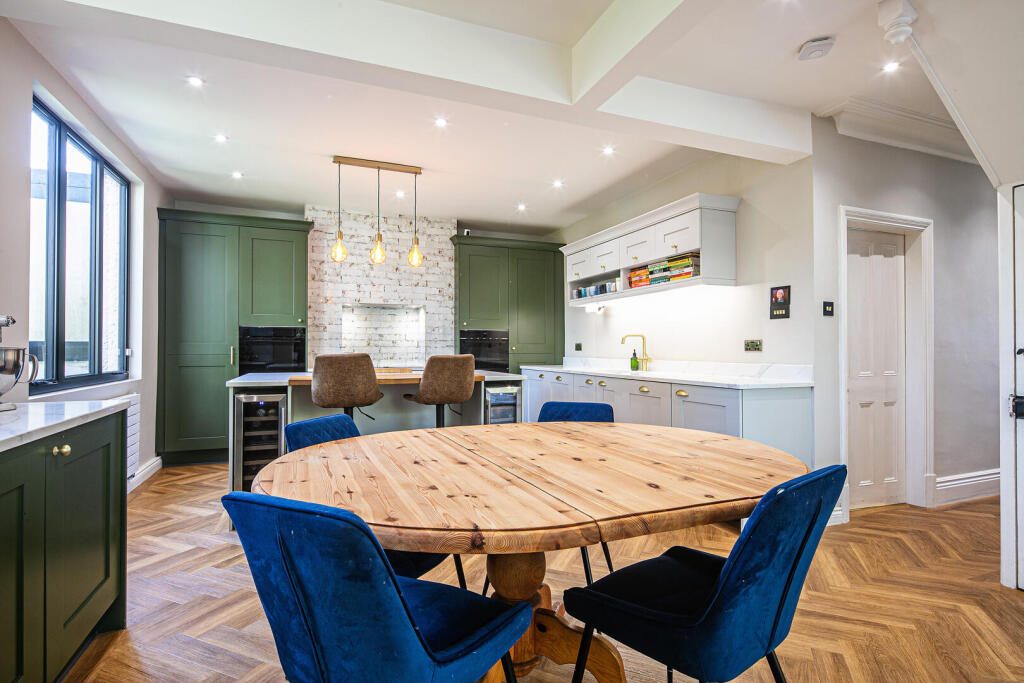
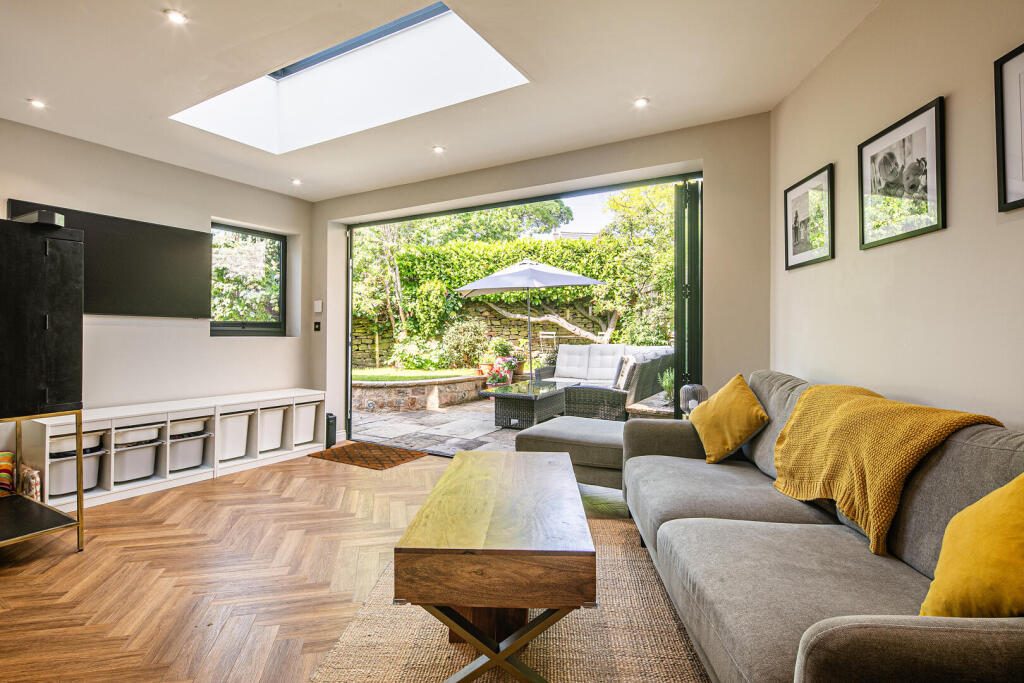
As you enter, you are greeted by a spacious, extended open plan kitchen, living, and dining area, adorned with herringbone flooring that flows seamlessly throughout. The kitchen features bespoke wooden units, a marble-topped island, and high-end appliances, including two eye-level ovens and a wine fridge. The living area is bathed in natural light, thanks to bi-fold doors that open onto a terrace, complemented by a vaulted glazed skylight that enhances the sense of space. This floor also benefits from under-floor heating throughout.

The ground floor also boasts a living room with a large bay window and a cast iron fireplace, exuding warmth and character. A modern cloakroom and a convenient storage room complete this level. Ascending to the first floor, you will find two generously sized double bedrooms, both equipped with built-in storage, sharing a well appointed family bathroom featuring floor-to-ceiling slate tiling and a rainfall shower.

The second floor reveals two additional double bedrooms, one with extensive storage and the other featuring a dormer window. These rooms are served by a stylish en-suite bathroom, complete with a walk-in shower and clever storage solutions.

Externally, the property has gated access to a driveway with EV charge point. The garden features a terrace, areas laid to lawn, and mature flower beds, providing a private retreat for entertaining. There is also an additional lower basement/cellar space that is over 700 square feet – perfect for storage to suit a busy family’s needs.

This is a rare find, offering a perfect balance of historic charm and modern living, making it an ideal choice for discerning buyers. There is also the added benefit of the property being within the Hallam Primary School catchment and also Tapton School and Sixth Form.

Important Information

Anti-Money Laundering (AML) Checks - As part of making an offer, we're required by law to complete Anti-Money Laundering (AML) checks to confirm the identity of all purchasers. To cover the cost of this process, a fee of £30 inc VAT per buyer is payable when your offer is accepted. This is a standard requirement for all buyers and helps us ensure your offer can be progressed as quickly and smoothly as possible.

Nearby Properties

Listed by

Eadon Lockwood & Riddle

Disclaimer: Property descriptions, images, and related information displayed on this page are aggregated from publicly available sources across the web and presented for informational purposes only. While we strive for accuracy, home.co.uk cannot guarantee that all details are current or complete. This information is provided as a guide only and should not replace professional property advice. We strongly recommend contacting Eadon Lockwood & Riddle directly to verify availability, arrange viewings, and obtain comprehensive property documentation.

ITV News TV Appearance The Times Featured AI Tech Company The Guardian - Homemove Insert Feature
Terms of use Privacy policy All rights reserved © homemove.com

Homemove is a trading name of HM Haus Group Ltd (Company No. 13873779, registered in England & Wales). Homemove Mortgages Ltd (Company No. 15947693) is an Appointed Representative of TMG Direct Limited, trading as TMG Mortgage Network, which is authorised and regulated by the Financial Conduct Authority (FRN 786245). Homemove Mortgages Ltd is entered on the FCA Register as an Appointed Representative (FRN 1022429). You can check registrations at NewRegister or by calling 0800 111 6768.