
Highcroft Avenue, Manchester, M20 2YN
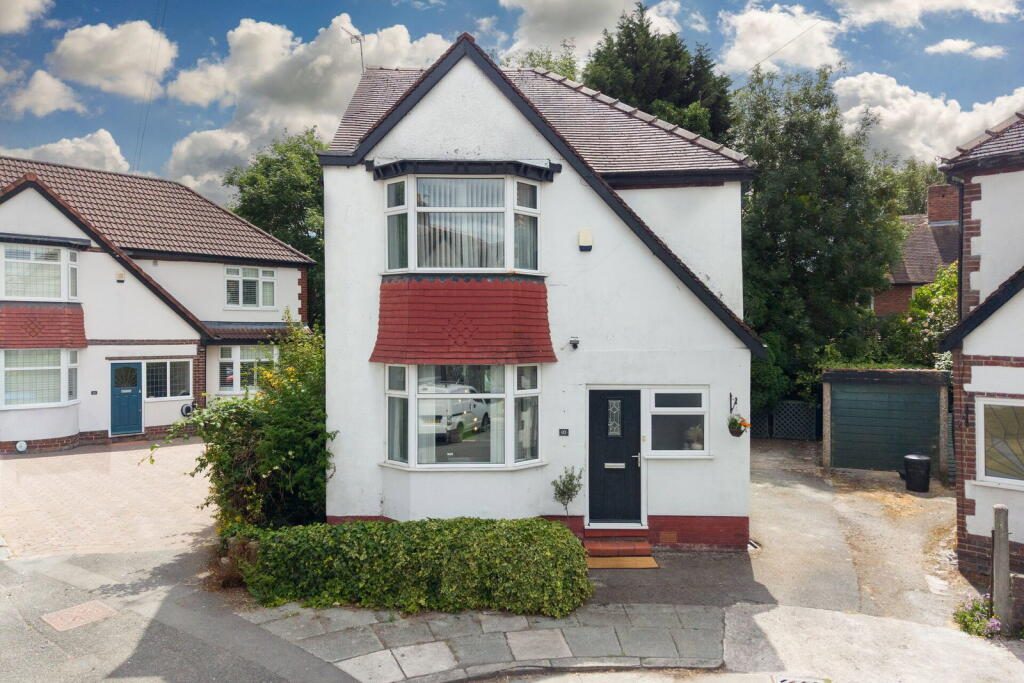

M20 and value for money don't always go hand in hand but not any more - this could be the best priced detached home in Didsbury that's on the market at the moment. This home has all the benefits of detached living in a quiet cul-de-sac making this the ideal family home or first time buyer's house.
Homes like this don't come to the market often and when they do a range of buyers will be looking at it and it's easy to see why. Detached homes in M20 are rare especially in this price range so first time buyer's are going to love climbing to the top of the housing ladder first time round, families are going to love not worrying about noise from the neighbours, investors will love the yields and capital growth, commuters will love the proximity to the motorway and Metrolink, downsizers will enjoy the golf clubs close by, young professionals will love being walking distance to Burton Road and that's just a few highlights. The location really something special though - being able 15 minutes stroll from the action on Burton Road but also having all the greenspace of the River Mersey and Chorlton Waterpark on your doorstep. Obviously being positioned in M20 you've got the schools, the Metrolink, the shops, the bars, the restaurants and most importantly the community.
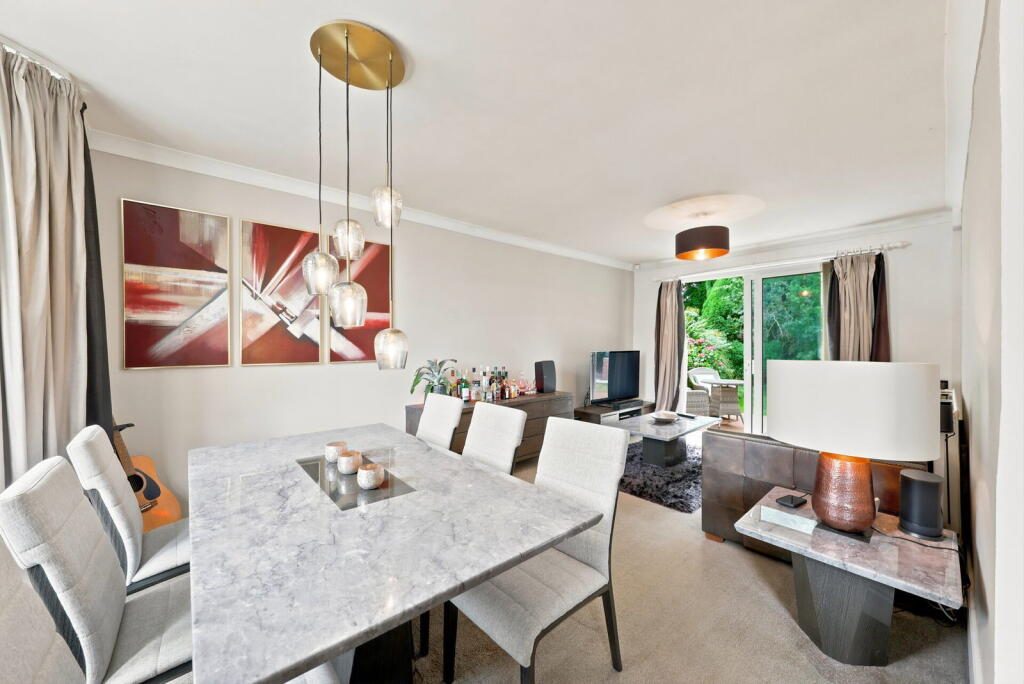
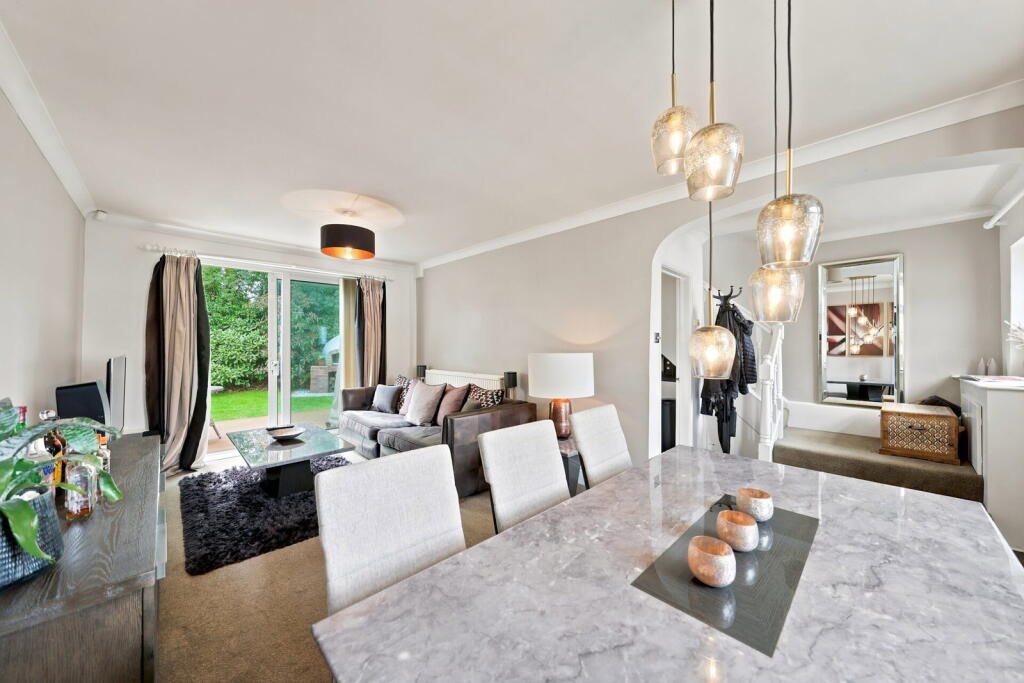
Back to the house though, you'll access the home off the driveway and into the hallway that has been opened to the open plan living area. This living space is naturally bright due to the dual aspect from the bay window which drags light in from the front and of course the sliding doors to the rear which get all the light from the southerly facing garden. The open plan living room is currently set up with a large eight seat dining table in the bay window with the other side of the room having the sofa and TV. The kitchen is a modern galley style with a range of build in appliances but the best bit if the view of the garden from here meaning while you're preparing dinner you can keep an eye on the kids playing safely in the enclosed garden.
Upstairs there is the traditional layout with two large double rooms and a single bedroom. The vendors have decided to use the back bedroom as the main room for the privacy and views over the garden but the front bedroom is larger with built in wardrobes. While the third bedroom is currently a home office it easily fits a single bed ideal for a nursery or spare room. The shower room is modern again with the stylish grey tiling.
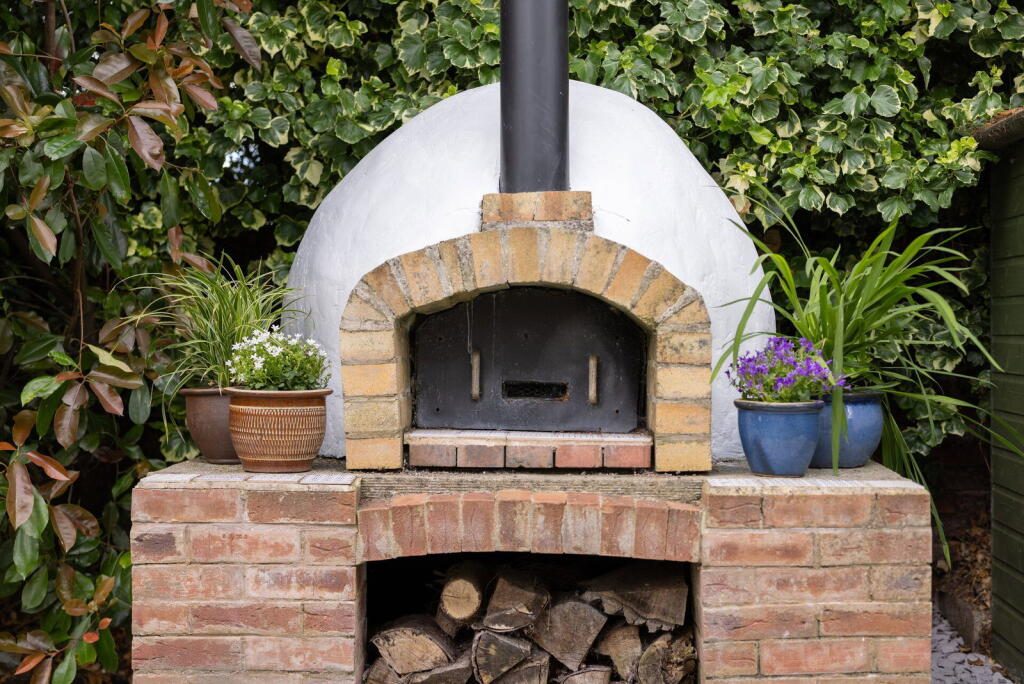
Outside the magic continues with that private rear garden, this is a true entertainer's space so expect to be the BBQ host in the summer! You can see from the photos the sun shines bright here, the garden layout reflects this so you can catch the sun on the decking while the grass also gets it's fair share too! Oh and before you ask the brick pizza oven will be staying! The driveway offers space for two cars to finish the property off.
If this sounds like the home you've been waiting for make sure you reach out and quote GY0737 - Gareth Yates.
FAQs
Reason for Selling: Relocating
Tenure: Freehold (no ongoing finance commitments)
Council Tax Band: C
Boiler: Installed in 2023
Vendor's favourite features: "We love that our home is conveniently close to shops, restaurants, bars, all the local amenities and transport links, while still offering the peace and seclusion of a private retreat. It has a wonderfully leafy village feel, with a beautiful, tranquil garden and plenty of greenery, yet it's just moments from all the action. It truly offers the best of both worlds
The house is great too we love thenvopen plan living room, spacious and a nice place to live, opening up to the garden and of course the mature garden feels very private as neither side shared with neighbours, the landscaping and plant choices in garden are a gorgeous backdrop. Very calming place to be but also awesome for entertaining."
Note for buyers
Remember to follow on Facebook and Instagram on @gysellshomes for all the latest property launches, hint, tips, local insight and general estate agent nonsense.
Prior to any sale being formally agreed any prospective purchaser will be required to provide evidence of funds as well as complete a third party anti-money laundering check to comply with all regulations. These checks at time of writing are £30 per anti money laundering check completed for each prospective purchaser.
While great care has been taken to produce this advertisement, it is the buyer’s responsibility to verify all information is correct and that all services and goods are in working order. These details were produced in conjunction with the vendor to ensure accuracy however this is not a guarantee and does not form the part of any contract going forward. Any measurements and coloured plots taken are purely for display purposes and can be classed as approximates, the buyer should verify these measurements independently.
Listed by
Exp UK
Disclaimer: Property descriptions, images, and related information displayed on this page are aggregated from publicly available sources across the web and presented for informational purposes only. While we strive for accuracy, home.co.uk cannot guarantee that all details are current or complete. This information is provided as a guide only and should not replace professional property advice. We strongly recommend contacting Exp UK directly to verify availability, arrange viewings, and obtain comprehensive property documentation.
Added 04 Jul 2026

East Midlands
10003
Properties
Get move ready. Fee-Free mortgage advice to help you secure your dream home
Fee-Free Mortgage AdviceCompare fibre, cable and 5G speeds from all major providers in M20 2YN. Check before you move
Check Broadband SpeedsEnter your details to see if this property is within your budget.
Loans, cards, car finance
Estimated property budget
Borrowing + deposit
You could borrow between
Typical borrowing
Monthly repayment
Est. at 4.5%
Loan-to-value
This is an estimate only. Your actual budget may vary depending on interest rates, credit history, and personal circumstances. For an accurate affordability assessment, speak to one of our free mortgage advisors.
This calculator provides estimates for illustrative purposes only and does not constitute financial advice. Your home may be repossessed if you do not keep up repayments on your mortgage. Estimates based on 4.5% interest rate, repayment mortgage. Actual rates depend on your circumstances.





Homemove is a trading name of HM Haus Group Ltd (Company No. 13873779, registered in England & Wales). Homemove Mortgages Ltd (Company No. 15947693) is an Appointed Representative of TMG Direct Limited, trading as TMG Mortgage Network, which is authorised and regulated by the Financial Conduct Authority (FRN 786245). Homemove Mortgages Ltd is entered on the FCA Register as an Appointed Representative (FRN 1022429). You can check registrations at NewRegister or by calling 0800 111 6768.

We use cookies to show you personalised content and improve your experience of our website. Find out more in our Privacy policy and Cookie policy.
