Behind an unassuming facade lies a large (c.2,000 sq ft) "t-shaped" house with quite extraordinary flexibility. En-suite bedroom over double garage, double storey wing with gallery to rear, vast central kitchen/living/day room, three further bedrooms, ample parking & a stunning garden! CHAIN FREE
Kirtlington needs little introduction locally. It is, simply, one of the most popular villages in North Oxfordshire. There are many reasons. The great local primary school also feeds through to an excellent C of E secondary in Woodstock (private schools also within easy driving distance). The Oxford Arms provides great food and drink. Nearby road and rail links (40 mins to Marylebone from Bicester North - 6 miles away) provide immensely easy commuting.
The old stone quarry by the canal, plus the Capability Brown gardens of Kirtlington Park, offer lovely walks etc. But for many, it's the community with its all-inclusive ethos, sense of vibrancy and spirit that makes it the sort of place people rarely want to leave.
Park Close is a deliciously quiet cul-de-sac, a pleasingly diverse mix of single and double story houses, making it feel organic and relaxed, with a path at the bottom that leads to the allotments and beyond to the old quarry and the canal, both favourites with locals. Number 11 is particularly interesting. What started life as a fairly standard bungalow has been extended significantly. Today it provides a really clever layout with effectively accommodation "wings" to either side of a huge, bright kitchen/day room that is rare to find at this price level. Big windows, bright rooms and an easy flow are accompanied by the practicalities of a large garage (with conversion potential STP), ample parking and a fab garden. And with no chain it could offer a straightforward and speedy purchase.
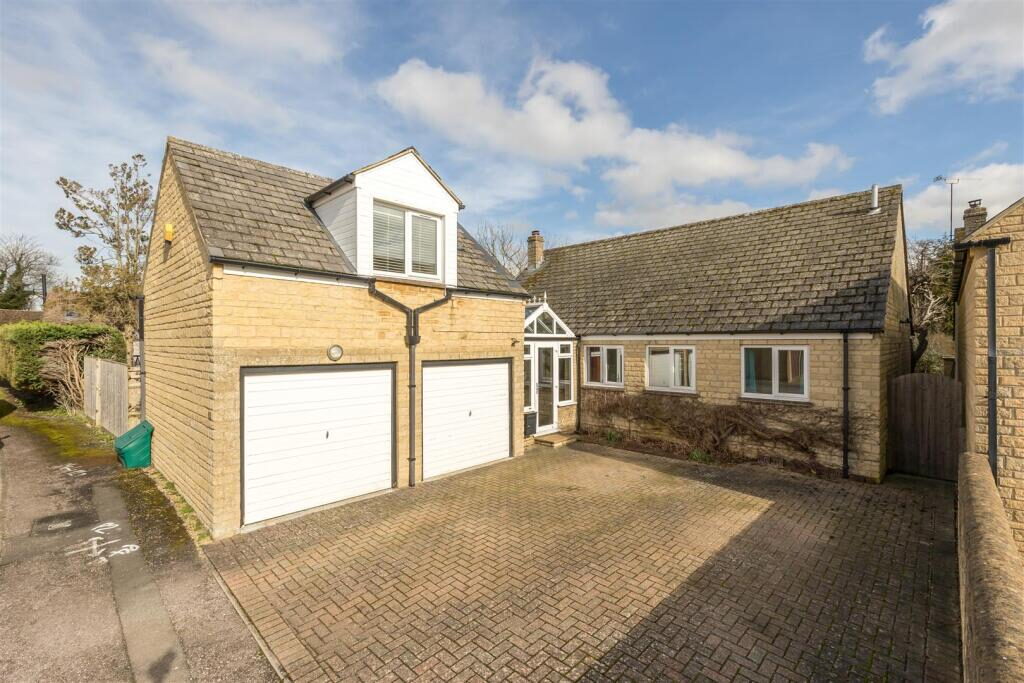
The facade of the house gives little hint of the scale of accommodation on offer here. A neat driveway offers plenty of off road parking, with a double garage integrated to the left side. In the "elbow" behind, the porch is very smart and unusually large. Inside, the ample space easily houses a key table, boots and coats, even an easy chair or a load of pot plants (which thrive as it's south facing!). There is no internal door to the garage at present, but it would be easy to add one if desired.
At the rear, the hall splits left and right. On the left a cloak room sits beneath the stairs, with a traditional white suite. A door at the bottom of the stairs ensures the en-suite bedroom above can be used as a very separate unit if needed (speaking personally, this is ideal for a teenager...). At the top, there is a really light, generous double room, with a large dormer window looking out over the sleepy cul-de-sac. Eaves cupboard run down the whole of the opposite wall hence there's ample storage. And the en-suite is clean, simple, modern complete with thermostatic shower.
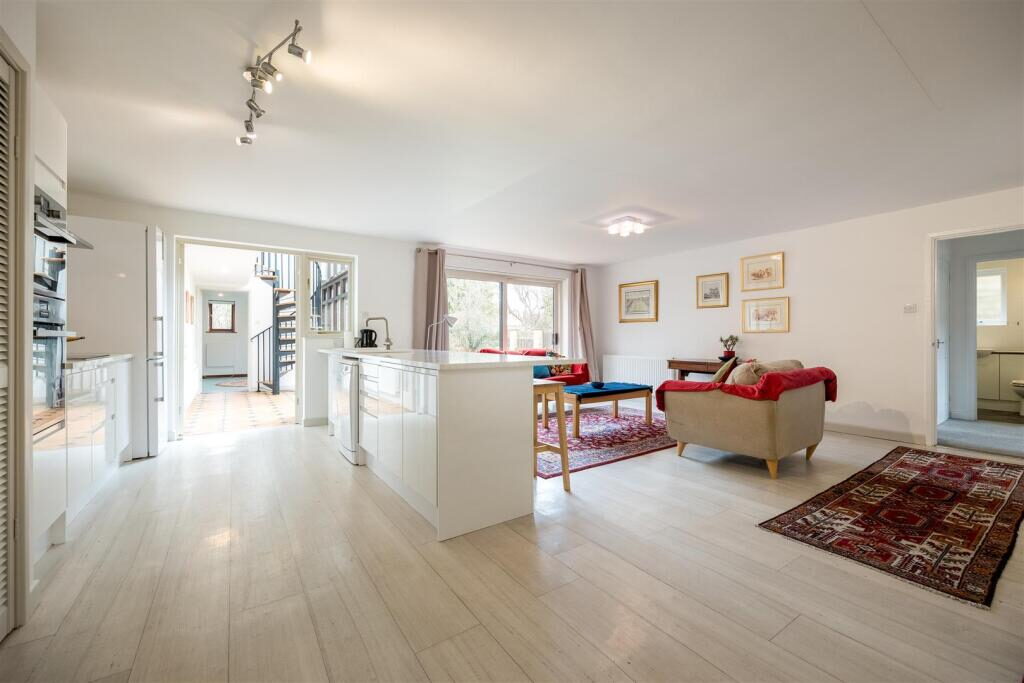
Back across the hall, the kitchen/day room really is the key to this house. At nearly 27 ft by 22, it's a significant size by almost any measure. The layout is also fantastically easy to use. Inside the door, an area that's wide and light lends itself perfectly to housing a large dining table. Beyond, to the left the kitchen is cleverly fitted to offer a range of store cupboards, two ovens & a hob along the left wall, parallel to a long peninsular that neatly separates the kitchen from a third space perfect for seating in front of glazed sliding doors that open onto, and provide a lovely view of, the garden and terrace. It's a fantastic space - so much so it may be the only living room you ever use!
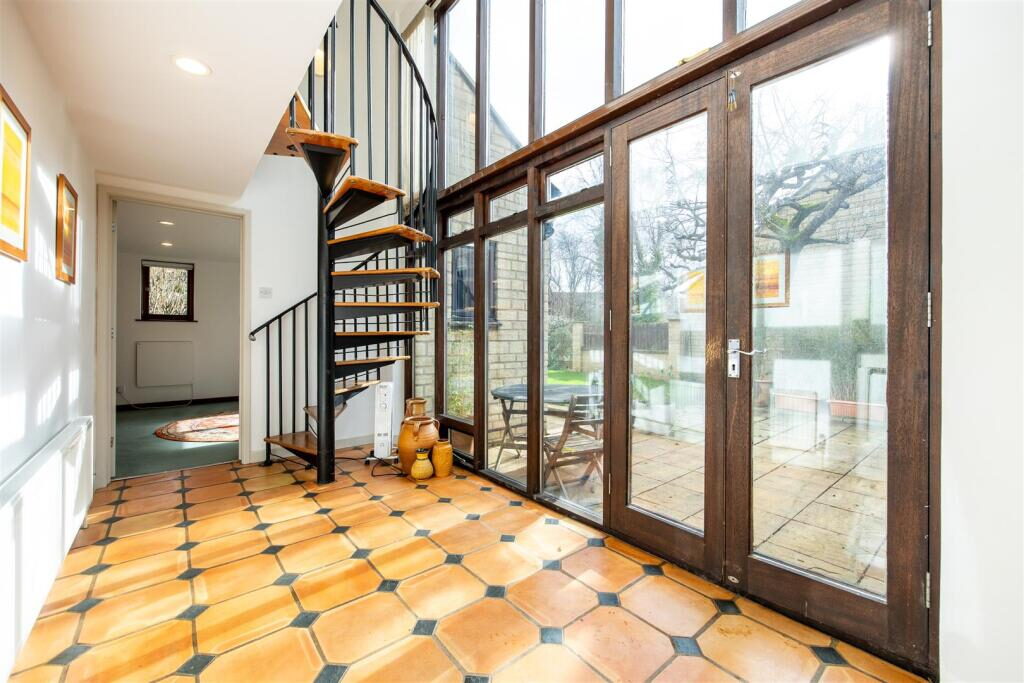
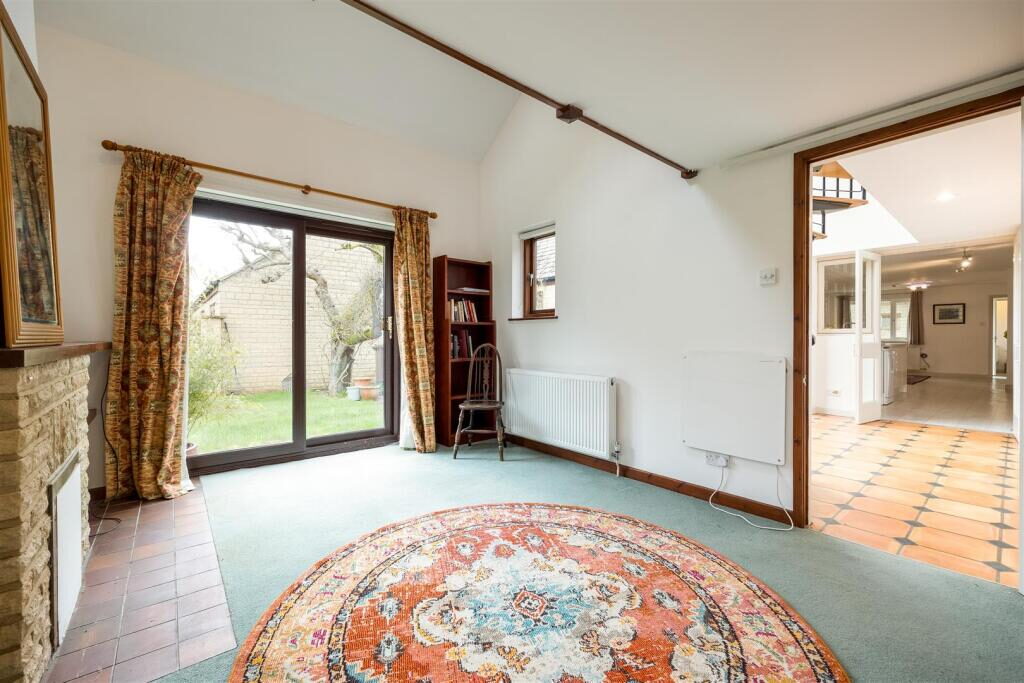
That said... Past the kitchen, the extended rear of the house offers something rather special. A further reception room feature double-height glazing to the right, again looking across terrace and garden, and beautifully flooded with light. The spiral staircase leads to a landing that links a large bedroom to one end and an en-suite to the other. While describing this as a bedroom, note that it's a little more unusual than most as it features a gallery to the side that looks down to yet another reception below. In that reception, there's a fireplace, a variety of fitted shelves, and glazed doors opening out to the garden. A snug, study, home office, even a bedroom, it's bright and welcoming with a wide range of possible uses.
Taking all the spaces as one annex, it's an exciting area that could provide perhaps adult children with a particularly generous set of rooms of their own, or a granny annex, or simply some wonderful rooms for an artist or designer needing the best natural light to work. Regardless, it's unique and really rather fine.
Last but not least, back across the kitchen area you find three more bedrooms, all useful doubles, ranged off the same internal hall. Each is light and bright, as you would expect, with the largest also enjoying a great view down the garden to the rear. Another is fitted with useful wardrobing and storage across all of one wall. And just next to the airing cupboard there is a modern bathroom with a gleaming white suite, mostly tiled and presented in excellent order.
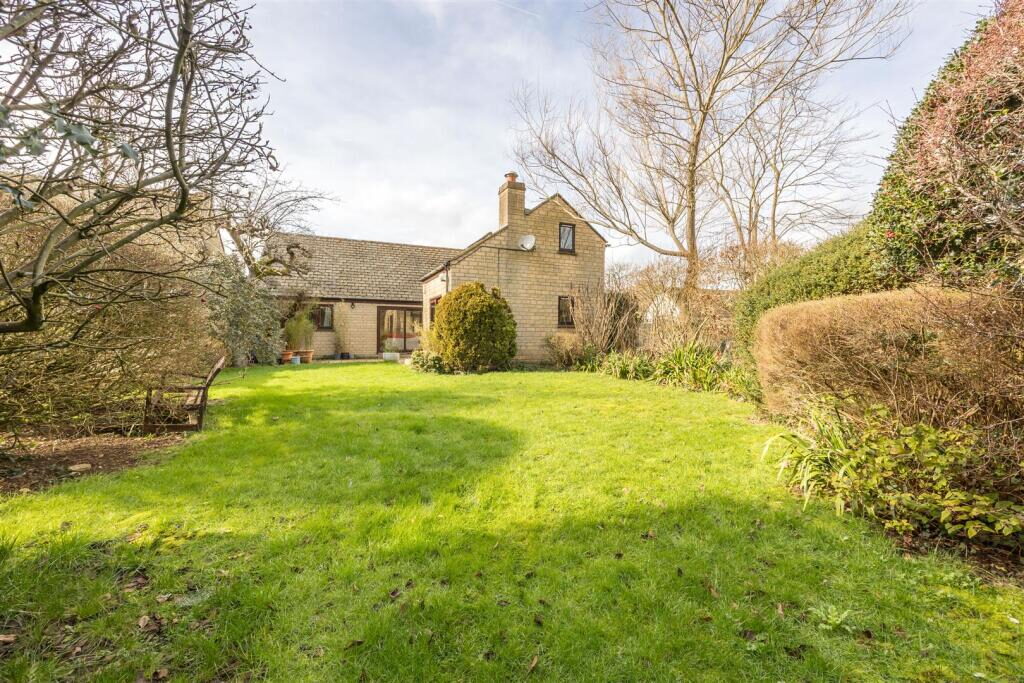
Outside, we described the frontage earlier in this text. A gate to the right leads down the side of the house, coming out behind the kitchen. Here the house really makes sense. A wide, deep terrace behind the kitchen and rear extension is the perfect spot to relax or dine in seclusion and sunshine. The view beyond is that of a deliciously mature, lengthy, relaxed garden. Very gently but deliberately landscaped, a diverse mix of trees, shrubs, hedges and flowering plants frame a lawn than meanders gently for a good hundred feet or so, to an area at the end in which a shed sits with a broad brick-paved area that's often been used for further seating. The overall effect is of a supremely relaxed and inviting spot to entice the most enthusiastic of gardeners just as much as a family looking for a safe and happy space for children and pets.