3 Bedroom Detached House

The Stables, Peterborough, PE7 3LL
£280,000
3 beds · 2 baths · 79m² · Added 26 Jun 2026

What this property offers

3 Bedrooms
2 Bathrooms
79 m² floor area
Detached House
B
EPC Rating B

About this property

Key Features

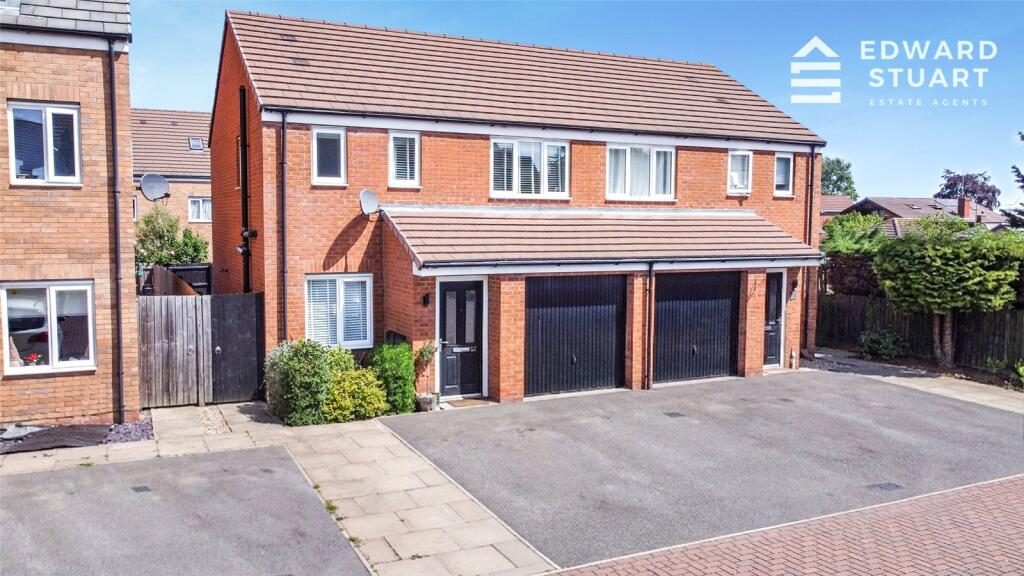
* Three Bedroom Semi-Detached Home
* Popular Stables Development, Farcet
* Built by Persimmon Homes in 2019
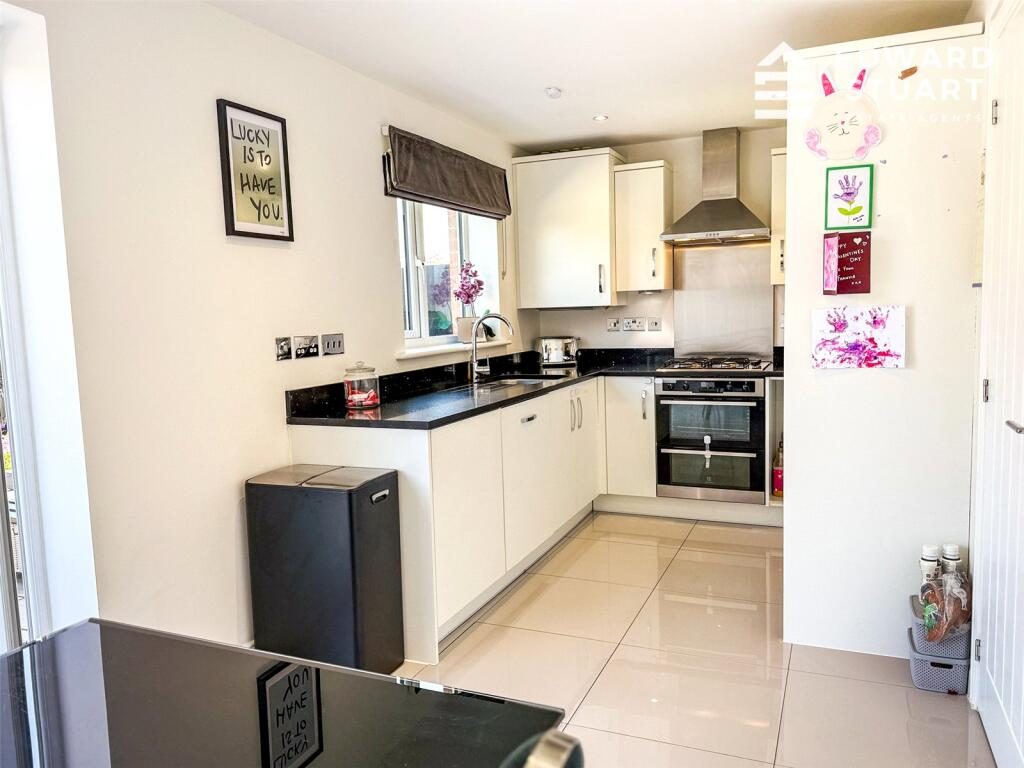
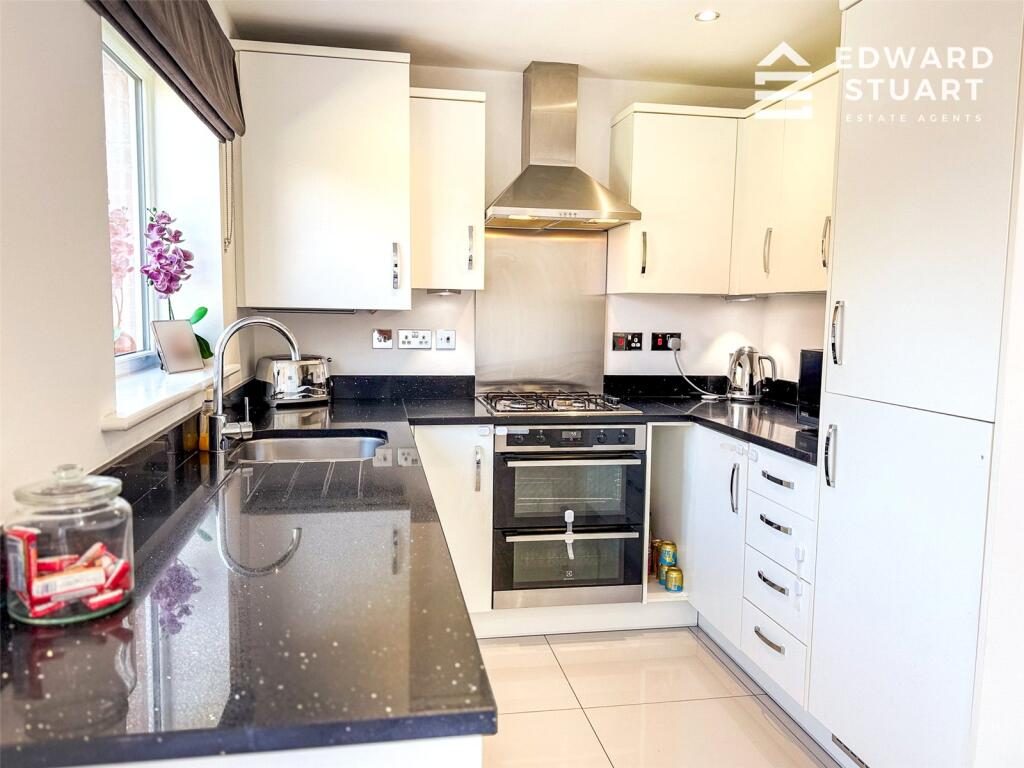
* Spacious Kitchen/Diner with Granite Worktops
* Refitted Cloakroom and En-Suite
* Integral Garage and Driveway Parking
* Generous Rear Garden
* Well Presented Throughout
* Convenient Access to Local Amenities and Schools
* Easy Access to Peterborough City Centre and the A1

Situated within the sought-after Stables development in Farcet, this modern three-bedroom semi-detached home offers well-balanced accommodation, practical family living and a high standard of presentation throughout.

Constructed in 2019 by Persimmon Homes, the property benefits from several enhancements beyond the standard specification, including granite work surfaces within the kitchen, upgraded tiled flooring and stylishly refitted cloakroom and en-suite facilities.

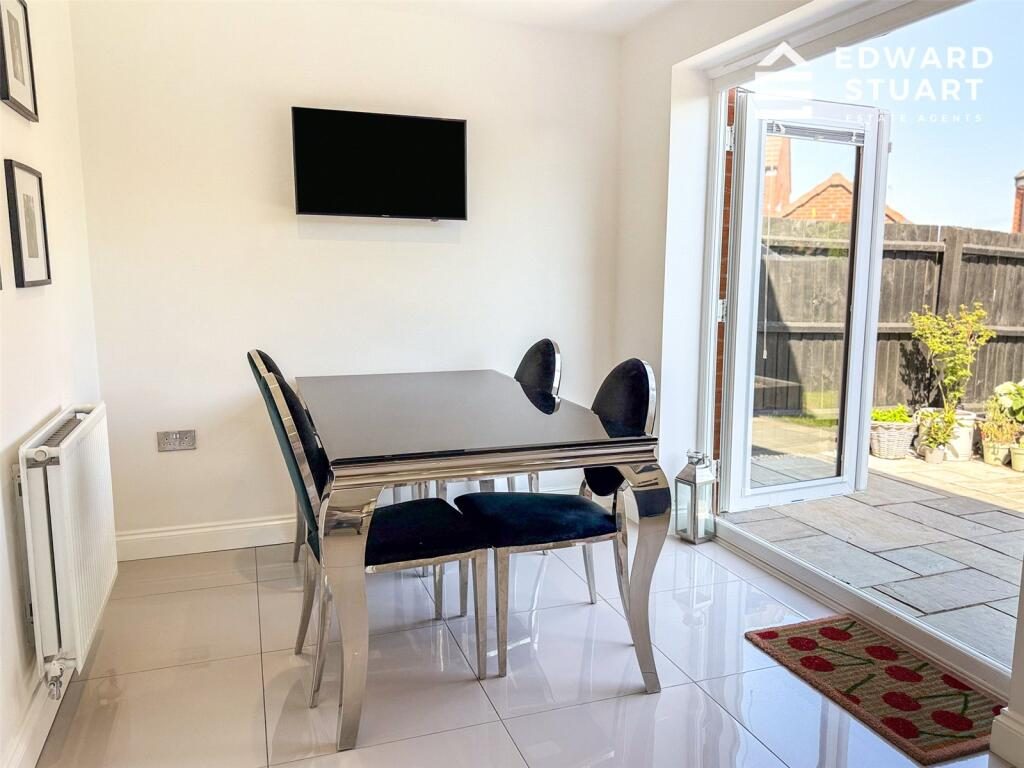
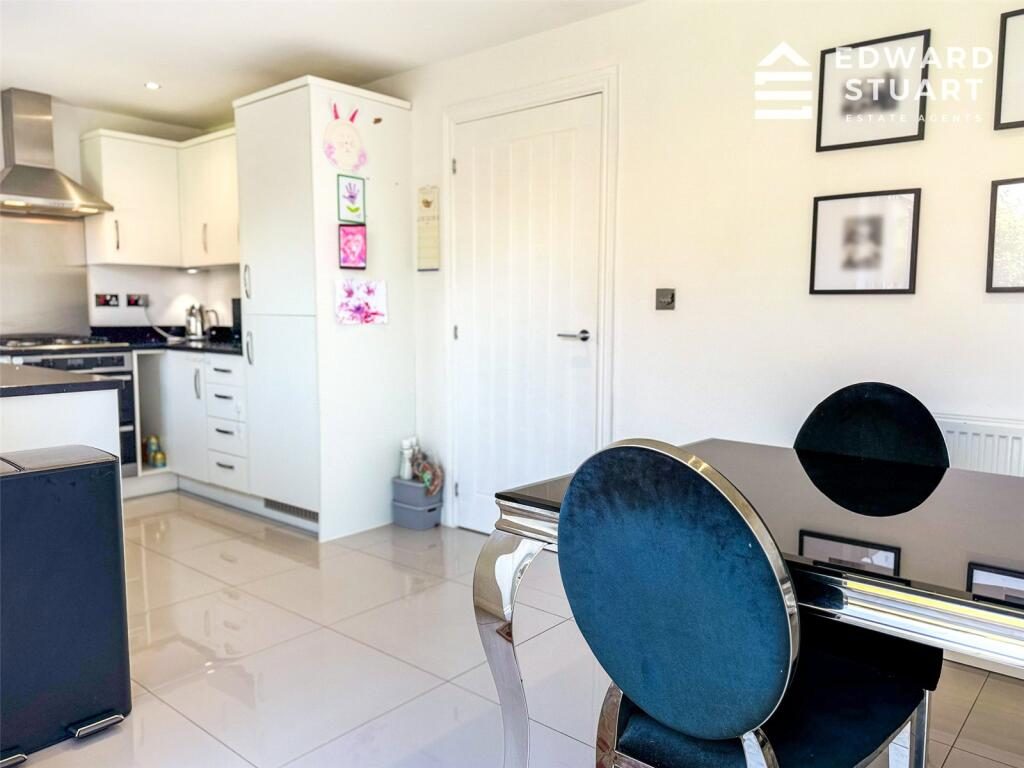
The accommodation begins with a welcoming entrance hall leading into a bright and comfortable living room, providing an ideal space to relax and unwind. To the rear of the property, the spacious kitchen/diner forms the heart of the home, offering an excellent range of storage, generous preparation space and room for family dining. The granite worktops and contemporary finish create a practical yet attractive environment for everyday living and entertaining alike.

A useful inner hallway provides access to the refitted ground floor cloakroom and integral garage.

Upstairs, the principal bedroom enjoys the benefit of fitted wardrobes together with a modernised en-suite shower room. Two further bedrooms offer flexible accommodation suitable for children, guests or those working from home, all served by a well-appointed family bathroom.

Externally, the property continues to impress. The front offers driveway parking and access to the integral garage, while the rear garden provides a generous outdoor space, predominantly laid to lawn with a patio seating area ideal for outdoor dining and entertaining during the warmer months.

Farcet remains a popular choice for families and professionals thanks to its excellent range of local amenities, nearby schooling, countryside walks and convenient transport connections. Peterborough City Centre and railway station are easily accessible, whilst the A1(M) is only a short drive away, making commuting straightforward.

Accommodation
**Lounge**
3.14m x 4.95m (10'4" x 16'3")

**Kitchen/Diner**
5.72m x 2.34m (18'9" x 7'8")

**Bedroom One**
4.24m x 2.95m (13'11" x 9'8") plus fitted wardrobes

**En-Suite Shower Room**

**Bedroom Two**
2.67m x 3.43m (8'9" x 11'3")

**Bedroom Three**
2.42m x 2.40m (7'11" x 7'10")

**Family Bathroom**

**Integral Garage**

Outside

To the front, a driveway provides off-road parking and access to the garage. The rear garden offers a generous and enclosed outdoor space, featuring a lawned area and patio seating area, creating an ideal setting for both relaxing and entertaining.

Disclaimer
These particulars are intended as a general guide only and do not form part of any offer or contract. All descriptions, dimensions, references to condition, necessary permissions for use and occupation, and other details are provided in good faith but without responsibility and should not be relied upon as statements or representations of fact. Prospective purchasers or tenants should satisfy themselves as to the accuracy of all information by inspection or other means.
Plans, photographs, and floor areas are provided for illustrative purposes only and may not be to scale. Any reference to appliances, services, or systems does not imply that they are in working order or have been tested.
We have not carried out a structural survey, nor have we tested any services, equipment, or facilities. Accordingly, we cannot confirm that these are in working order or fit for purpose.
In accordance with current regulations, we may receive a commission or referral fee from third-party service providers, including but not limited to mortgage brokers, financial advisors, conveyancers, surveyors, and insurance providers, should you choose to use their services. Details of any such arrangements are available upon request.
All measurements are approximate. Purchasers are advised to verify all information independently before proceeding with a transaction.

Nearby Properties

Listed by

Edward Stuart Estate Agents

Disclaimer: Property descriptions, images, and related information displayed on this page are aggregated from publicly available sources across the web and presented for informational purposes only. While we strive for accuracy, home.co.uk cannot guarantee that all details are current or complete. This information is provided as a guide only and should not replace professional property advice. We strongly recommend contacting Edward Stuart Estate Agents directly to verify availability, arrange viewings, and obtain comprehensive property documentation.

ITV News TV Appearance The Times Featured AI Tech Company The Guardian - Homemove Insert Feature
Terms of use Privacy policy All rights reserved © homemove.com

Homemove is a trading name of HM Haus Group Ltd (Company No. 13873779, registered in England & Wales). Homemove Mortgages Ltd (Company No. 15947693) is an Appointed Representative of TMG Direct Limited, trading as TMG Mortgage Network, which is authorised and regulated by the Financial Conduct Authority (FRN 786245). Homemove Mortgages Ltd is entered on the FCA Register as an Appointed Representative (FRN 1022429). You can check registrations at NewRegister or by calling 0800 111 6768.