
Ben Bank Road, Barnsley, S75 4PA
GROUND FLOOR
HALLWAY
The central reception hall displays coving to the ceiling, it is heated by a single panel radiator and also provides a generous recessed shelved airing cupboard with single panel radiator.LOUNGE - 4.85m x 3.61m (15'11" x 11'10")
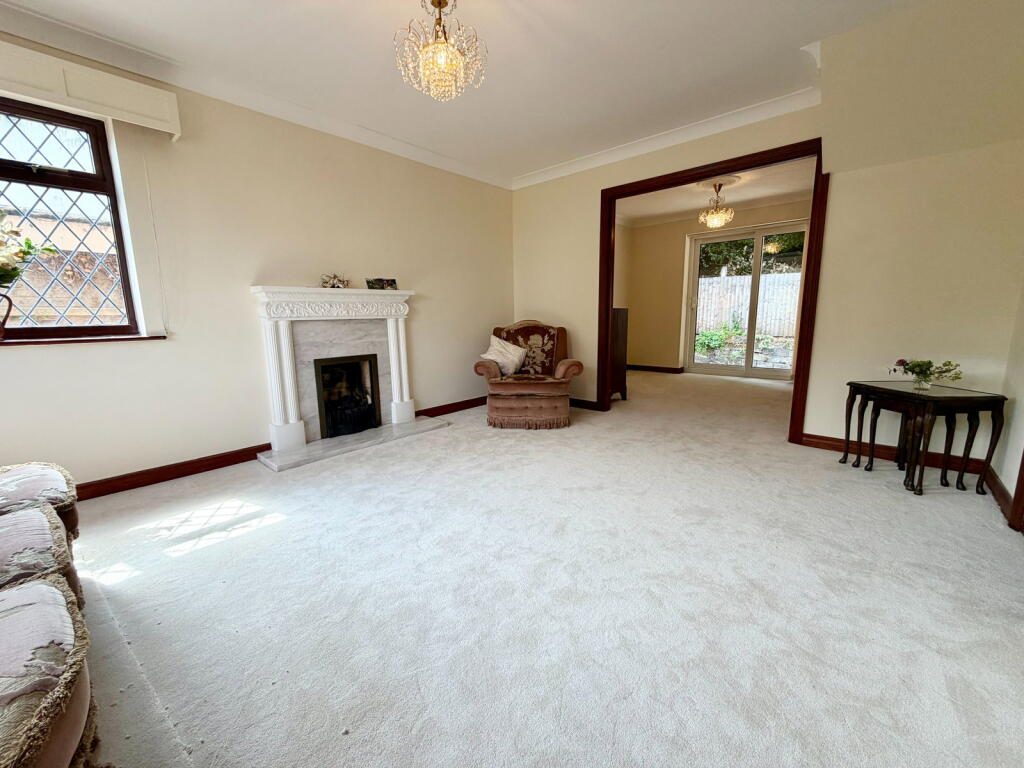
The principal reception room to the property is front facing, and displays as a focal point an Adam style fireplace surround with marble hearth and inset. There is a gas point for the connection and fitting of a gas fire if so required by the incoming purchaser. The room displays coving to the ceiling, and is further heated by a single panel radiator. The room has a semi open plan aspect to the rear facing dining room.DINING ROOM - 3.35m x 2.69m (11'0" x 8'10")
Once again displaying coving to the ceiling along with a ceiling rose, there is a single panel radiator.BREAKFAST KITCHEN - 3.1m x 3.78m (10'2" x 12'5")
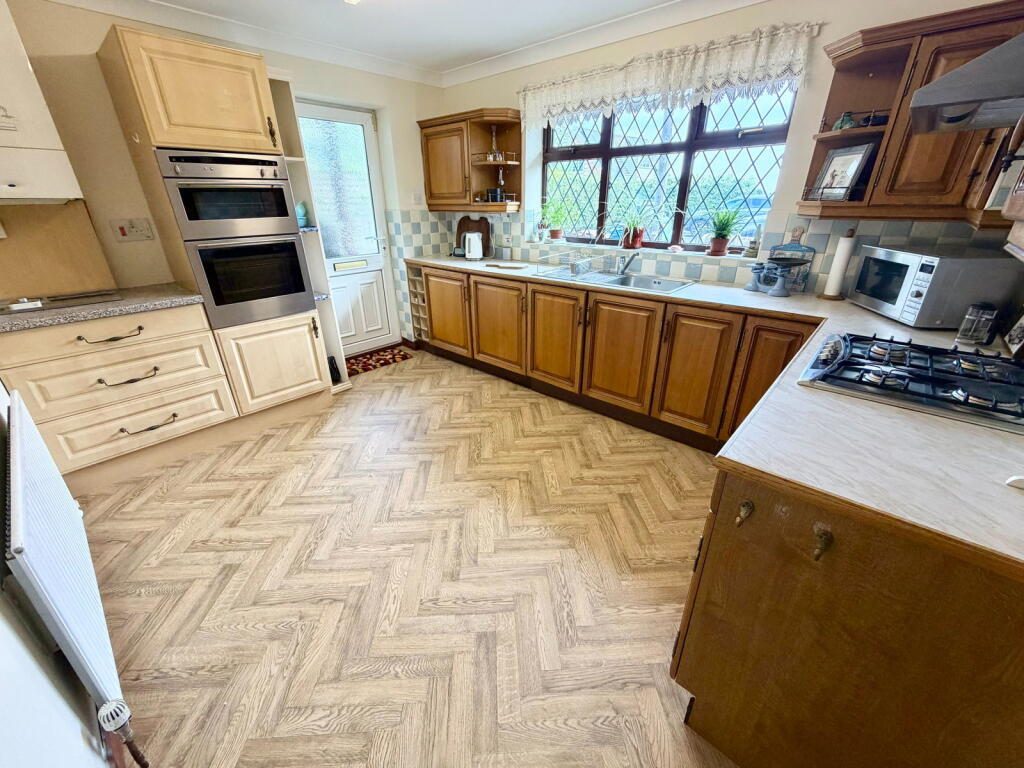
Providing a generous range of original oak fronted units to base and eye level, complemented by a good expanse of worktop surfaces which have ceramic tiling to the splashback surrounds. To one corner of the room are later pearwood effect fronted units which contain the integrated stainless steel oven and grill, in addition to which is a four ring gas hob and filter canopy. Integrated appliances are completed by a larder fridge and separate freezer, and the room is heated by a single panel radiator.BEDROOM ONE - 3m x 4.27m (9'10" x 14'0")(maximum)
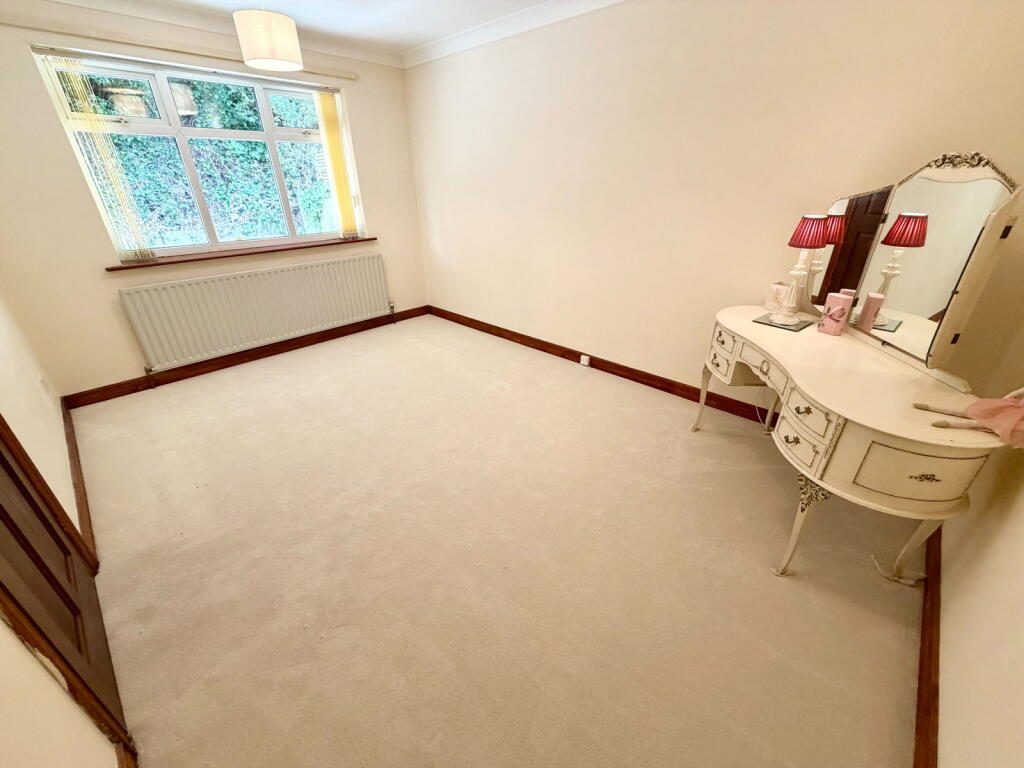
This spacious ground floor bedroom overlooks the rear garden, it displays coving to the ceiling, and is heated by a single panel radiator.SHOWER ROOM - 2.31m x 1.78m (7'7" x 5'10")
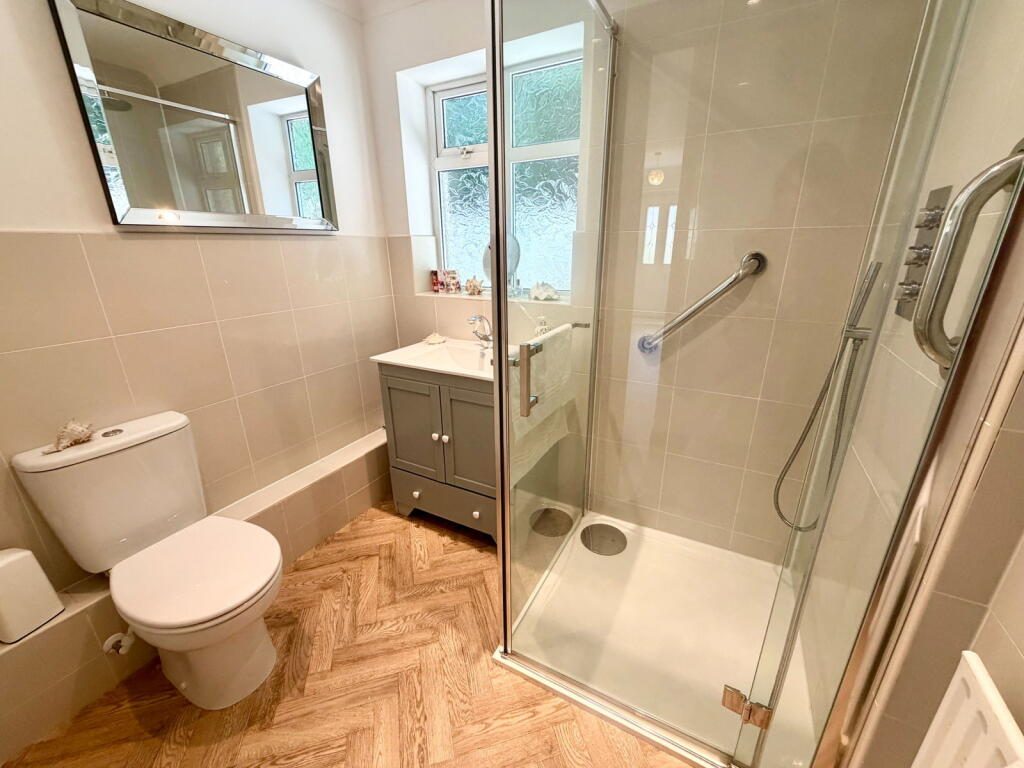
Reappointed in recent times to a delightful standard, displaying half height tiling to the walls and providing a three piece suite in white comprising of: a generous square shower cubicle with thermostatic shower, vanity wash hand basin with cupboard beneath, and low flush WC. There are downlighters and coving to the ceiling, and a single panel radiator.FIRST FLOOR
BEDROOM TWO - 4.27m x 4.29m (14'0" x 12'25")
An extremely well proportioned second double bedroom, the side facing picture window providing an outlook down Ben Bank Road. The room is heated by a single panel radiator.BEDROOM THREE - 4.27m x 2.64m (14'0" x 8'8")
The final bedroom is also a very generous double, and is set to the opposing side elevation. It once again is heated by a single panel radiator.BATHROOM - 2.13m x 2.21m (7'0" x 7'3")
Having half height tiling to the walls and providing a three piece suite in whisper pink comprising of: a panelled bath, pedestal wash hand basin, and low flush WC. There is a Velux skylight window, three ceiling downlighters, and a radiator.LANDING
With two generous built in storage cupboards.OUTSIDE
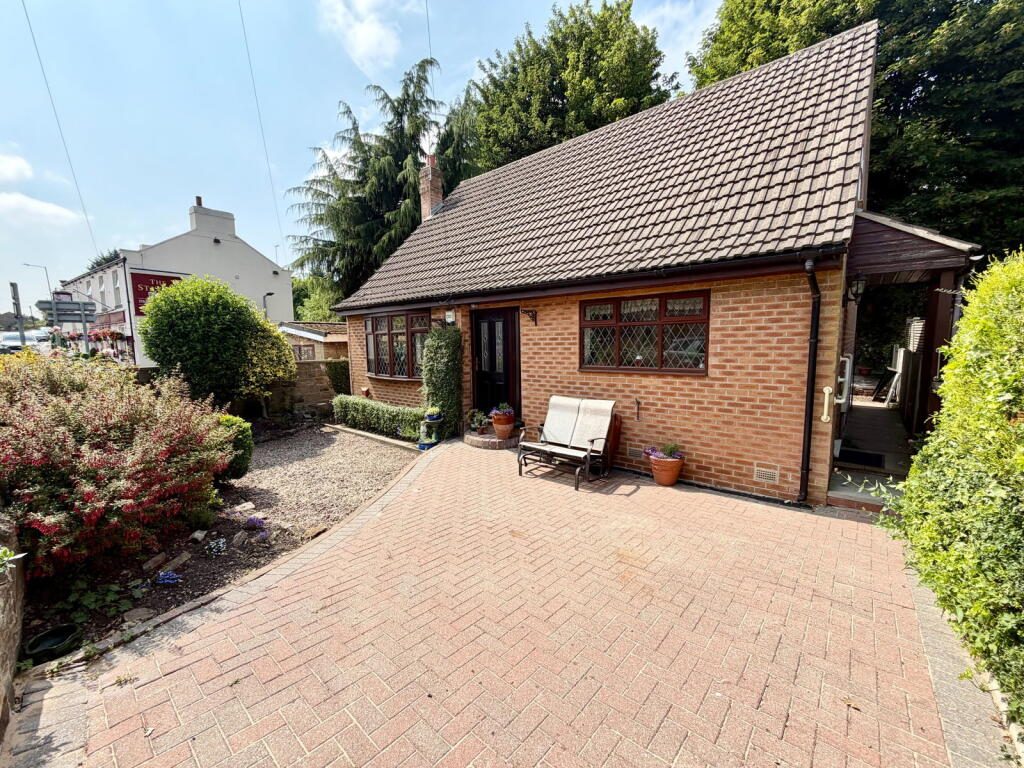
To the front elevation is an extensive block paved area, the planted features to the established front garden being set to the perimeter boundary wall. The property can be accessed on foot to the right hand side elevation, this leading in turn to the rear. The rear garden is presented in a low maintenance style, being mostly paved.PARKING
Parking availability is currently on the carriageway in front of the dwelling, but there is clear potential for the creation of an off street parking area within the front garden if so required by the incoming purchaser. This will require a formal application to the BMBC Highways Department.SERVICES
All mains are laid to the property.HEATING
A gas fired heating system is installed.DOUBLE GLAZING
The property benefits from uPVC sealed unit double glazing.TENURE
We understand the property to be Freehold.DIRECTIONS
Postcode for SatNav purposes: S75 4PAListed by
Butcher Residential LTD
Disclaimer: Property descriptions, images, and related information displayed on this page are aggregated from publicly available sources across the web and presented for informational purposes only. While we strive for accuracy, home.co.uk cannot guarantee that all details are current or complete. This information is provided as a guide only and should not replace professional property advice. We strongly recommend contacting Butcher Residential LTD directly to verify availability, arrange viewings, and obtain comprehensive property documentation.
Added 17 Jul 2026

Penistone
74
Properties
Get move ready. Fee-Free mortgage advice to help you secure your dream home
Fee-Free Mortgage AdviceCompare fibre, cable and 5G speeds from all major providers in S75 4PA. Check before you move
Check Broadband SpeedsEnter your details to see if this property is within your budget.
Loans, cards, car finance
Estimated property budget
Borrowing + deposit
You could borrow between
Typical borrowing
Monthly repayment
Est. at 4.5%
Loan-to-value
This is an estimate only. Your actual budget may vary depending on interest rates, credit history, and personal circumstances. For an accurate affordability assessment, speak to one of our free mortgage advisors.
This calculator provides estimates for illustrative purposes only and does not constitute financial advice. Your home may be repossessed if you do not keep up repayments on your mortgage. Estimates based on 4.5% interest rate, repayment mortgage. Actual rates depend on your circumstances.





Homemove is a trading name of HM Haus Group Ltd (Company No. 13873779, registered in England & Wales). Homemove Mortgages Ltd (Company No. 15947693) is an Appointed Representative of TMG Direct Limited, trading as TMG Mortgage Network, which is authorised and regulated by the Financial Conduct Authority (FRN 786245). Homemove Mortgages Ltd is entered on the FCA Register as an Appointed Representative (FRN 1022429). You can check registrations at NewRegister or by calling 0800 111 6768.

We use cookies to show you personalised content and improve your experience of our website. Find out more in our Privacy policy and Cookie policy.
