
Mereworth, Caldy, CH48 1QT
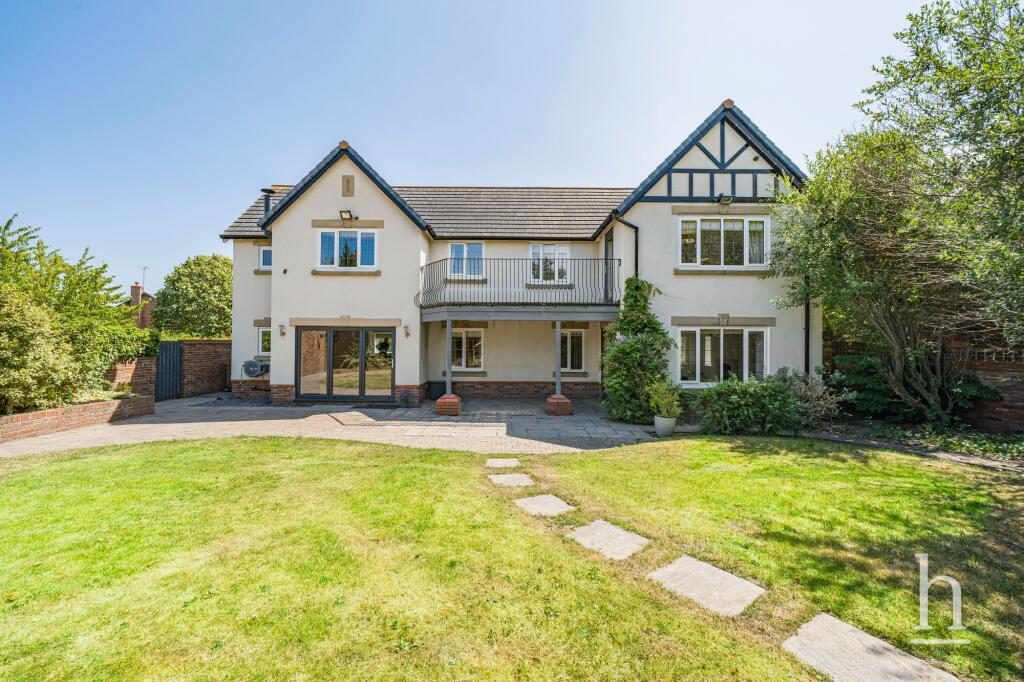
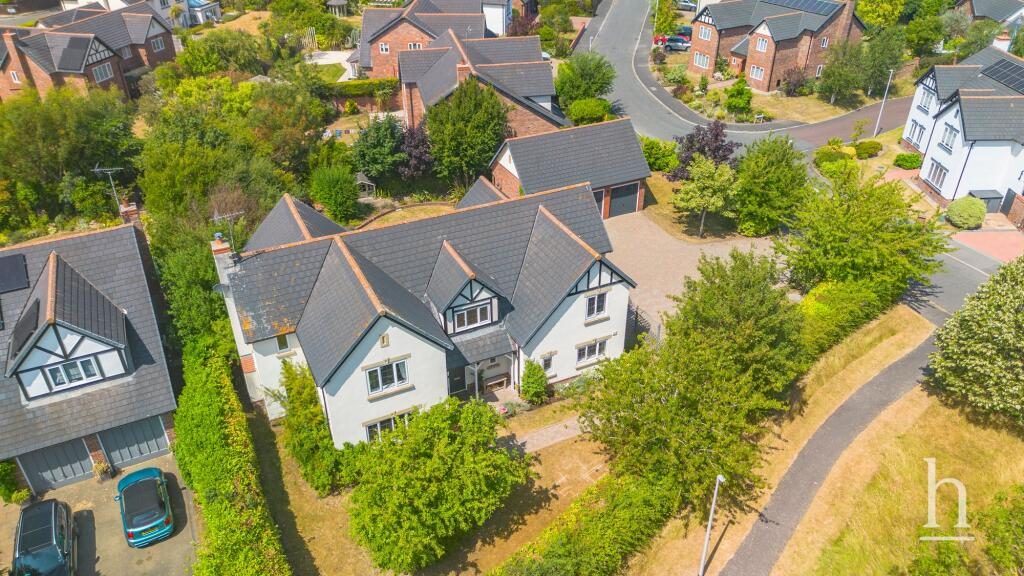
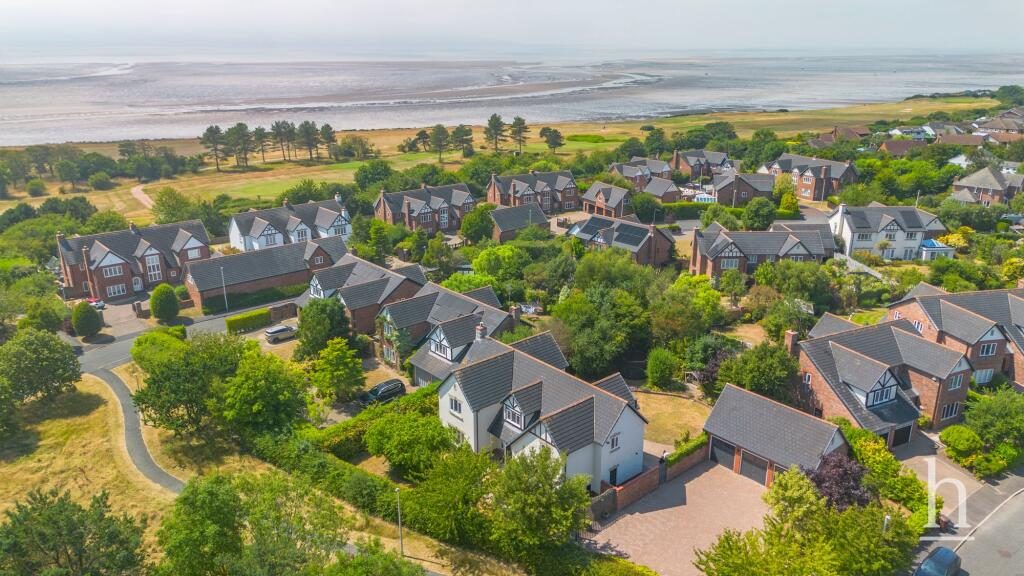
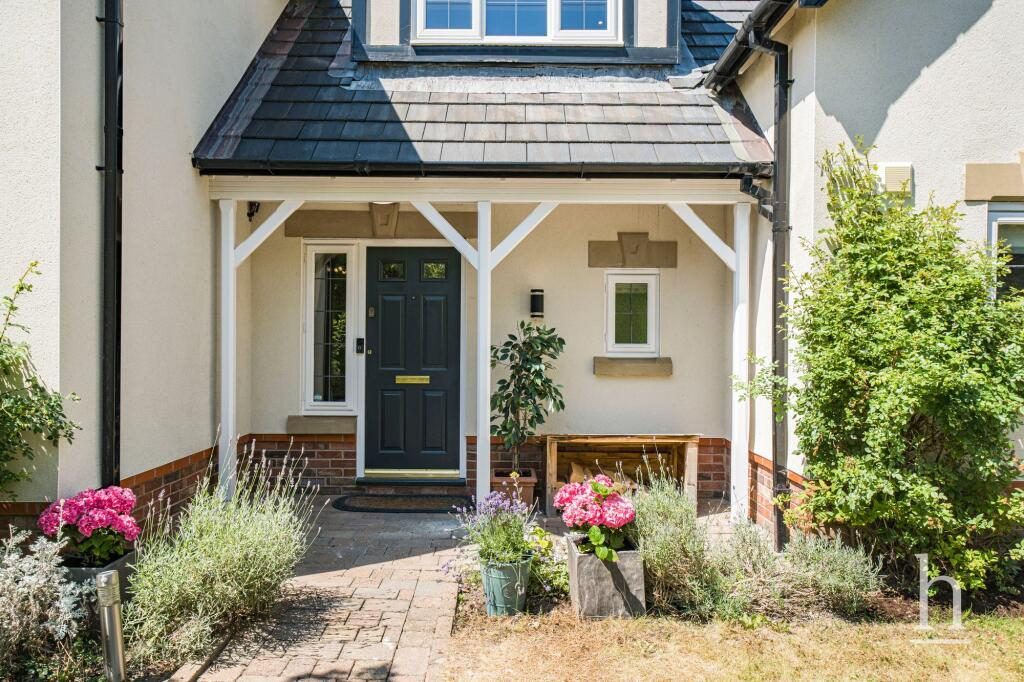
Situated within a prestigious and highly sought-after location in Caldy, this substantial five bedroom detached residence forms part of an exclusive modern development and offers an exceptional standard of family living, generous proportions and a superb plot.
Extending to approximately 2,802 sq ft, this particular home is one of the larger house styles within the development and occupies one of the more generous plots, with attractive wraparound gardens, extensive parking and a detached triple garage.
The current owners have recently refreshed and updated the interior with fresh paintwork and new carpets throughout, creating a stylish and move-in-ready home. A brand new, high-quality four-piece family bathroom has also been installed, further enhancing the overall finish and appeal.
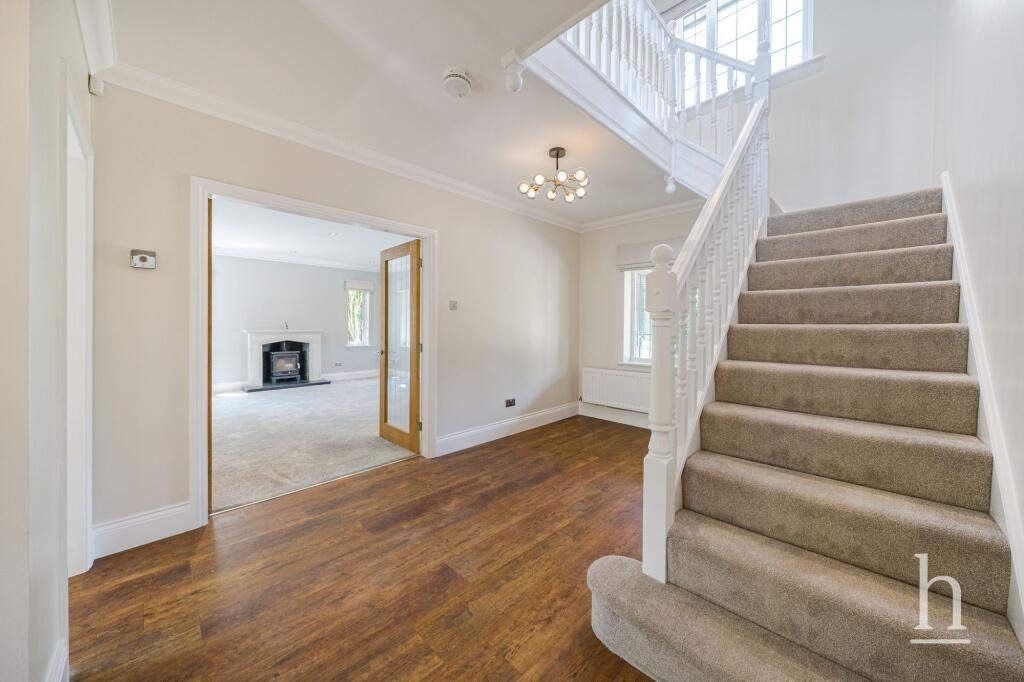
Upon entering, a welcoming hallway sets the tone for the spacious and well-balanced accommodation. The ground floor provides excellent versatility, including a superb main lounge with log burner, a separate snug/playroom and a convenient downstairs W.C.
The true heart of the home is the impressive open-plan kitchen, dining and family space. Designed for modern family life and entertaining, this beautifully appointed room features a bespoke fitted kitchen with island, granite work surfaces and generous dining and seating areas. A further log burner adds warmth and character to the living area, while bi-folding doors open directly onto the garden, creating a seamless connection between inside and out and allowing natural light to flood the space. A separate utility room adds further practicality.
To the first floor, the sense of space continues with five double bedrooms. The principal suite is particularly impressive, offering a large bedroom, walk-in wardrobe, luxury en-suite bathroom and access onto a private balcony overlooking the garden. A second bedroom also benefits from en-suite facilities, while the remaining bedrooms are served by the newly fitted four-piece family bathroom.
Externally, the property is equally impressive. The generous wraparound gardens provide a fantastic outdoor setting for families and entertaining, with sweeping lawns and patio areas offering plenty of space to relax, dine and enjoy the surroundings. An outside hot water tap is a particularly useful addition, ideal for pets, outdoor cleaning and family life. To the front, a large driveway provides ample off-road parking and leads to a detached triple garage.
The property also benefits from CCTV, providing added peace of mind, along with approved planning permission for a single-storey side extension and partial garage conversion, offering further scope for buyers looking to adapt or enhance the home in the future.
Perfectly positioned for access to West Kirby, Caldy village, excellent local schooling, coastal walks and transport links across Wirral and beyond, this is a rare opportunity to acquire a substantial executive home in one of the area’s most desirable addresses.
Early viewing is highly recommended to fully appreciate the scale, quality and setting of this outstanding family home.
Listed by
Home Estate Agents
Disclaimer: Property descriptions, images, and related information displayed on this page are aggregated from publicly available sources across the web and presented for informational purposes only. While we strive for accuracy, home.co.uk cannot guarantee that all details are current or complete. This information is provided as a guide only and should not replace professional property advice. We strongly recommend contacting Home Estate Agents directly to verify availability, arrange viewings, and obtain comprehensive property documentation.
Added 11 Jul 2026

West Kirby
159
Properties
Get move ready. Fee-Free mortgage advice to help you secure your dream home
Fee-Free Mortgage AdviceCompare fibre, cable and 5G speeds from all major providers in CH48 1QT. Check before you move
Check Broadband SpeedsEnter your details to see if this property is within your budget.
Loans, cards, car finance
Estimated property budget
Borrowing + deposit
You could borrow between
Typical borrowing
Monthly repayment
Est. at 4.5%
Loan-to-value
This is an estimate only. Your actual budget may vary depending on interest rates, credit history, and personal circumstances. For an accurate affordability assessment, speak to one of our free mortgage advisors.
This calculator provides estimates for illustrative purposes only and does not constitute financial advice. Your home may be repossessed if you do not keep up repayments on your mortgage. Estimates based on 4.5% interest rate, repayment mortgage. Actual rates depend on your circumstances.





Homemove is a trading name of HM Haus Group Ltd (Company No. 13873779, registered in England & Wales). Homemove Mortgages Ltd (Company No. 15947693) is an Appointed Representative of TMG Direct Limited, trading as TMG Mortgage Network, which is authorised and regulated by the Financial Conduct Authority (FRN 786245). Homemove Mortgages Ltd is entered on the FCA Register as an Appointed Representative (FRN 1022429). You can check registrations at NewRegister or by calling 0800 111 6768.

We use cookies to show you personalised content and improve your experience of our website. Find out more in our Privacy policy and Cookie policy.
