3 Bedroom Detached House

Rookery Way, Old Newton, IP14 4ER
£290,000
3 beds · 1 bath · 95m² New · Added 13 Jul 2026

What this property offers

3 Bedrooms
1 Bathroom
95 m² floor area
Detached House
E
EPC Rating E

About this property

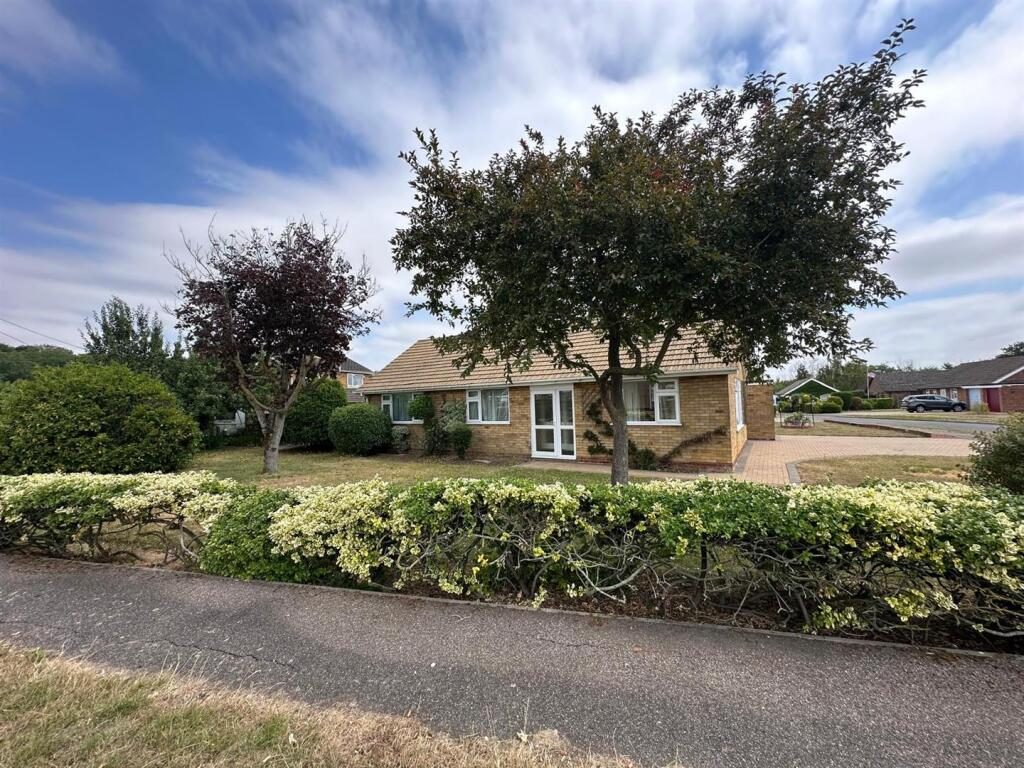
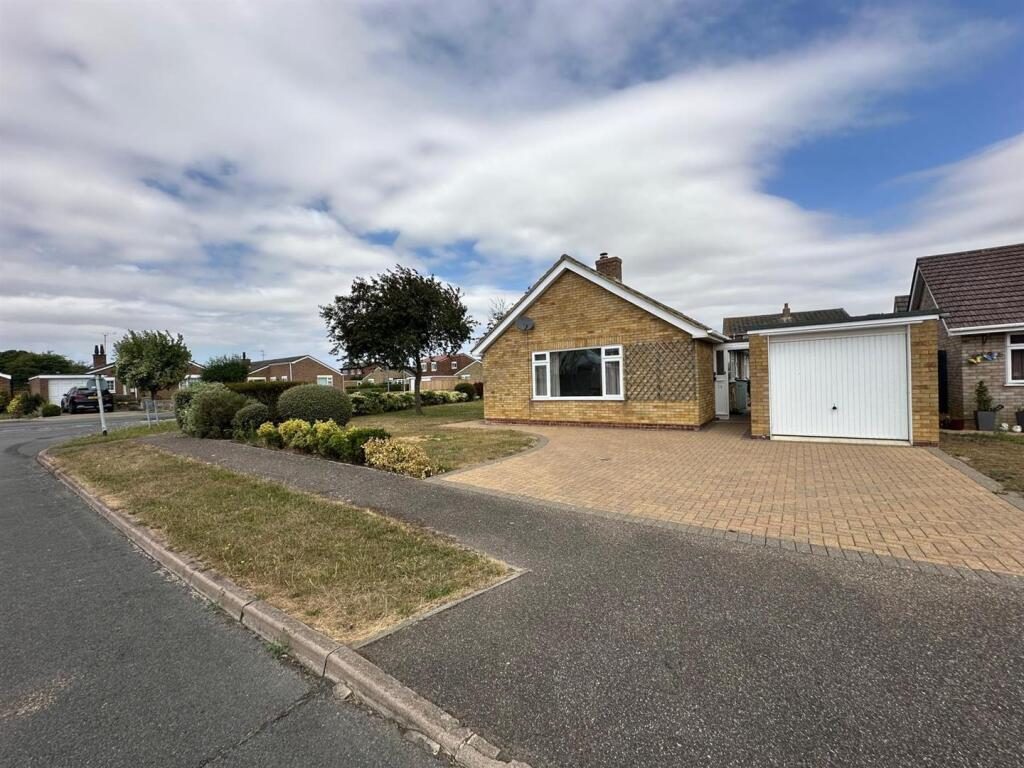
Located in the charming village of Old Newton, Stowmarket, this delightful detached bungalow on Rookery Way offers a wonderful opportunity for those seeking a peaceful retreat with ample potential. Set on a generous corner plot, the property boasts three well-proportioned bedrooms, making it ideal for families or those looking to downsize. Upon entering, you are welcomed into a spacious reception room that provides a warm and inviting atmosphere, perfect for relaxation or entertaining guests. The kitchen/diner is a fantastic space for family meals and gatherings, offering a practical layout that encourages culinary creativity. The bungalow features a single garage with an up and over door, complete with power and light, ensuring convenience for storage or hobbies. Additionally, there is off-road parking for two vehicles, along with space for three more, making it an excellent choice for those with multiple cars or visitors. The rear garden is a true highlight, featuring a workshop that presents a unique opportunity for DIY enthusiasts or those in need of extra storage. While the property is in need of modernisation, it offers a blank canvas for buyers to personalise and create their dream home.

With its desirable location and ample outdoor space, this bungalow is a rare find in the market located in the tranquil village of Old Newton is Located approximately 3 miles from the market town of Stowmarket, and offers many amenities including local businesses, village shop with Post Office, takeaway, Church, and recreation centre. Whether you are looking to invest or create a family haven, this property on Rookery Way is not to be missed.

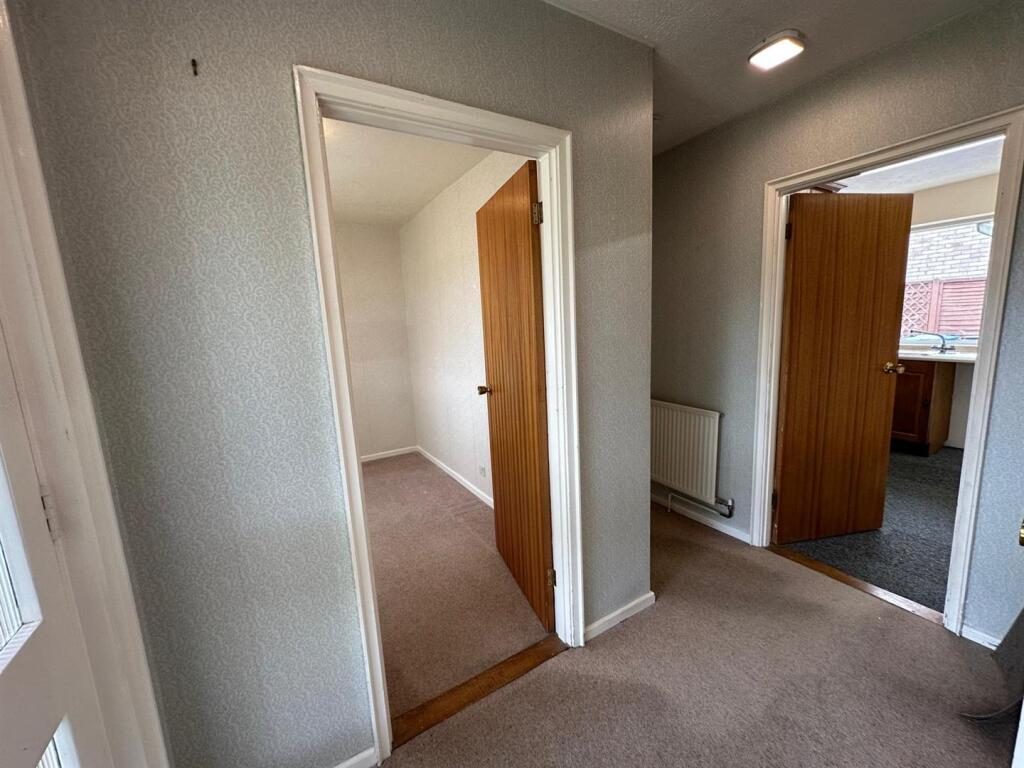
Entrance Hall - With built-in airing cupboard housing hot water tank, meter cupboard, loft access to part boarded loft with pull down ladder and radiator.

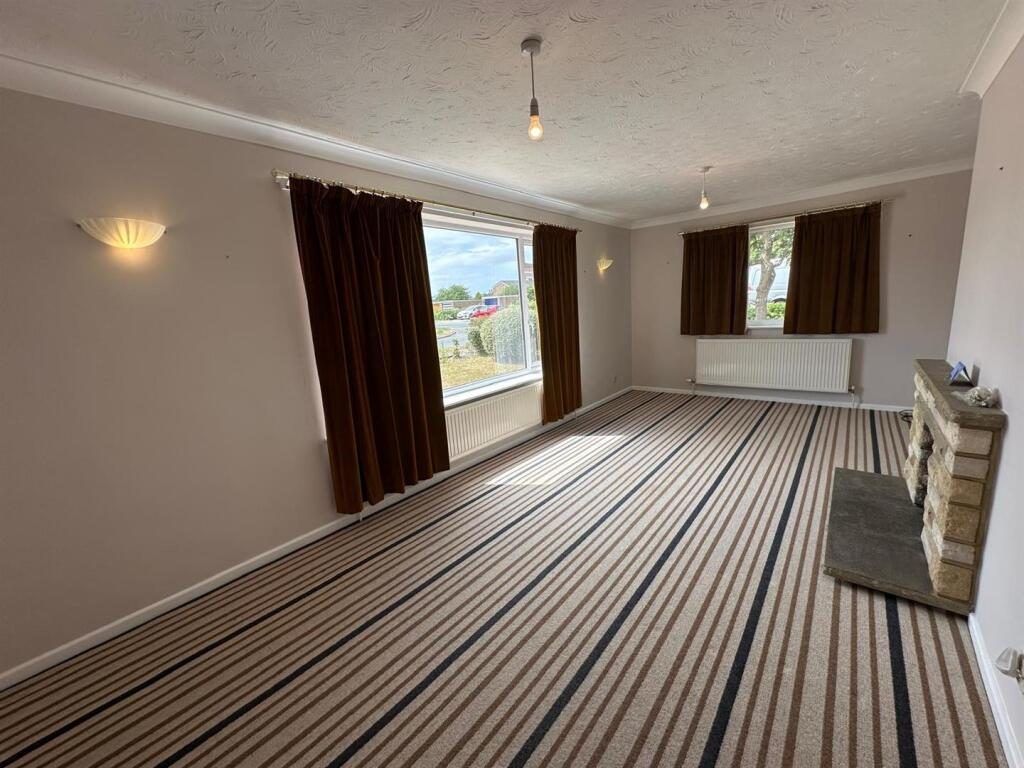
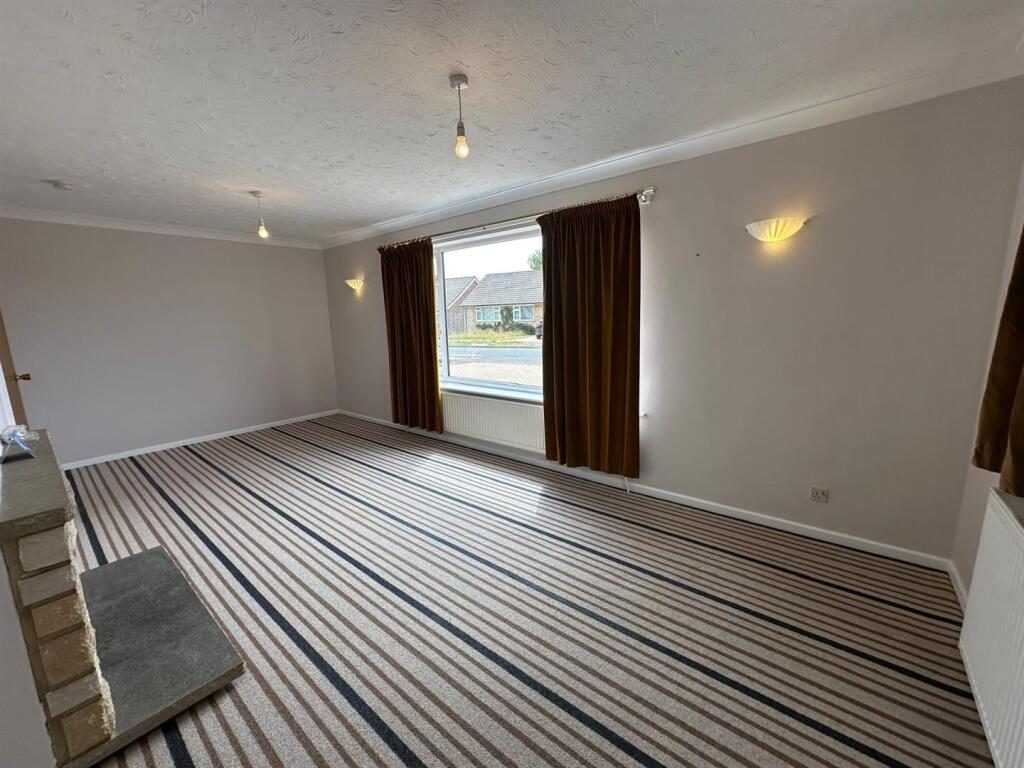
Sitting Room - With large window to side and window to front illuminating the room with natural light, TV point, chimney breast and two radiators.

Kitchen/Diner - With window to rear, range of high and low units, stainless steel sink and drainer, electric hob with extractor hood and fan, eye level electric double oven, plumbing for washing machine and dishwasher.

Pantry - With window to rear.

Bedroom One - With window to front, built-in wardrobes to one wall with sliding doors and radiator.

Bedroom Two - With window to rear, built-in wardrobe to one wall with glass sliding doors and radiator.

Bedroom Three - With window to front and radiator.

Bathroom - With two windows to rear, shower cubicle, corner bath, low level W/C, pedestal basin, tiled splashbacks, vinyl floor and radiator.

Outside - To the front of the property is a block paved driveway providing off road parking for two vehicles additionally leading to a single garage with personnel door to rear, up and over door and power and light connected, lawn, hedging and trees. To the rear of the property with access through double side gates is a rear garden comprising of lawn, shrubs, paving stones, greenhouse, brick built workshop with two windows to front and window to side, power and light connected and lean to.

Nearby Properties

Listed by

Bucks Property Agents

Disclaimer: Property descriptions, images, and related information displayed on this page are aggregated from publicly available sources across the web and presented for informational purposes only. While we strive for accuracy, home.co.uk cannot guarantee that all details are current or complete. This information is provided as a guide only and should not replace professional property advice. We strongly recommend contacting Bucks Property Agents directly to verify availability, arrange viewings, and obtain comprehensive property documentation.

ITV News TV Appearance The Times Featured AI Tech Company The Guardian - Homemove Insert Feature
Terms of use Privacy policy All rights reserved © homemove.com

Homemove is a trading name of HM Haus Group Ltd (Company No. 13873779, registered in England & Wales). Homemove Mortgages Ltd (Company No. 15947693) is an Appointed Representative of TMG Direct Limited, trading as TMG Mortgage Network, which is authorised and regulated by the Financial Conduct Authority (FRN 786245). Homemove Mortgages Ltd is entered on the FCA Register as an Appointed Representative (FRN 1022429). You can check registrations at NewRegister or by calling 0800 111 6768.