
Wildflower Lane, Shaftesbury, SP7 8UA
Description
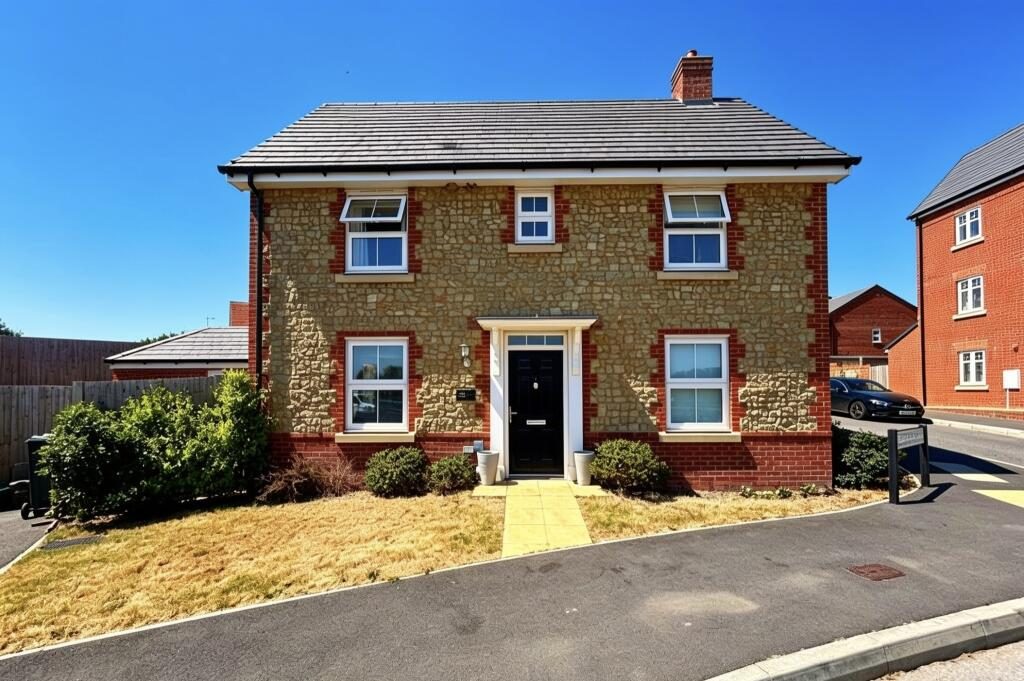
Presented to an exceptional standard throughout, this beautifully appointed three-bedroom detached family home offers stylish, contemporary living in one of Shaftesbury's sought-after residential developments. Combining elegant interiors with practical family spaces, this turnkey property is perfectly suited to modern lifestyles.
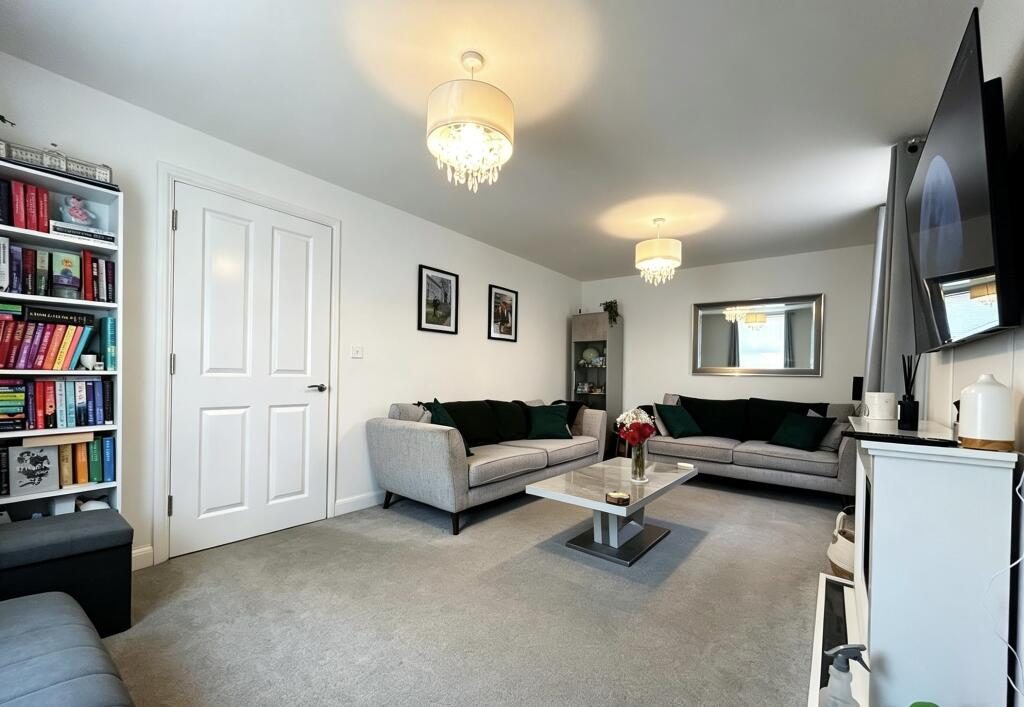
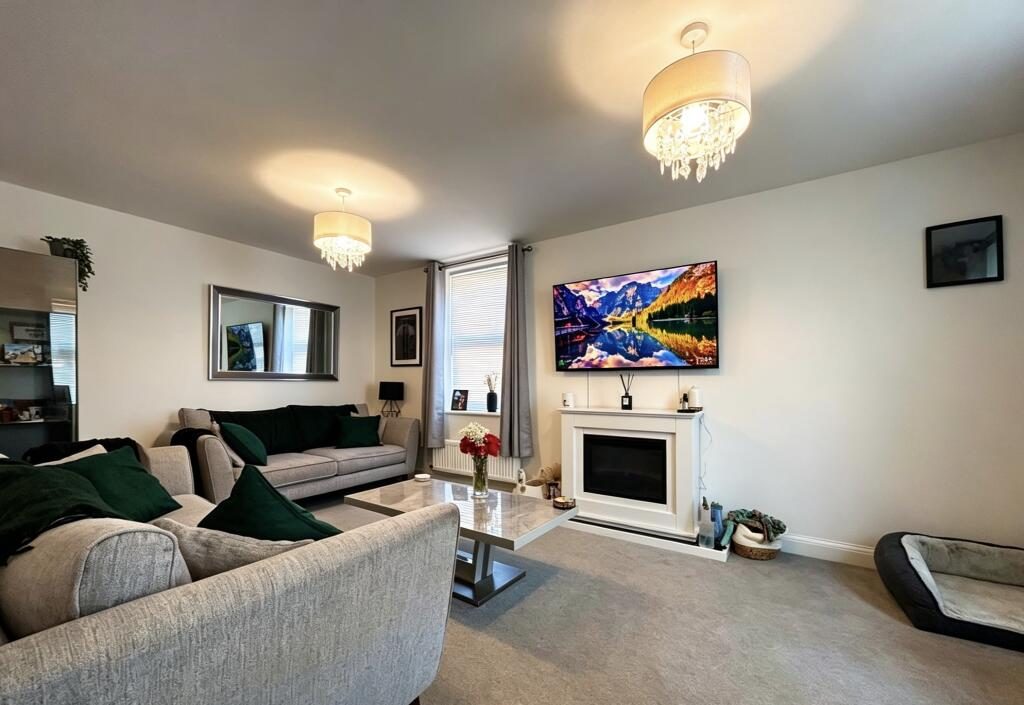
Upon entering, you are welcomed into a bright and spacious entrance hall leading to a wonderfully light-filled sitting room. Beautifully presented and generously proportioned, this inviting space provides the perfect setting for relaxing with family or entertaining guests.
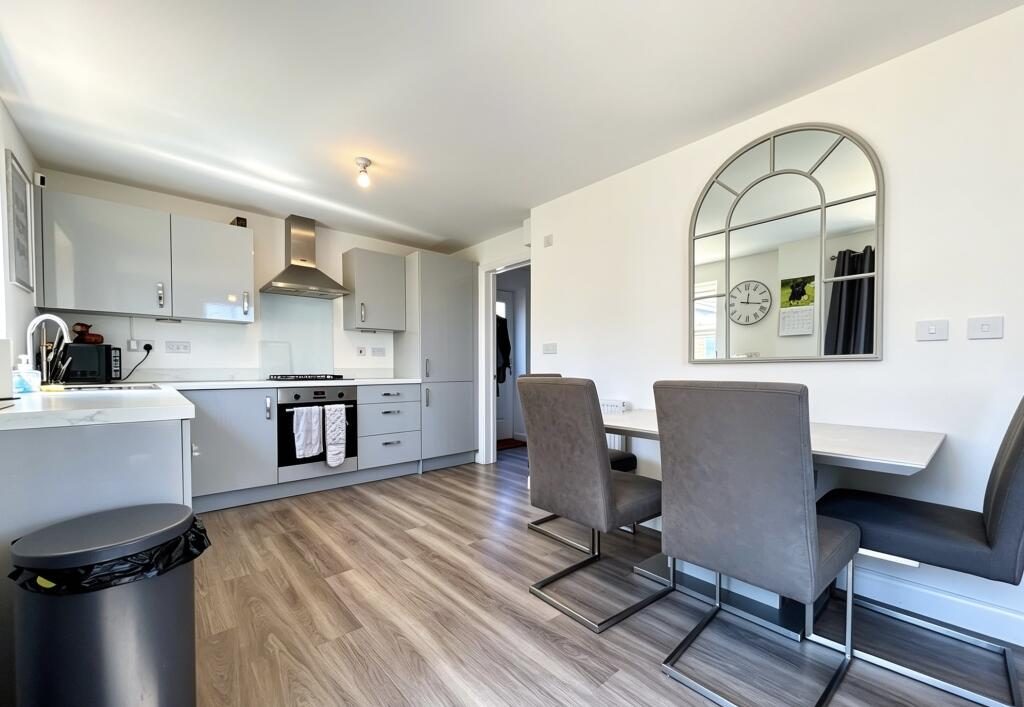
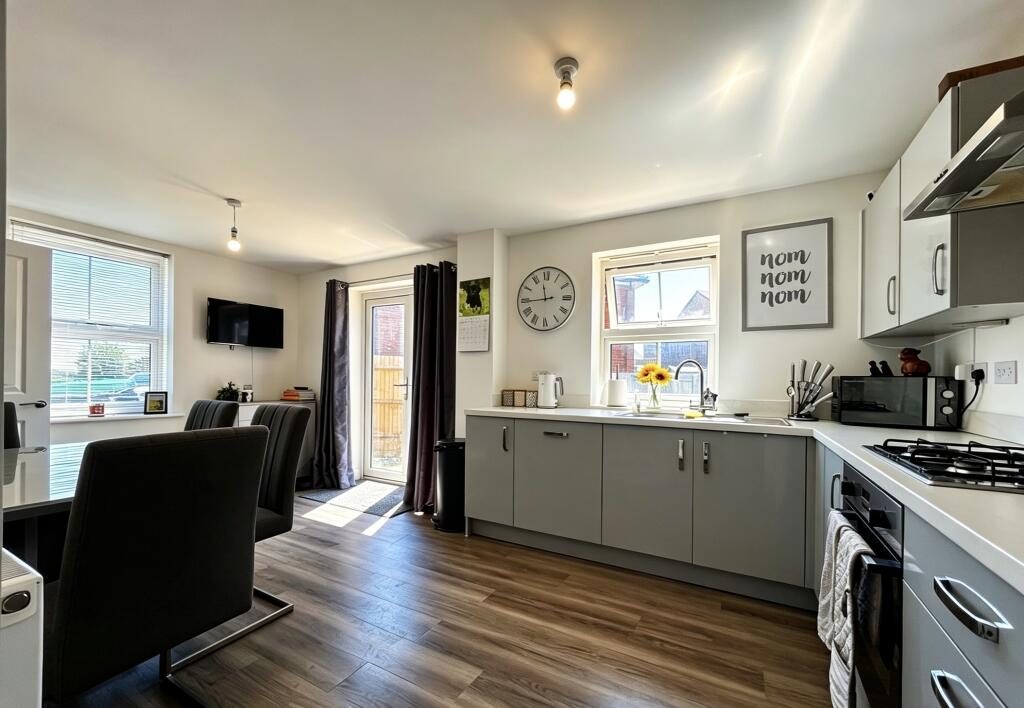
The heart of the home is the impressive kitchen/dining room, thoughtfully designed with a range of contemporary units, integrated appliances and ample space for both everyday dining and social occasions. A separate utility room offers additional storage and practicality, keeping the main living space clutter-free.
Upstairs, the generous principal bedroom benefits from fitted wardrobes and a stylish en-suite shower room, creating a comfortable and private retreat. Two further well-proportioned bedrooms provide flexible accommodation, ideal for children, guests or those working from home, while the modern family bathroom is finished in a timeless, neutral style.
Outside, the property enjoys a private, enclosed rear garden, offering an excellent space for outdoor dining, entertaining and relaxing during the warmer months. To the rear of the property, a detached garage and private driveway provide convenient off-road parking and are accessed via the rear of the development, ensuring both practicality and an attractive frontage.
Situated within a highly desirable modern development,Wildflower Lane enjoys easy access to a range of local amenities, well-regarded schools and beautiful countryside walks, making it an ideal choice for families and professionals alike.
Beautifully maintained and ready to move straight into, this exceptional home combines contemporary style, comfort and practicality, presenting a superb opportunity to enjoy modern family living in the historic market town of Shaftesbury.
Parking Arrangements
Detached Garage & Driveway Parking.
Outside
Enclosed rear garden.
Energy Performance Rating
EPC Band – B
Viewing Arrangements
By appointment only through Weldons.
Local Authority
Dorset - Band D
Services
Electric, Water & Gas are mains connected.
Agent Note
Viewing essential.
Dimensions (Approx)
Kitchen Diner - 9'4 x 17'8
Living Room - 10'25 x 17'87
Bedroom 1 - 10'1 x 12'2
Bedroom 2 - 9'6 x 10'9
Bedroom 3 - 8'9 x 7'3
Utility- 6'07 x 5'8
Downstairs Cloakroom - 3'4 x 4'8
Ensuite - 6'1 x 6'2
Bathroom - 6'6 x 4'8
Tenure
Freehold.
Extra information
The property is not in a conservation area.
Satellite & TV Fibre available.
Mobile & Broadband coverage - Superfast and Basic available.
Flood risk - Very low.
Consumer protection from unfair trading regulations 2008.
The agent has not tested any apparatus, equipment, fixtures and fittings or services and so cannot verify they are in working order or fit for purpose. A buyer is advised to obtain verification from their solicitor or surveyor. References to tenure of a property are based on information supplied by the seller. The agent has not had sight of the title documents. A buyer is advised to obtain verification from their solicitor. Items shown in photographs are NOT included unless specifically mentioned within the sales particulars. They may however be available by separate negotiation. Buyers must check the availability of any property and make an appointment to view before embarking on any journey to see a property.
Money Laundering Regulations.
1.Intending purchasers will be asked to produce identification documentation at a later stage, and we would ask for your co-operation in order that there will be no delay in agreeing the sale.
2. These particulars do not constitute part or all of an offer or contract.
3. Photographs and Measurements: Some images may have been taken by a wide angled lens camera. These approximate room sizes are only intended as general guidance. You must verify the dimensions carefully before ordering carpets or any built-in furniture.
4. Potential buyers are advised to recheck the measurements before committing to any expense.
5. Weldons Sales & Lettings has not tested any apparatus, equipment, fixtures, fittings or services and it is the buyers interests to check the working condition of any appliances.
6. Weldons Sales & Lettings has not sought to verify the legal title of the property and the buyers must obtain verification from their solicitor.
Listed by
Weldons Sales & Lettings
Disclaimer: Property descriptions, images, and related information displayed on this page are aggregated from publicly available sources across the web and presented for informational purposes only. While we strive for accuracy, home.co.uk cannot guarantee that all details are current or complete. This information is provided as a guide only and should not replace professional property advice. We strongly recommend contacting Weldons Sales & Lettings directly to verify availability, arrange viewings, and obtain comprehensive property documentation.
Added 13 Jul 2026

Shaftesbury
129
Properties
Get move ready. Fee-Free mortgage advice to help you secure your dream home
Fee-Free Mortgage AdviceCompare fibre, cable and 5G speeds from all major providers in SP7 8UA. Check before you move
Check Broadband SpeedsEnter your details to see if this property is within your budget.
Loans, cards, car finance
Estimated property budget
Borrowing + deposit
You could borrow between
Typical borrowing
Monthly repayment
Est. at 4.5%
Loan-to-value
This is an estimate only. Your actual budget may vary depending on interest rates, credit history, and personal circumstances. For an accurate affordability assessment, speak to one of our free mortgage advisors.
This calculator provides estimates for illustrative purposes only and does not constitute financial advice. Your home may be repossessed if you do not keep up repayments on your mortgage. Estimates based on 4.5% interest rate, repayment mortgage. Actual rates depend on your circumstances.





Homemove is a trading name of HM Haus Group Ltd (Company No. 13873779, registered in England & Wales). Homemove Mortgages Ltd (Company No. 15947693) is an Appointed Representative of TMG Direct Limited, trading as TMG Mortgage Network, which is authorised and regulated by the Financial Conduct Authority (FRN 786245). Homemove Mortgages Ltd is entered on the FCA Register as an Appointed Representative (FRN 1022429). You can check registrations at NewRegister or by calling 0800 111 6768.

We use cookies to show you personalised content and improve your experience of our website. Find out more in our Privacy policy and Cookie policy.
