
Lisset Close, Alfreton, DE55 7NT
QUOTE REF: AS1056
4 Lisset Close, Oakerthorpe, Derbyshire
An EPC A-rated, five-bedroom detached home of over 3,000 sq ft, on a 0.34-acre corner plot backing directly onto open countryside
Key Features
Substantial five-bedroom detached home extending to approx. 3,051 sq ft over three floors
EPC Rating A
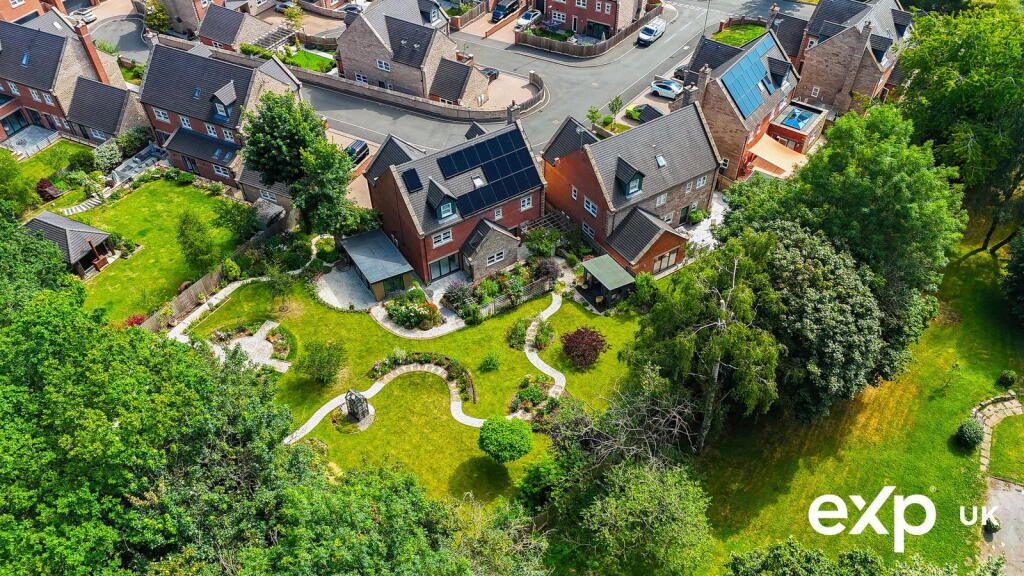
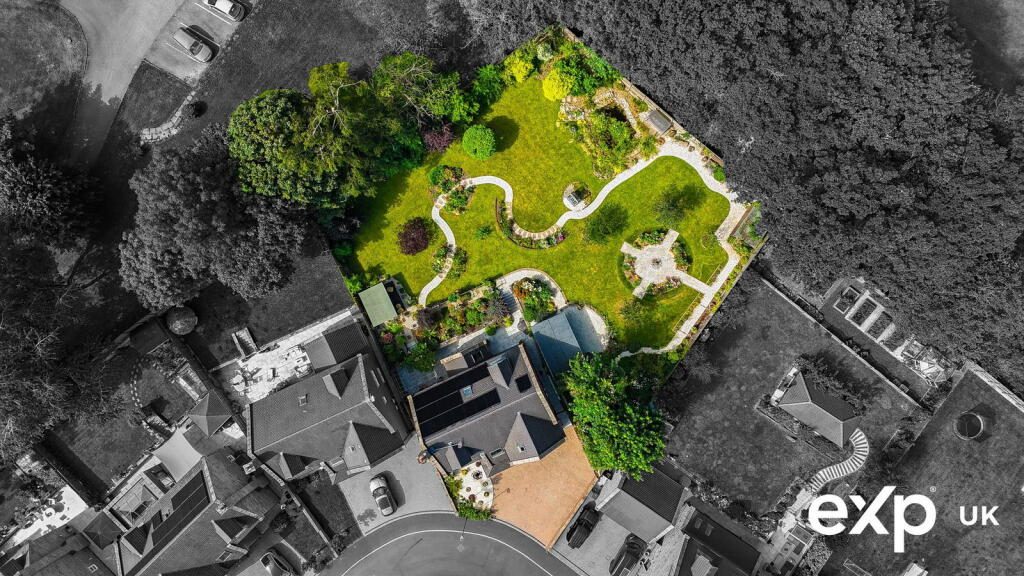
Completed in June 2020 by respected local builder David Ashley Developments, 4 Lisset Close sits at the head of an exclusive development of just fifteen homes, on a generous corner plot of around 0.34 acres. The current owners bought it new
The headline is the energy performance. Nineteen solar panels, each with its own microinverter, sit on the south-west facing roof and generated 6.28 MWh over the past twelve months. Paired with 13.5 kWh of battery storage
Behind the oak-framed porch and its purple front door, the entrance hall sets the tone: porcelain tile underfoot, underfloor heating throughout the ground floor, and an oak-and-glass staircase rising through a double-height, galleried void.
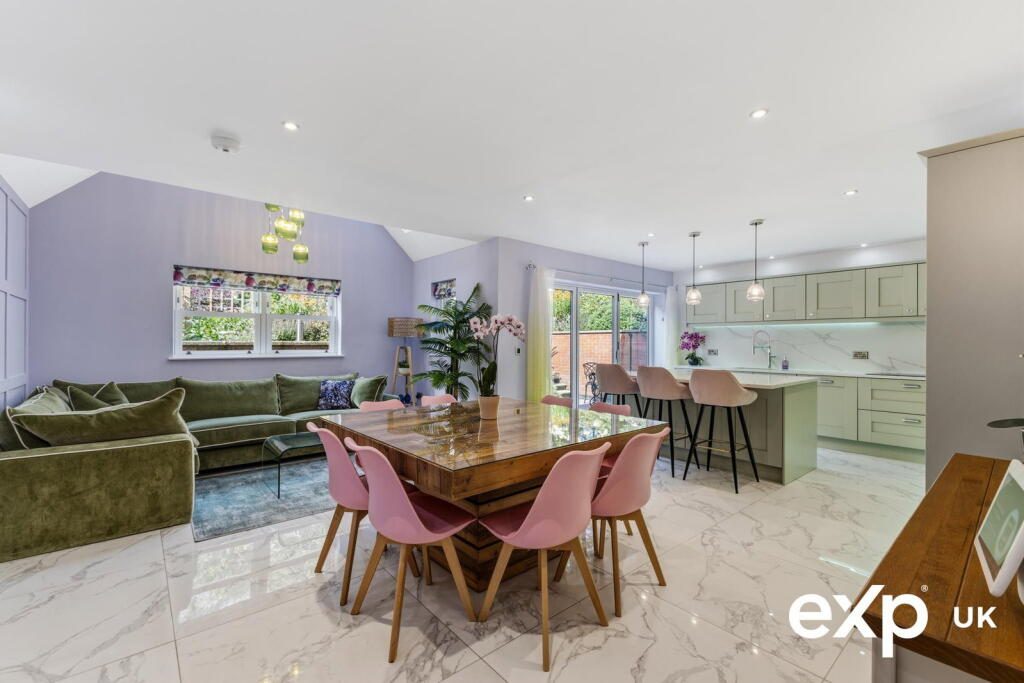
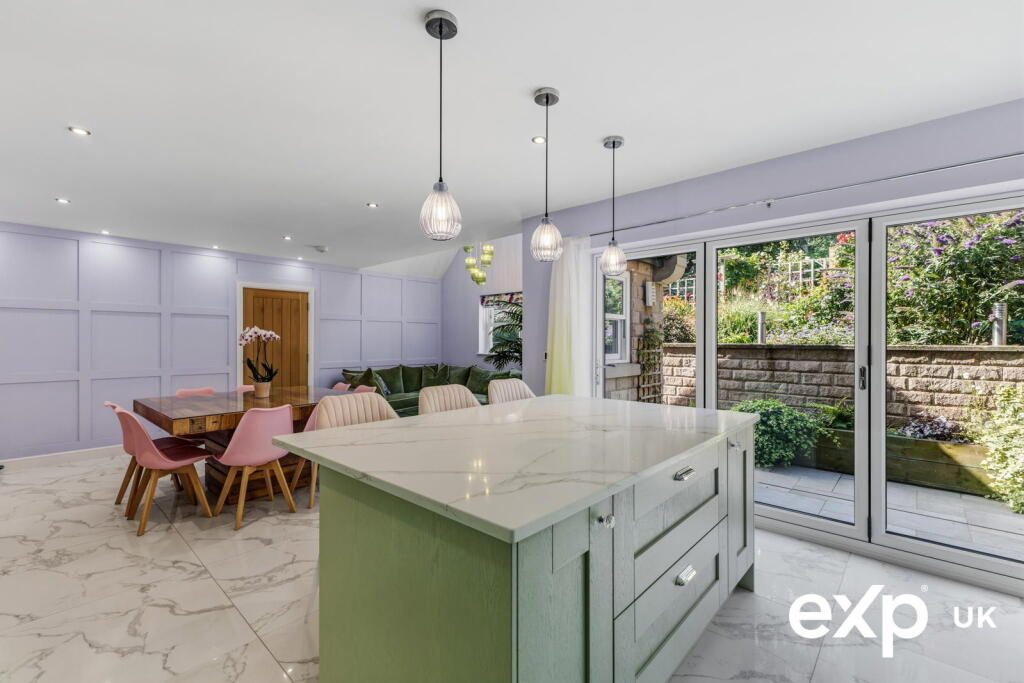
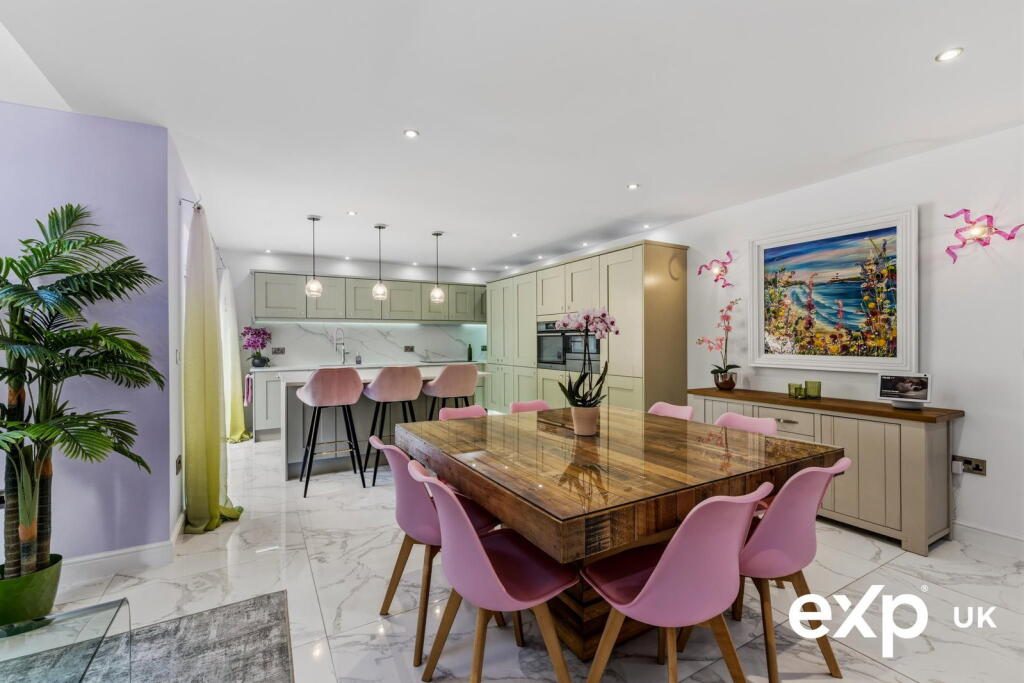
The heart of the house is the kitchen, living and dining room
A separate second kitchen, utility and beverage centre sits alongside
The sitting room is a properly separate reception: ceramic tiles, underfloor heating, an electric fireplace set into a fully lined chimney flue ready for a log burner should you want one. A ground floor WC completes the floor.
First Floor
The principal bedroom occupies one wing, with a dressing room fitted with wardrobes and shelving, and a large en-suite bathroom tiled floor-to-ceiling in porcelain, with a double vanity unit, freestanding bath and a generous double shower.
Two further double bedrooms
Second Floor
Two more bedrooms, each with its own facilities. One has full-width Sliderobes fitted wardrobes with mirrored doors and an en-suite shower room. The guest bedroom has a walk-in wardrobe and a dressing area, together with an en-suite bathroom with double vanity unit and bath.
Outside
The garden is the reason people will fall for this house.
Approximately a quarter of an acre of it, south-west facing, and developed over six years into something genuinely special: winding gravel paths, raised beds, deep planted borders, a stone fountain, a wildlife pond with its own filtration and water feature, and a considerable collection of trees, shrubs and plants. A fully insulated and heated garden room
And a point of genuine historical interest: the course of Ryknild Street, the Roman road, runs directly through the garden.
Ceramic tiled pathways and patios wrap around both sides and the rear of the house, with slot drainage and full-height gates to either side. A gate at the top of the garden opens directly onto woodland and country paths
To the front, a block-paved driveway provides parking for four vehicles alongside a slate water feature, and leads to the integral double garage (approx. 5m x 5m) with a Hormann electric door, interlocking floor tiles, and a 7kW tethered EV charging point that reaches both inside the garage and out onto the drive.
Security is handled by a Ring doorbell camera with intercom and three further mains-powered Ring spotlight cameras covering the rear door, the garden stairs and the garden room, with PIR lighting front and rear.
Location
Lisset Close is a quiet, fully adopted cul-de-sac of just fifteen homes in Oakerthorpe, on the edge of open Derbyshire countryside and within easy reach of Alfreton, the A38 and the M1. Amber Valley offers the rare combination of genuinely rural surroundings with fast connections to Derby, Nottingham and Sheffield.
Tenure: Freehold. EPC Rating: A. Local Authority: Amber Valley Borough Council. Solar panels and battery storage system owned outright and included in the sale.
Listed by
Exp UK
Disclaimer: Property descriptions, images, and related information displayed on this page are aggregated from publicly available sources across the web and presented for informational purposes only. While we strive for accuracy, home.co.uk cannot guarantee that all details are current or complete. This information is provided as a guide only and should not replace professional property advice. We strongly recommend contacting Exp UK directly to verify availability, arrange viewings, and obtain comprehensive property documentation.
Added 15 Jul 2026

East Midlands
10134
Properties
Get move ready. Fee-Free mortgage advice to help you secure your dream home
Fee-Free Mortgage AdviceCompare fibre, cable and 5G speeds from all major providers in DE55 7NT. Check before you move
Check Broadband SpeedsEnter your details to see if this property is within your budget.
Loans, cards, car finance
Estimated property budget
Borrowing + deposit
You could borrow between
Typical borrowing
Monthly repayment
Est. at 4.5%
Loan-to-value
This is an estimate only. Your actual budget may vary depending on interest rates, credit history, and personal circumstances. For an accurate affordability assessment, speak to one of our free mortgage advisors.
This calculator provides estimates for illustrative purposes only and does not constitute financial advice. Your home may be repossessed if you do not keep up repayments on your mortgage. Estimates based on 4.5% interest rate, repayment mortgage. Actual rates depend on your circumstances.





Homemove is a trading name of HM Haus Group Ltd (Company No. 13873779, registered in England & Wales). Homemove Mortgages Ltd (Company No. 15947693) is an Appointed Representative of TMG Direct Limited, trading as TMG Mortgage Network, which is authorised and regulated by the Financial Conduct Authority (FRN 786245). Homemove Mortgages Ltd is entered on the FCA Register as an Appointed Representative (FRN 1022429). You can check registrations at NewRegister or by calling 0800 111 6768.

We use cookies to show you personalised content and improve your experience of our website. Find out more in our Privacy policy and Cookie policy.
