3 Bedroom House

Hazelwood Road, Corby, NN17 1HS
£240,000
3 beds · 1 bath · 91m² SSTC · Added 07 Jul 2026

What this property offers

3 Bedrooms
1 Bathroom
91 m² floor area
House
E
EPC Rating E

About this property

Beautifully Presented & Extended Three-Bedroom Family Home
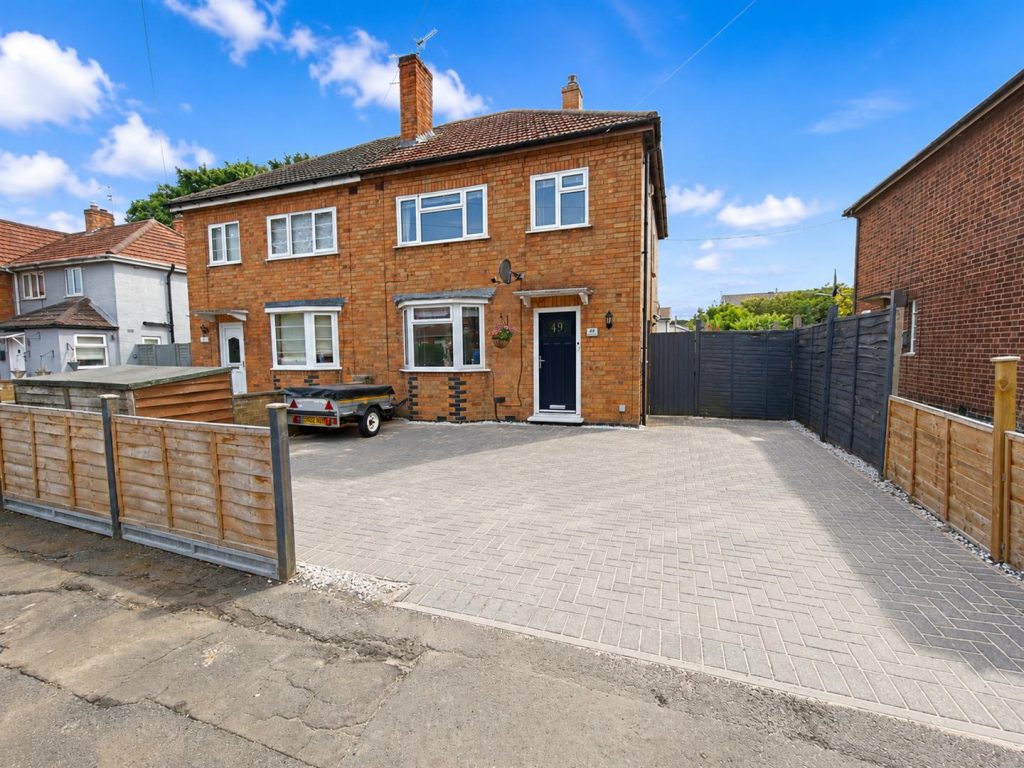
Ideally situated close to a wide range of local amenities, this beautifully presented and extended family home offers stylish and versatile accommodation throughout. The property benefits from a converted guest WC, utility room, Nest heating system, fully boarded loft, and newly laid block-paved off-road parking.
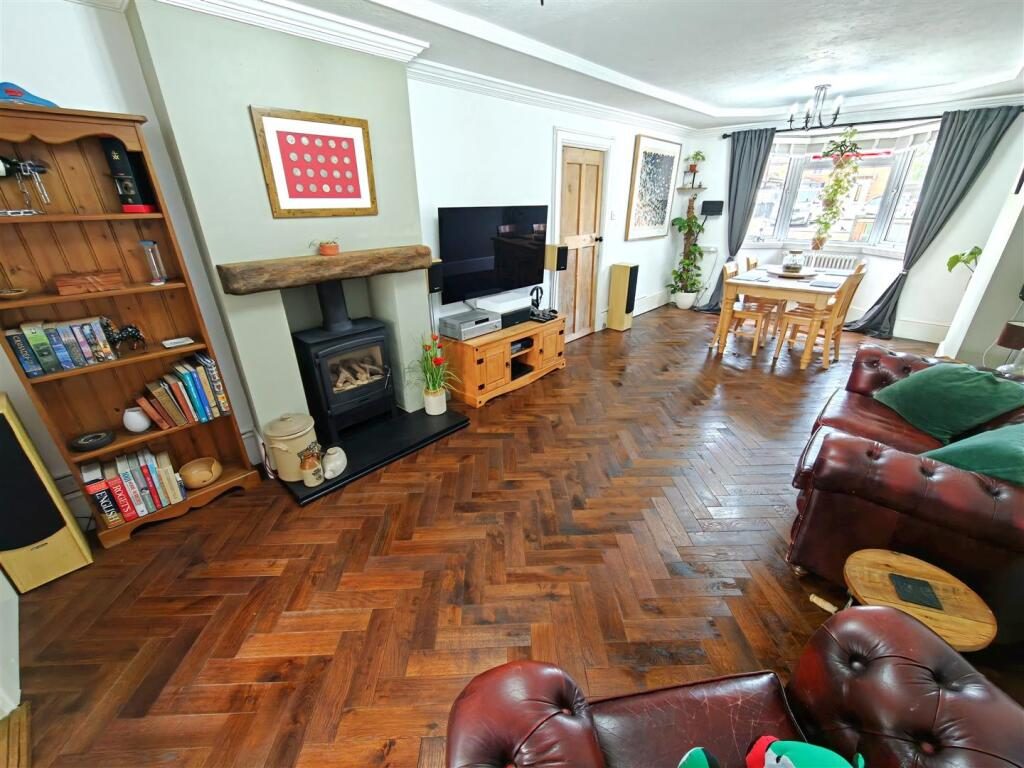
The welcoming entrance hall leads into an impressive open-plan living and dining room, featuring attractive wooden herringbone flooring and extending to approximately 24 feet in length. A charming bay window floods the room with natural light, while a feature log burner creates a cosy focal point. There is ample space for both relaxation and family dining.
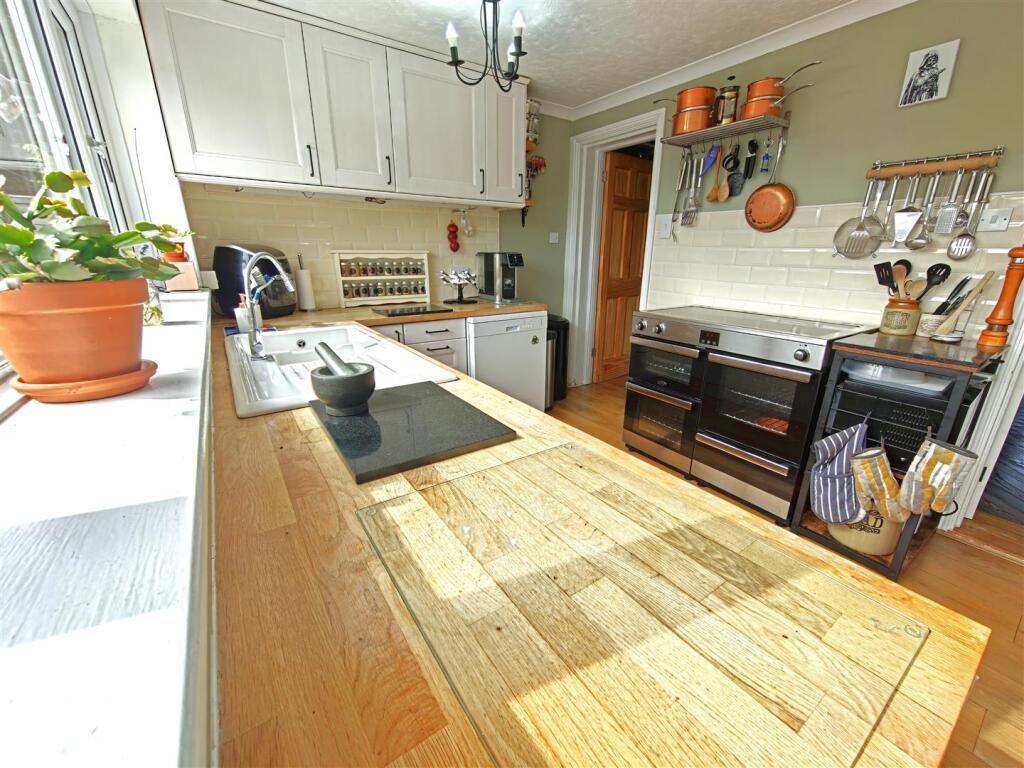
The modern refitted kitchen/breakfast room offers a range of contemporary wall and base units, a ceramic sink, space for a range-style cooker and dishwasher, and double doors opening directly onto the rear garden. An adjoining utility room provides additional space for household appliances.
Completing the ground floor is a convenient guest WC and a number of useful built-in storage cupboards.
Upstairs, the first-floor landing provides access to three well-proportioned bedrooms and a family bathroom, fitted with a bath and shower over, low-level WC, and pedestal wash hand basin.
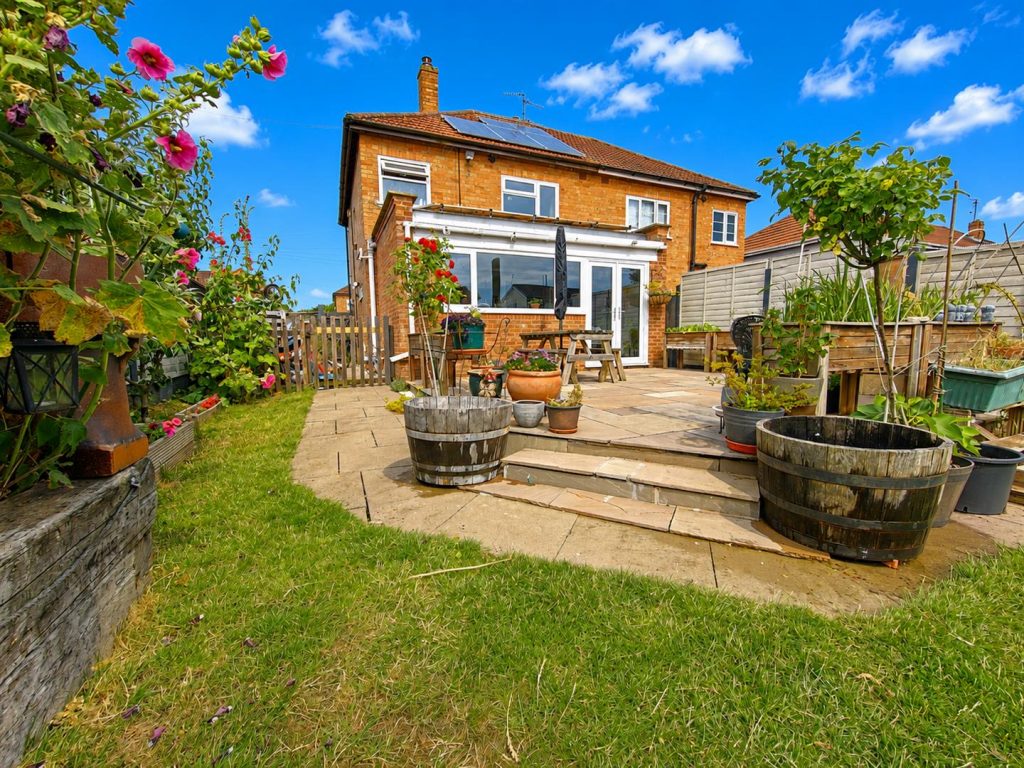
Externally, the property enjoys a fully enclosed rear garden, predominantly laid to lawn with a raised timber decked patio area, ideal for outdoor dining and entertaining. Gated side access leads to the front of the property, where newly laid block-paved parking provides excellent off-road parking facilities.
This attractive home combines modern comforts with practical family living, making it an excellent choice for a range of buyers.

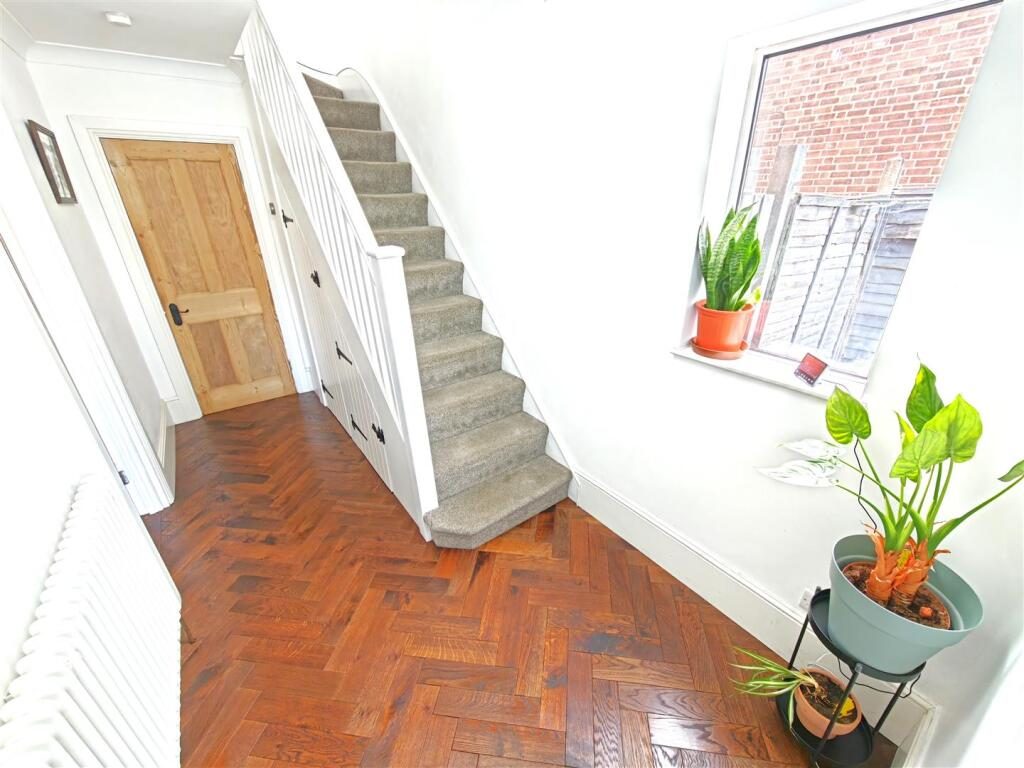
Entrance Hallway - Entered via a double glazed door, radiator, stairs rising to first floor landing, doors to:

Living/ Dining Room. - 3.46 x 7.35 (11'4" x 24'1") - Double glazed bay window to front elevation, radiator, tv point, telephone point, double doors leading to.

Kitchen/Breakfast Room. - 4.82 x 2.63 (15'9" x 8'7") - Fitted to comprise a range of base and eye level units one and a half sink and drainer, space for fridge/freezer, dishwasher and free standing cooker unit, spotlights, radiator, double glazed windows to rear elevation, double glazed patio doors to rear elevation.

Utility Room - 1.74 x 1.23 (5'8" x 4'0") - shelves for use as pantry space, space for automatic washing machine, space for tumble dryer

Guest Cloakroom - 1.74 x 1.3 (5'8" x 4'3") - Fitted to comprise a two piece suite consisting of a low level pedestal, low level wash hand basin, double glazed window to side elevation.

Master Bedroom - 3.45 x 3.68 (11'3" x 12'0") - Double glazed window to front elevation, radiator,

Bedroom Two. - 3.46 x 3.27 (11'4" x 10'8") - Double glazed window to rear elevation, radiator,

Bedroom Three. - 1.87 x 2.47 (6'1" x 8'1") - Double glazed window to front elevation, radiator,

Family Bathroom - 1.84 x 2.27 (6'0" x 7'5") - Fitted to comprise a three piece suite consisting of a panel bath with shower over, low level wash hand basin, low level pedestal, heated towel rail, double glazed window to rear elevation

Outside. - Front: A tiled driveway providing of road parking for multiple vehicles.

Rear: A patio area leads onto a laid lawn and leading up to a timber shed, timber fencing, gated access to the side and front of the property.

Nearby Properties

Listed by

Stuart Charles Estate Agents

Disclaimer: Property descriptions, images, and related information displayed on this page are aggregated from publicly available sources across the web and presented for informational purposes only. While we strive for accuracy, home.co.uk cannot guarantee that all details are current or complete. This information is provided as a guide only and should not replace professional property advice. We strongly recommend contacting Stuart Charles Estate Agents directly to verify availability, arrange viewings, and obtain comprehensive property documentation.

ITV News TV Appearance The Times Featured AI Tech Company The Guardian - Homemove Insert Feature
Terms of use Privacy policy All rights reserved © homemove.com

Homemove is a trading name of HM Haus Group Ltd (Company No. 13873779, registered in England & Wales). Homemove Mortgages Ltd (Company No. 15947693) is an Appointed Representative of TMG Direct Limited, trading as TMG Mortgage Network, which is authorised and regulated by the Financial Conduct Authority (FRN 786245). Homemove Mortgages Ltd is entered on the FCA Register as an Appointed Representative (FRN 1022429). You can check registrations at NewRegister or by calling 0800 111 6768.