
Whitebeam Close, Weston Turville, HP22 5YE
Why buy this home?
Space is one of the first things that comes to mind when you walk through this house. At around 2,300 sq ft and arranged over three floors, every room feels well proportioned, helped by the generous ceiling heights throughout. With four double bedrooms, three bathrooms, two reception rooms, a fantastic open plan kitchen dining space, a double garage and a private garden, this is a home that has been designed for family life.
Set within a quiet cul-de-sac in the popular village of Weston Turville, it's the sort of home that you can move straight into and enjoy for many years to come.
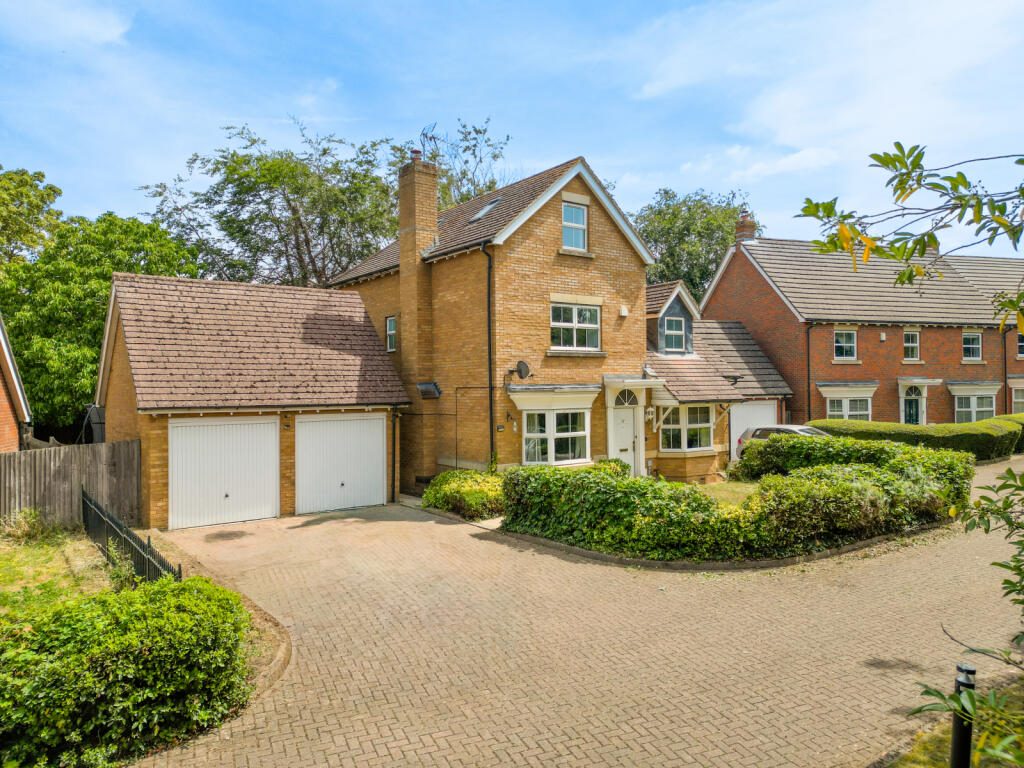
The attractive double bay fronted exterior gives you a good idea of what's to come, but it's only once you're inside that you really appreciate just how much space there is.
The entrance hall is wide and welcoming, with stairs rising to the first floor and doors leading to the main living areas. To the front of the house you'll find two bay fronted rooms. One is currently used as a study, making it ideal if you work from home, while the other is the main living room, a great place to relax at the end of the day. There's also a downstairs cloakroom just off the hallway.
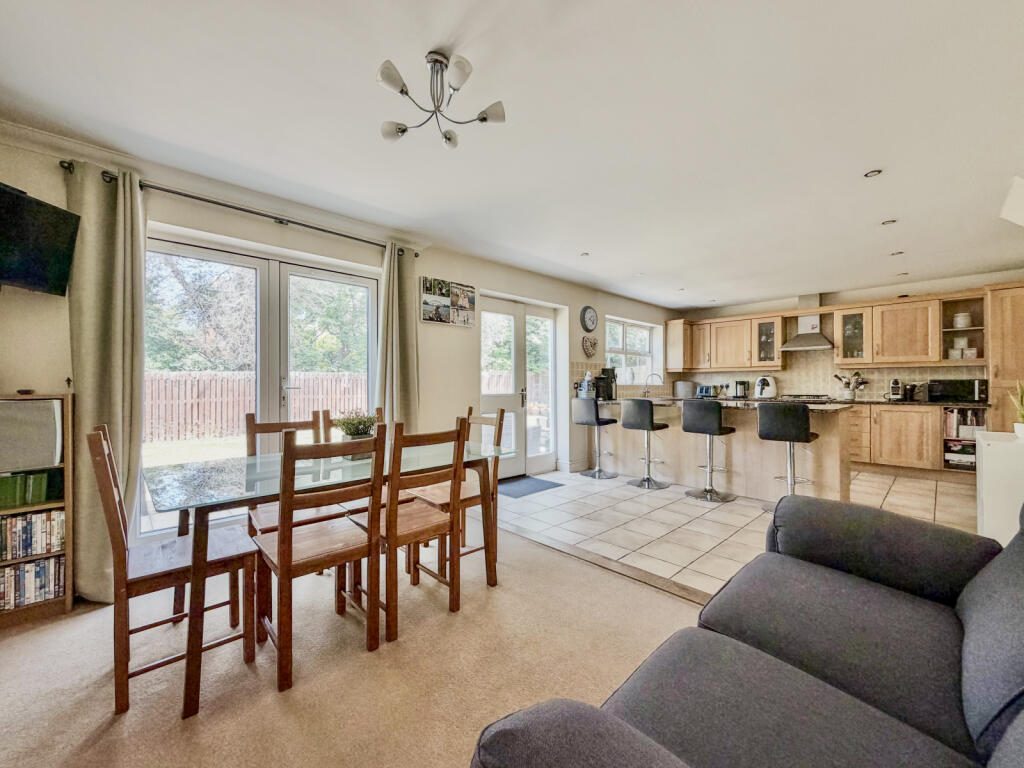
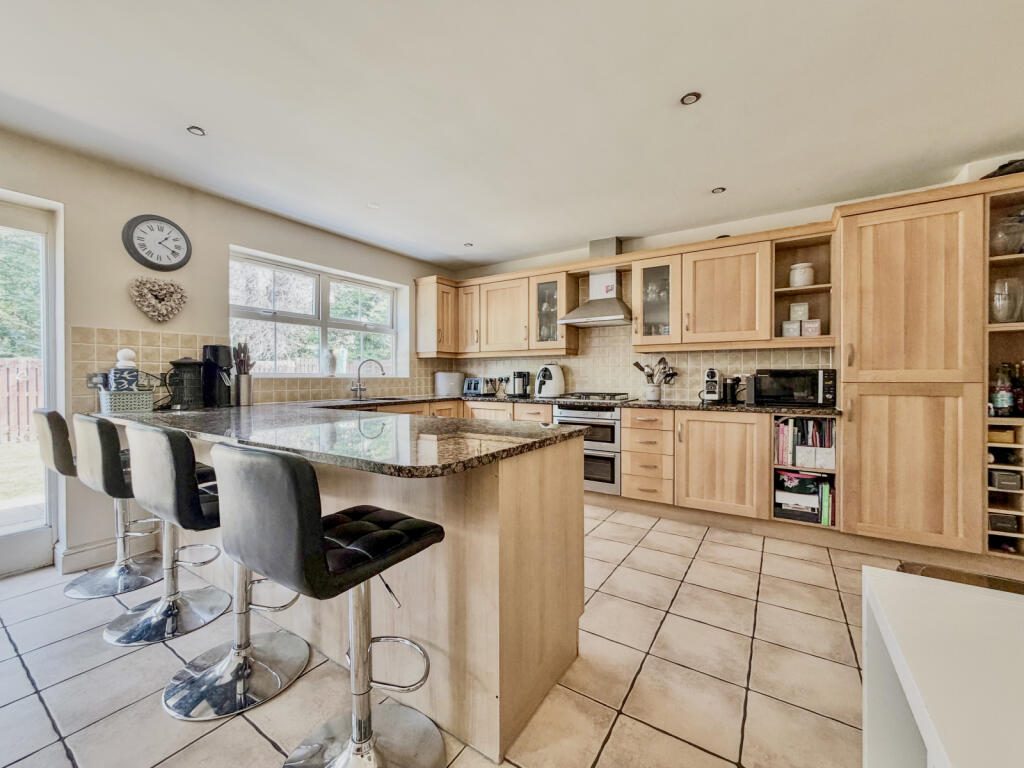
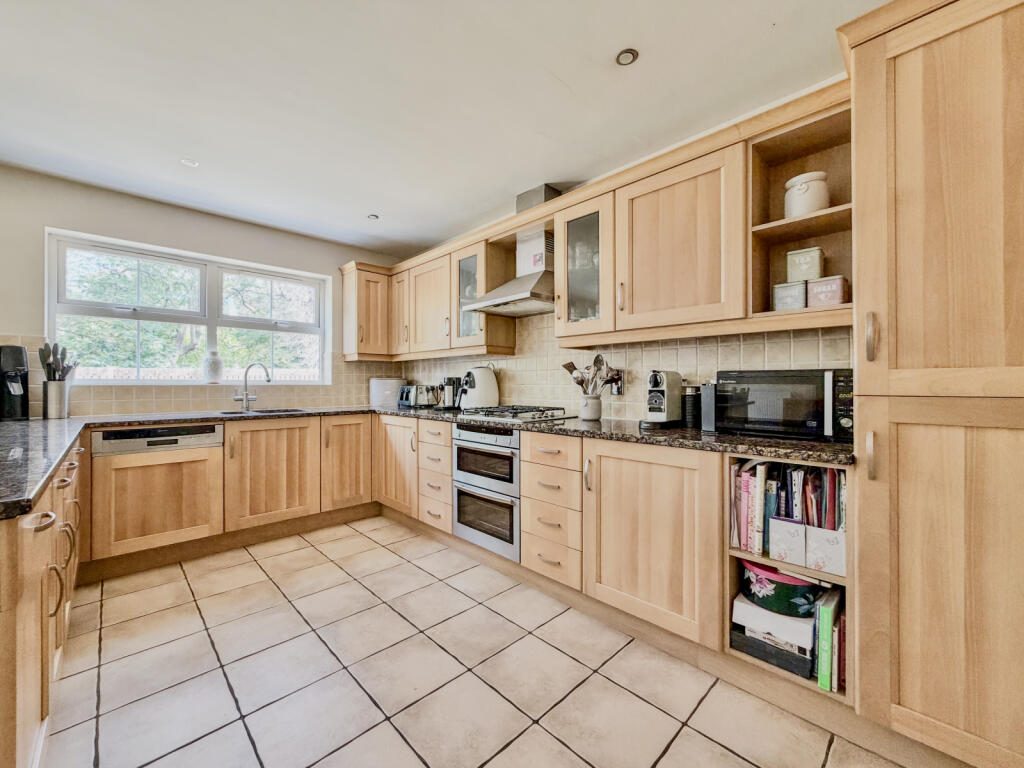
At the back of the house is where we think most families will spend their time. The kitchen, dining and living space stretches across the full width of the property, giving everyone plenty of room without feeling on top of one another. There's loads of cupboard space, a breakfast bar and room for a large dining table as well as a seating area, making it just as practical for busy weekday mornings as it is when friends and family come round.
Just off the kitchen is a separate utility room, perfect for keeping the washing and everyday clutter tucked away, and it also gives you access to the side of the house.
Open the doors from the kitchen and you step straight out into the rear garden. It's a lovely private space with mature trees providing a peaceful backdrop, giving you somewhere to enjoy the warmer months without feeling overlooked.
On the first floor you'll find three genuine double bedrooms. The principal bedroom is particularly impressive, with its own dressing room and a spacious four piece ensuite. Both of the other bedrooms on this floor benefit from built in wardrobes, making excellent use of the available space, while the family bathroom serves the remaining bedrooms.
Head up to the top floor and you'll find another fantastic double bedroom. With two Velux windows and an additional window to the front, it's filled with natural light throughout the day. This room also has its own ensuite, making it ideal for an older child, guests or anyone wanting a little more privacy. There's also a separate storage room on this floor, which could easily become a home office, dressing room or simply remain excellent storage.
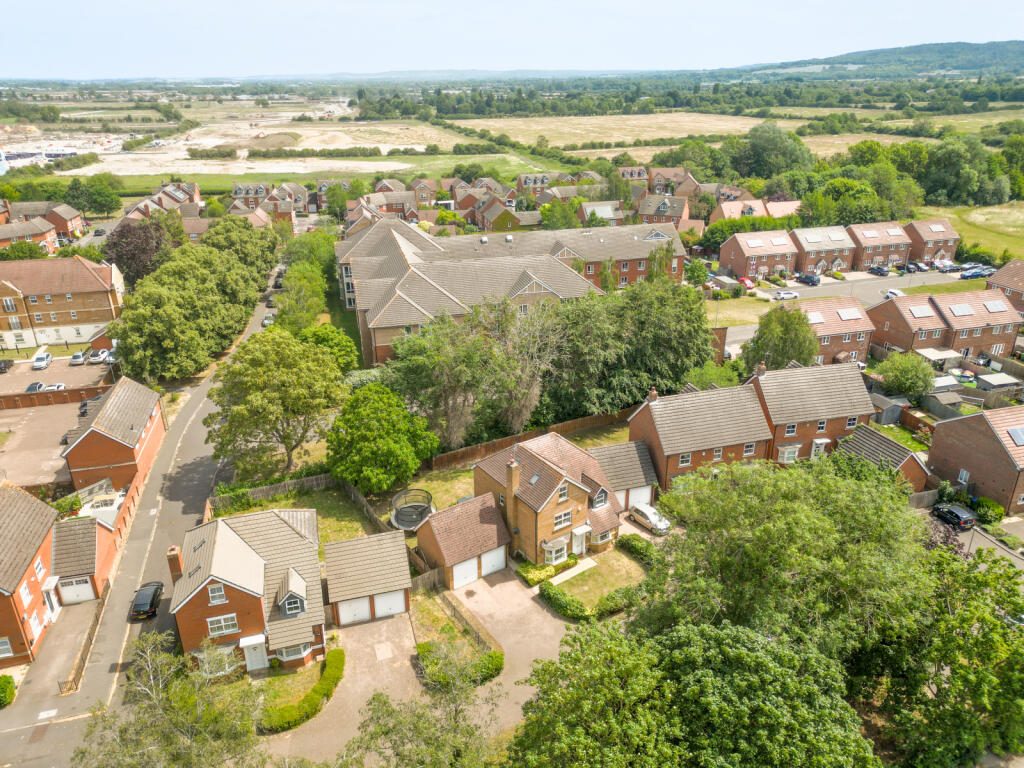
Outside, the rear garden is a lovely private space with mature trees creating a peaceful backdrop, making it somewhere you'll enjoy spending time throughout the year. To the front, there's a driveway providing parking for multiple cars, as well as a double garage, giving you plenty of space for cars, bikes and everything else that comes with family life.
The Location
Whitebeam Close is tucked away in a quiet cul-de-sac with very little passing traffic, making it a great place for families. Just a minute's walk away is a children's play park, while nearby footpaths and wildlife walks are only a couple of minutes from the front door.
Weston Turville is one of those villages that offers the best of both worlds. It has its own shops, pubs, restaurants, golf club and village hall, while Aylesbury and Wendover are both just a short drive away, giving you access to a wider range of shopping, leisure facilities and mainline stations.
Families are well catered for too, with the property falling within the catchment for Aston Clinton School or Halton Community Combined School, while John Colet School in Wendover is the local secondary school.
For commuters, Stoke Mandeville Station is less than a mile away and offers direct services into London Marylebone, while Stoke Mandeville Hospital is also close by, making this a really convenient location for many buyers.
Important Notice
These particulars are prepared as a general guide to the property and are intended to be fair, accurate and reliable. If there is any aspect of particular importance to you, please contact our office. We will be happy to verify details, particularly if you are planning to travel some distance to view.
All measurements are provided for guidance only. They should not be relied upon as exact and should be checked by prospective buyers for accuracy.
We have not carried out tests on the services, appliances or equipment at this property. Prospective buyers are strongly advised to commission their own survey or service reports before submitting a final offer.
These particulars are issued in good faith but do not constitute or form part of any offer or contract. Any matters referred to should be independently verified by buyers or tenants. Neither Akeman Residential Limited nor any of its employees or agents has authority to make or give any representation or warranty in relation to this property.
Listed by
Akeman Residential
Disclaimer: Property descriptions, images, and related information displayed on this page are aggregated from publicly available sources across the web and presented for informational purposes only. While we strive for accuracy, home.co.uk cannot guarantee that all details are current or complete. This information is provided as a guide only and should not replace professional property advice. We strongly recommend contacting Akeman Residential directly to verify availability, arrange viewings, and obtain comprehensive property documentation.
Added 14 Jul 2026

Hertfordshire
77
Properties
Get move ready. Fee-Free mortgage advice to help you secure your dream home
Fee-Free Mortgage AdviceCompare fibre, cable and 5G speeds from all major providers in HP22 5YE. Check before you move
Check Broadband SpeedsEnter your details to see if this property is within your budget.
Loans, cards, car finance
Estimated property budget
Borrowing + deposit
You could borrow between
Typical borrowing
Monthly repayment
Est. at 4.5%
Loan-to-value
This is an estimate only. Your actual budget may vary depending on interest rates, credit history, and personal circumstances. For an accurate affordability assessment, speak to one of our free mortgage advisors.
This calculator provides estimates for illustrative purposes only and does not constitute financial advice. Your home may be repossessed if you do not keep up repayments on your mortgage. Estimates based on 4.5% interest rate, repayment mortgage. Actual rates depend on your circumstances.





Homemove is a trading name of HM Haus Group Ltd (Company No. 13873779, registered in England & Wales). Homemove Mortgages Ltd (Company No. 15947693) is an Appointed Representative of TMG Direct Limited, trading as TMG Mortgage Network, which is authorised and regulated by the Financial Conduct Authority (FRN 786245). Homemove Mortgages Ltd is entered on the FCA Register as an Appointed Representative (FRN 1022429). You can check registrations at NewRegister or by calling 0800 111 6768.

We use cookies to show you personalised content and improve your experience of our website. Find out more in our Privacy policy and Cookie policy.
