4 Bedroom Detached House

Wernlys Road, Bridgend, CF31 4NS
£375,000
4 beds · 2 baths · 140m² New · Added 08 Jul 2026

What this property offers

4 Bedrooms
2 Bathrooms
140 m² floor area
Detached House
D
EPC Rating D

About this property

** GUIDE PRICE £375,000 - £400,000 **

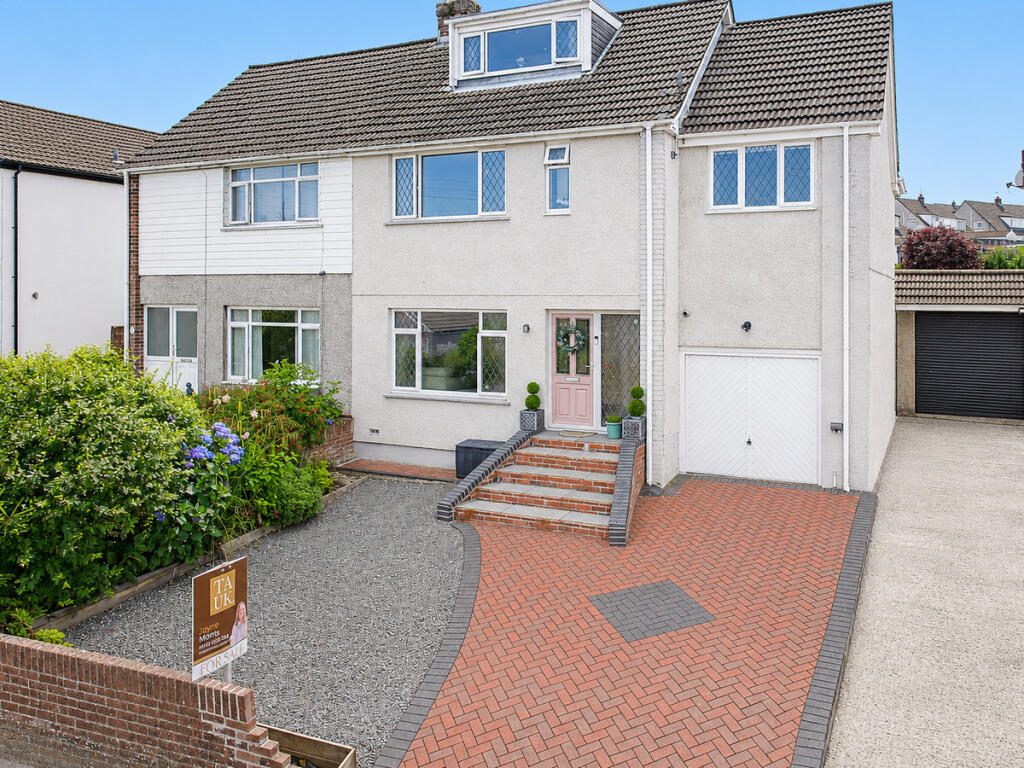
Located in the highly desirable village of Penyfai, this exceptional four-bedroom semi-detached residence offers an outstanding blend of luxury, space, and modern family living. Thoughtfully extended and beautifully reimagined in 2016, this substantial home spans three impressive floors and delivers an elegant lifestyle in one of Bridgend’s most sought-after locations.

From the moment you arrive, the home makes an immediate impression. Set behind a generous driveway with integral garage, the property enjoys a commanding presence, while inside, a bright and welcoming entrance hall sets the tone for the quality and style found throughout. Solid oak flooring, refined finishes, and carefully designed interiors create an atmosphere of warmth and sophistication.

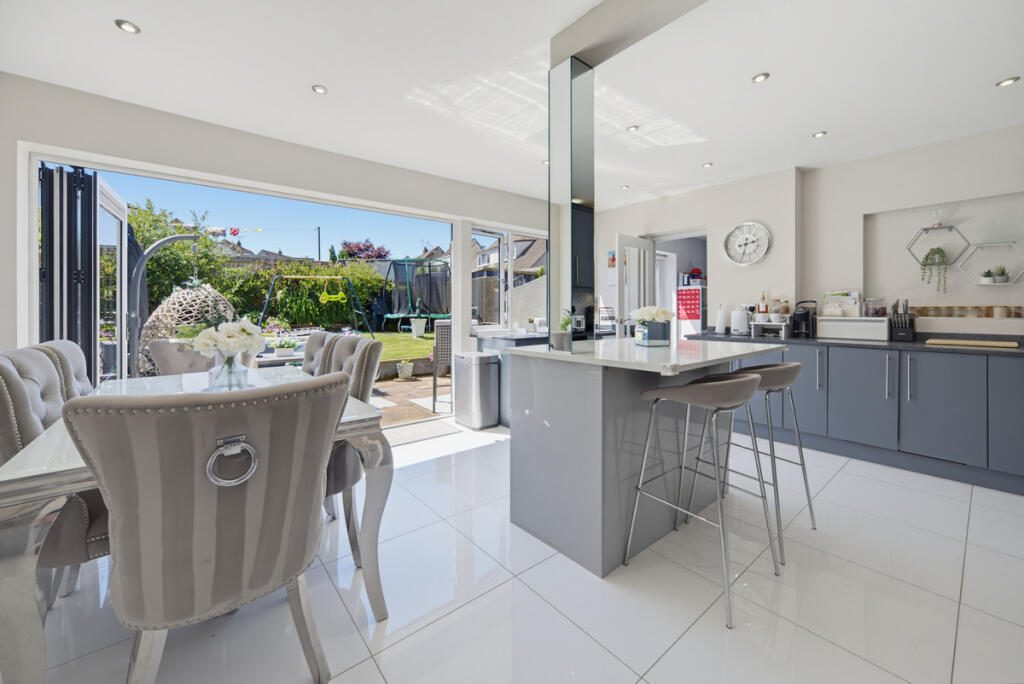
At the heart of this remarkable home lies a stunning open-plan kitchen, dining, and family space designed entirely around modern living. Beautifully appointed with sleek cabinetry, Minerva stone work surfaces, and a striking central island, this is a space that effortlessly combines style with practicality. Underfloor heating adds a touch of everyday luxury, while the layout provides the perfect setting for both busy family life and elegant entertaining.

Bifold doors open seamlessly onto the rear garden, flooding the space with natural light and creating an exceptional indoor-outdoor connection. Whether hosting summer gatherings, entertaining guests, or simply enjoying relaxed family evenings, this spectacular living space has been designed to bring people together.

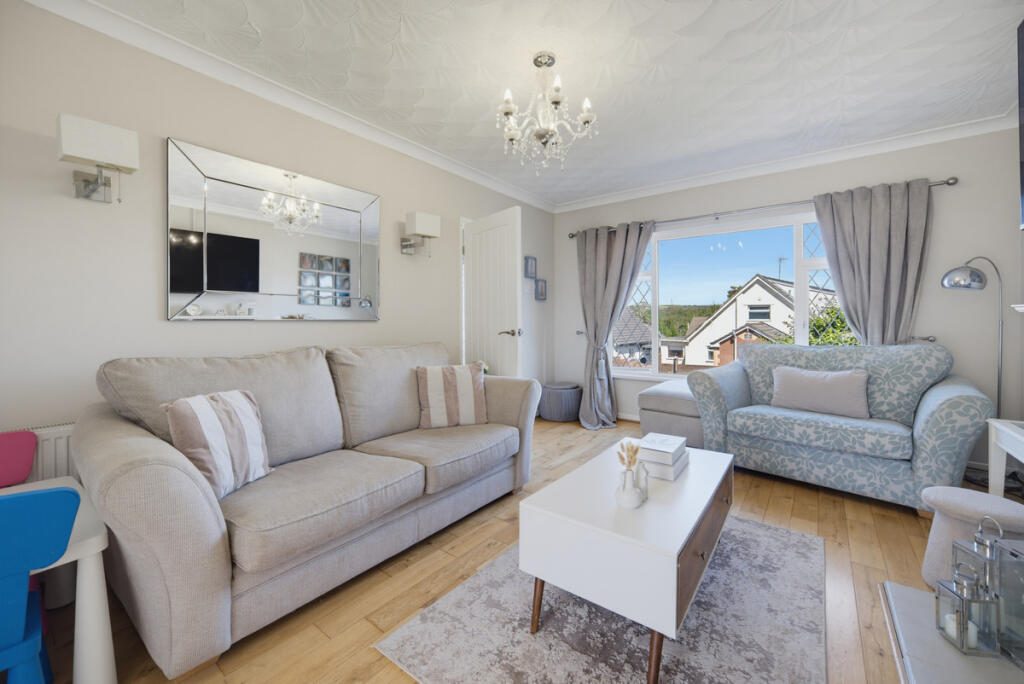
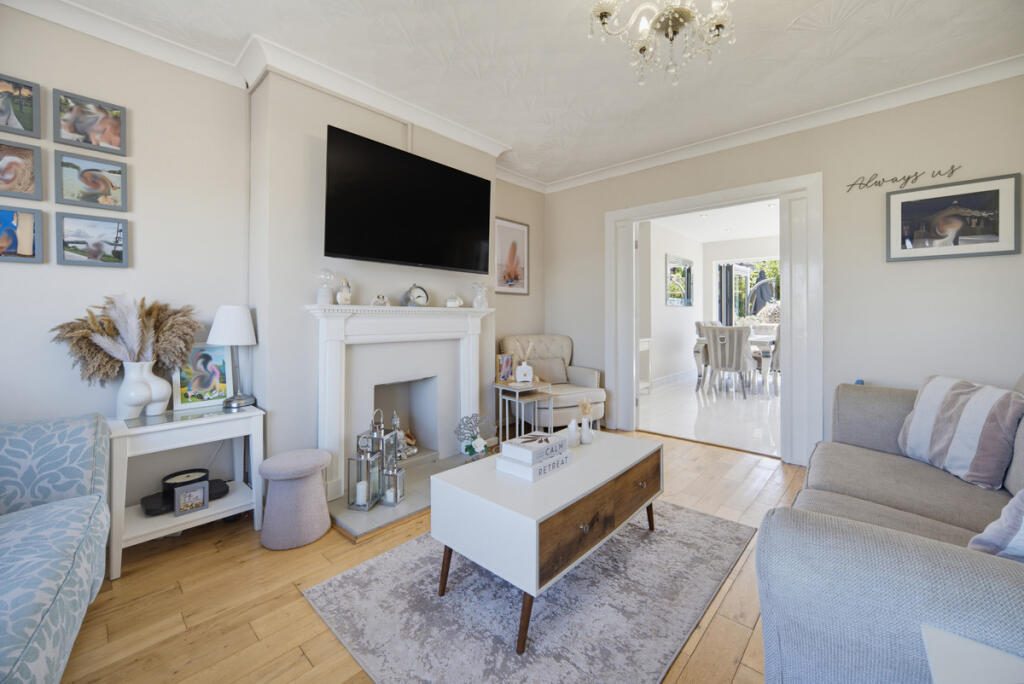
The home offers an abundance of versatile living accommodation, with multiple reception rooms that adapt beautifully to modern family needs. The principal lounge provides a calm and inviting retreat, ideal for quieter evenings, while additional reception space offers flexibility for a playroom, home office, gym, or snug
perfect for evolving lifestyles and growing families.

Arranged over three floors, the bedroom accommodation is equally impressive. The principal suite is a true sanctuary, occupying an enviable position and offering generous proportions, beautiful natural light, and a luxurious sense of space. A dedicated dressing area creates a boutique hotel feel, while the private ensuite adds a further layer of comfort and indulgence.

Three additional bedrooms provide exceptional versatility, each well-proportioned and beautifully presented. The top-floor bedroom is particularly special, offering an elevated position with panoramic views across the surrounding countryside, creating a peaceful and inspiring retreat.

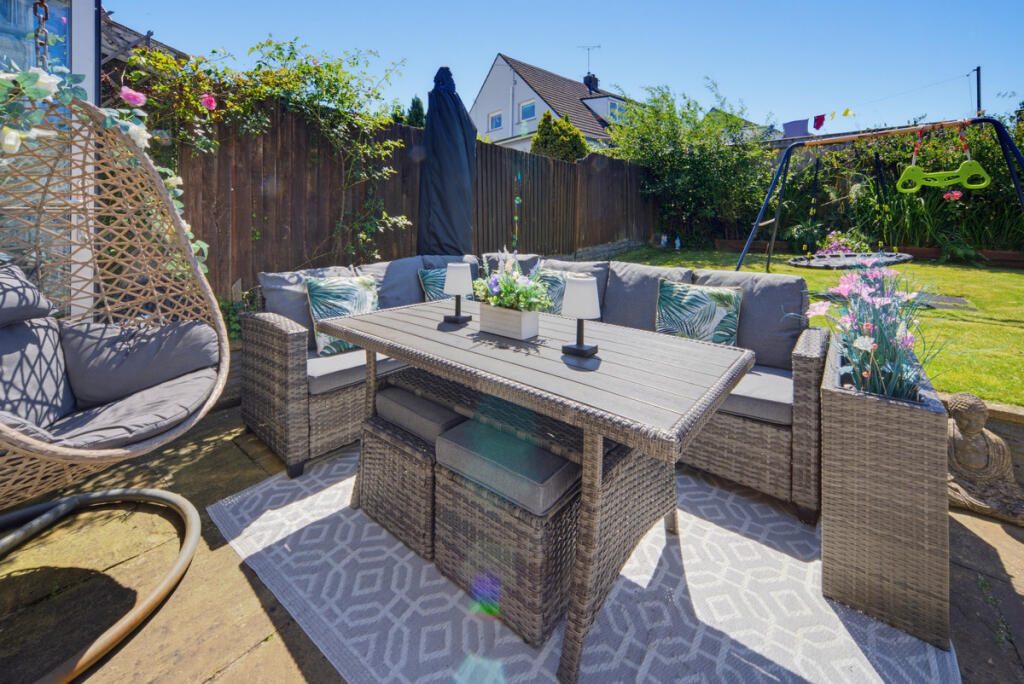
Outside, the south-westerly facing rear garden offers an exceptional extension of the living space. Designed with both relaxation and entertaining in mind, it combines patio and decked seating areas with an expansive lawn and mature planting. Bathed in sunlight throughout the day and into the evening, this private outdoor setting is perfect for al fresco dining, family gatherings, or simply unwinding in peaceful surroundings.

Location is another defining feature of this superb home. Penyfai remains one of the area’s most desirable villages, prized for its community feel, scenic surroundings, and excellent accessibility. Offering the perfect balance between village charm and modern convenience, the property is just a short drive from Bridgend town centre, with excellent access to local schools, amenities, transport links, and the M4 corridor for commuting to Cardiff, Swansea, and beyond.

This is far more than just a house
it is a beautifully designed family home offering exceptional space, style, and versatility in an outstanding village setting. Elegant yet practical, luxurious yet welcoming, this remarkable property presents a rare opportunity to acquire a home that truly delivers on every level.

Early viewing is highly recommended to fully appreciate everything this exceptional home has to offer.

Nearby Properties

Listed by

TAUK

Disclaimer: Property descriptions, images, and related information displayed on this page are aggregated from publicly available sources across the web and presented for informational purposes only. While we strive for accuracy, home.co.uk cannot guarantee that all details are current or complete. This information is provided as a guide only and should not replace professional property advice. We strongly recommend contacting TAUK directly to verify availability, arrange viewings, and obtain comprehensive property documentation.

ITV News TV Appearance The Times Featured AI Tech Company The Guardian - Homemove Insert Feature
Terms of use Privacy policy All rights reserved © homemove.com

Homemove is a trading name of HM Haus Group Ltd (Company No. 13873779, registered in England & Wales). Homemove Mortgages Ltd (Company No. 15947693) is an Appointed Representative of TMG Direct Limited, trading as TMG Mortgage Network, which is authorised and regulated by the Financial Conduct Authority (FRN 786245). Homemove Mortgages Ltd is entered on the FCA Register as an Appointed Representative (FRN 1022429). You can check registrations at NewRegister or by calling 0800 111 6768.