3 Bedroom Detached House

Ridgemoor Road, Leominster, HR6 8UL
£190,000
3 beds · 1 bath · 74m² New · Added 03 Jul 2026

What this property offers

3 Bedrooms
1 Bathroom
74 m² floor area
Detached House
C
EPC Rating C

About this property

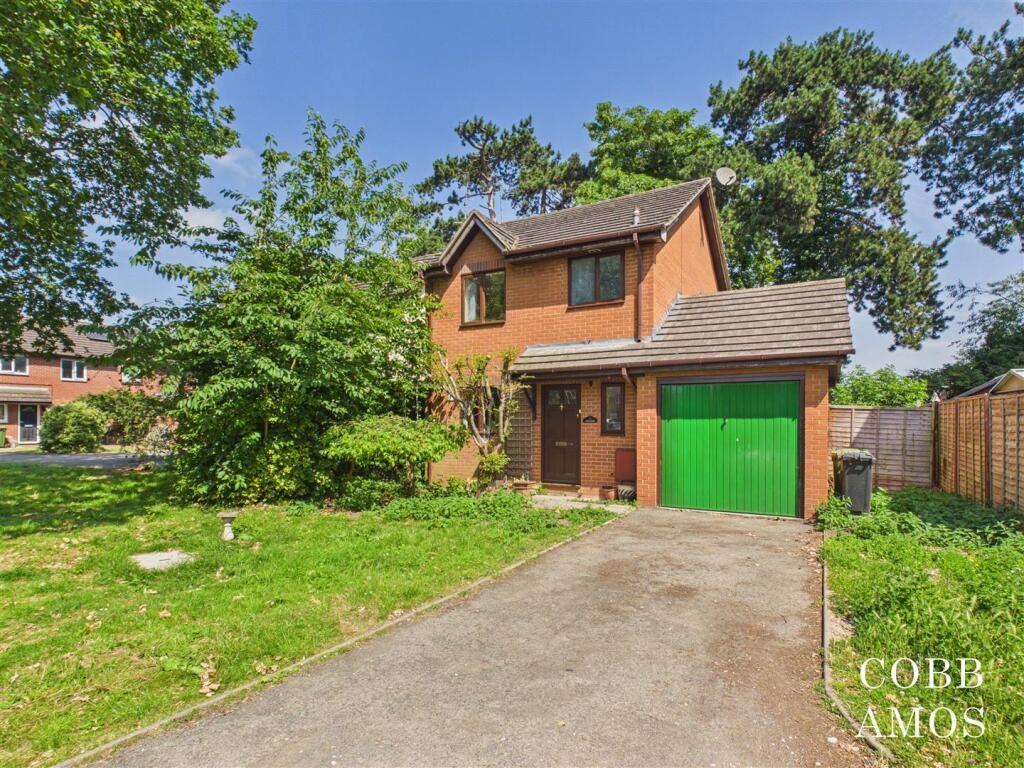
Situated in a quiet cul-de-sac within a mature residential area of the market town of Leominster is this detached three bedroom, chain free home with garage, gardens and off road parking. Oakleigh would make an ideal family home or first time buyer/investor purchase. Please call to arrange a viewing with our team.

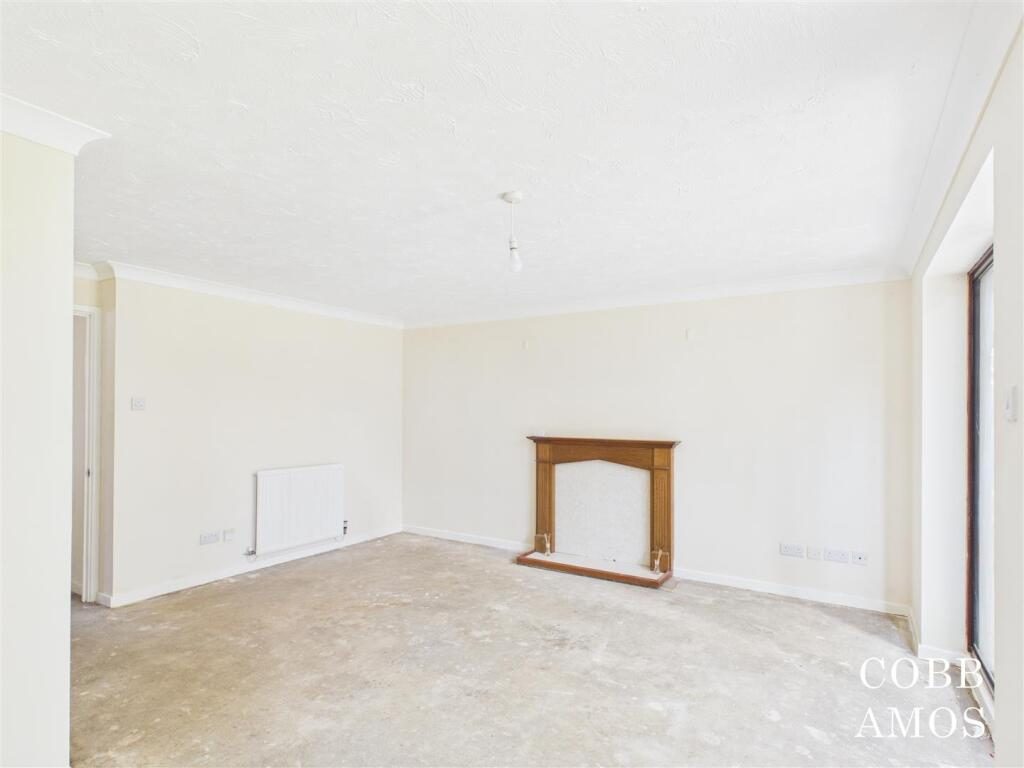
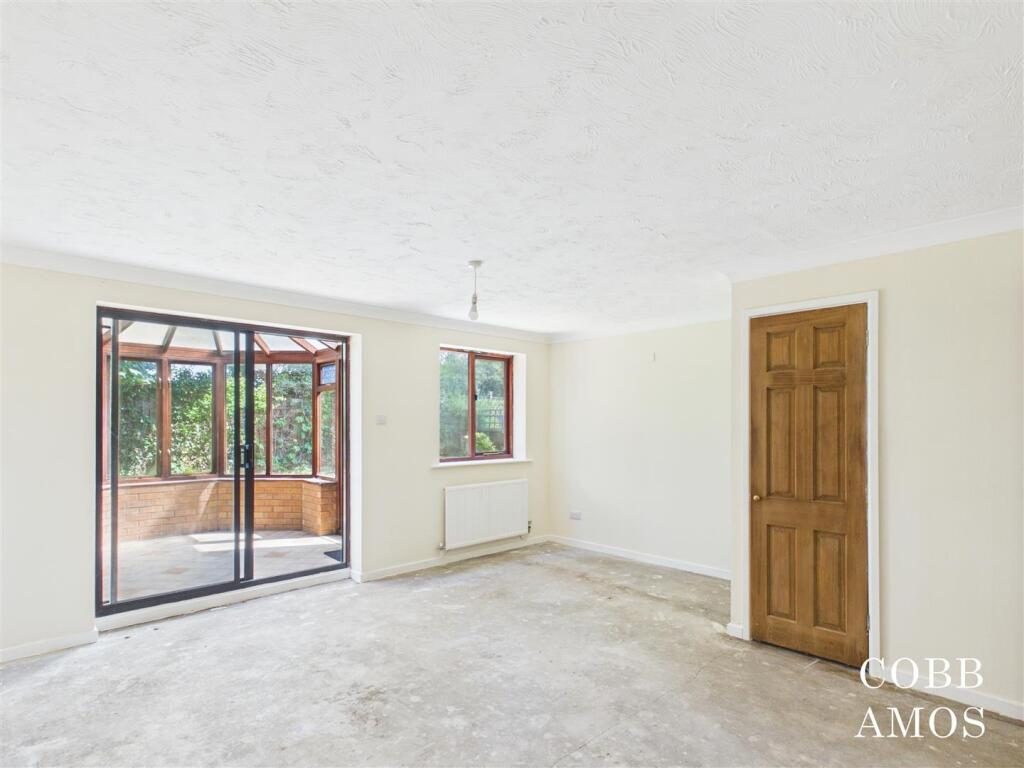
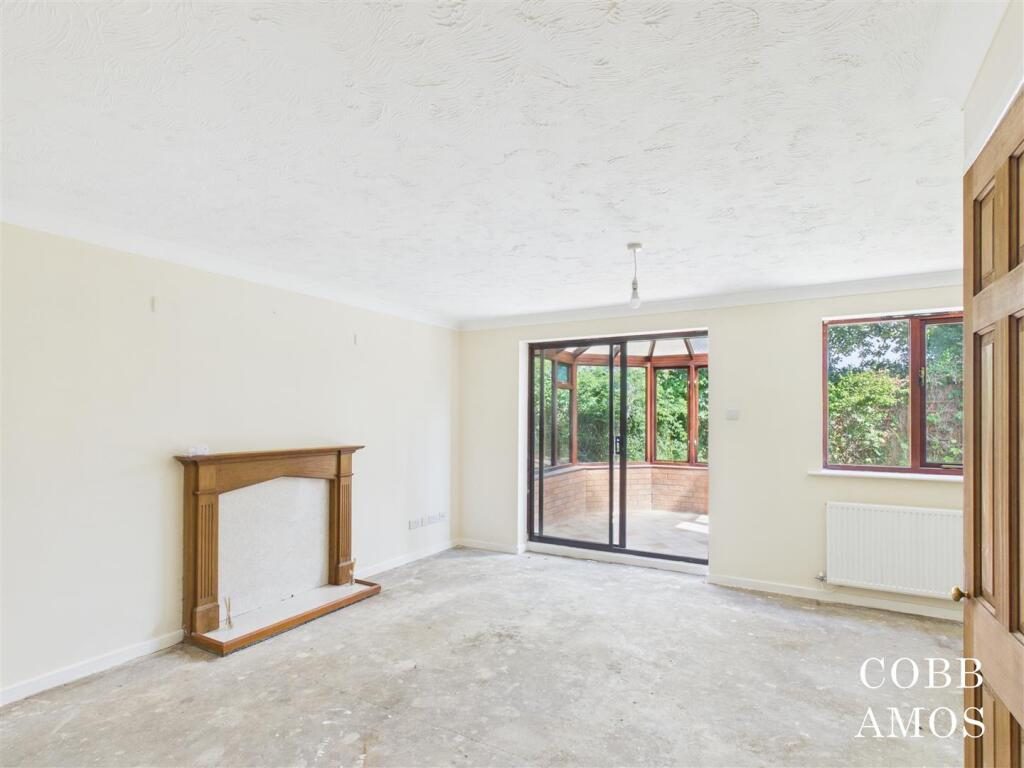
Introduction - Positioned within a convenient location, just walking distance from Leominster town centre is this detached home with accommodation comprising; hall, cloakroom, kitchen/breakfast room, sitting/dining room, conservatory, three bedrooms and bathroom. The property also benefits from; gas heating, double glazing, front and rear garden, garage and off road parking. The property has been left as a 'blank canvas' with neutral decoration and requiring carpet/flooring to be laid in a number of rooms. It allows any new home owner to put their own stamp on the property.

Property Description - Entry begins into an entrance hall with immediate views of the rear garden through the conservatory and sitting room windows. There are stairs to the first floor here, a cloakroom to the right and kitchen/breakfast room to the left. The cloakroom has WC, hand-basin, radiator and window out. The kitchen is of square proportion with views to the front and room for a small breakfast table and chairs. There is a range of wall and floor units with electric oven, hob and housing for a fridge and washing machine.

To the far end of the hall is a generously proportioned sitting/dining room with under-stair cupboard, wooden fire surround to create a focal point and doors leading to a conservatory. The conservatory gives direct access into a private, rear garden and a patio space ideal for outdoor entertainment/dining. It has a wooden frame, tiled floor and 180 degree views of the outdoors.

On the first floor are three bedrooms, airing cupboard, loft hatch and family bathroom. Bedroom one has rear aspect and mature views of tree tops and farmland that back onto the property. It is a good sized double with fitted wardrobes. Bedroom two has front aspect and is also a double. Bedroom three is a single with pleasant rear aspect. The family bathroom is fully tiled with bath and shower over, WC, basin, radiator and window out.

Garden, Garage & Parking - The plot of 106 consists of the following:
* A front garden that is mainly laid to lawn with a selection of mature trees and shrubs.
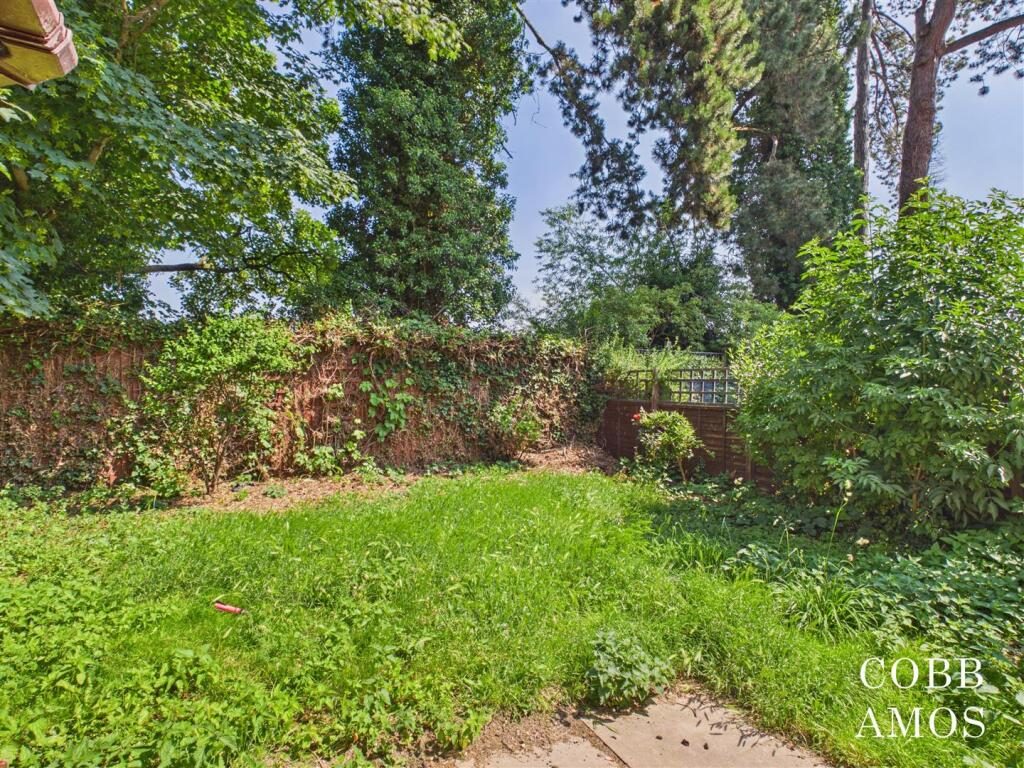
* Side access could be re-instated to lead to a private, rear garden that is laid to lawn.
* A patio area that joins onto the conservatory and garage personnel door.
* A single garage adjoining the property with up and over door, lights, power and rear personnel door.
* Driveway parking for a number of vehicles.

Services - All mains services are connected to the property.
Tenure: Freehold
Herefordshire Council Tax Band C

Broadband - Broadband typeHighest available download speed Highest available upload speedAvailability
Standard 13 Mbps 1 Mbps Good
Superfast 80 Mbps 20 Mbps Good
Ultrafast 2300 Mbps 2300 Mbps Good
Networks in your area - Full Fibre, Openreach
Source: Ofcom Mobile Checker

Outdoor & Indoor Mobile Coverage - Please follow the link below taken from Ofcom Mobile Checker:

Location - The property is situated in a mature residential area within walking distance of the town centre and train station. This is a popular market town and boasts a wealth of local shops, a weekly open air market, national supermarkets and a host of recreational facilities. Transport facilities are ample with good road links to larger towns and regular bus and train routes. Hereford City is located approximately 12 miles away and offers extensive entertainment and leisure facilities and a wide range of national and chain stores.

What3words - What3words:///beefed.rewarding.quoted

Agent's Note - In accordance with The Money Laundering Regulations 2007, Cobb Amos are required to carry out customer due diligence checks by identifying the customer and verifying the customer’s identity on the basis of documents, data or information obtained from a reliable and independent source. At the point of your offer being verbally accepted, you agree to paying a non-refundable fee of £24 inclusive of VAT per purchaser in order for us to carry out our due diligence.

Nearby Properties

Listed by

Cobb Amos

Disclaimer: Property descriptions, images, and related information displayed on this page are aggregated from publicly available sources across the web and presented for informational purposes only. While we strive for accuracy, home.co.uk cannot guarantee that all details are current or complete. This information is provided as a guide only and should not replace professional property advice. We strongly recommend contacting Cobb Amos directly to verify availability, arrange viewings, and obtain comprehensive property documentation.

ITV News TV Appearance The Times Featured AI Tech Company The Guardian - Homemove Insert Feature
Terms of use Privacy policy All rights reserved © homemove.com

Homemove is a trading name of HM Haus Group Ltd (Company No. 13873779, registered in England & Wales). Homemove Mortgages Ltd (Company No. 15947693) is an Appointed Representative of TMG Direct Limited, trading as TMG Mortgage Network, which is authorised and regulated by the Financial Conduct Authority (FRN 786245). Homemove Mortgages Ltd is entered on the FCA Register as an Appointed Representative (FRN 1022429). You can check registrations at NewRegister or by calling 0800 111 6768.