
Lower Bostraze, Newbridge, TR20 8PU
PROPERTY
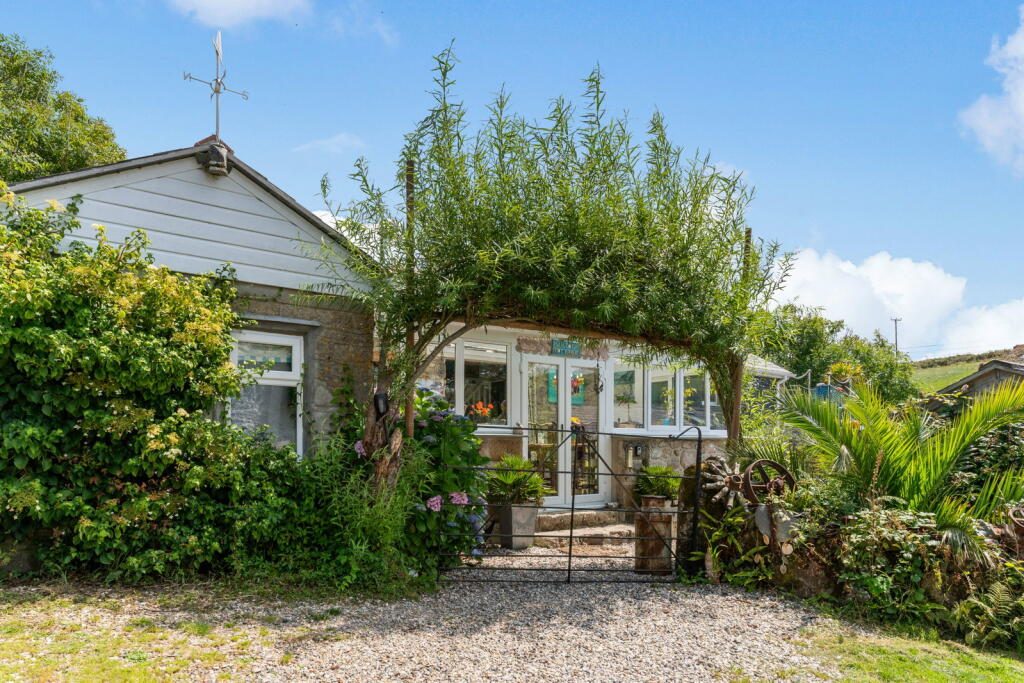
Awash with colour and injected with endless character and charm, is this impressive residence that could easily be an 'eccentric sea captain's home'.LOCATION
Lower Bostraze is a hidden valley away from the main road, accessed via a long track and enjoying the tranquility that comes with being adjacent to the heather-filled moorland. It is easily accessible from St Just and offers access to the moors via footpath and a little further away is access to the coastpath.KITCHEN/DINER - 6.7m x 3.13m (21'11" x 10'3")
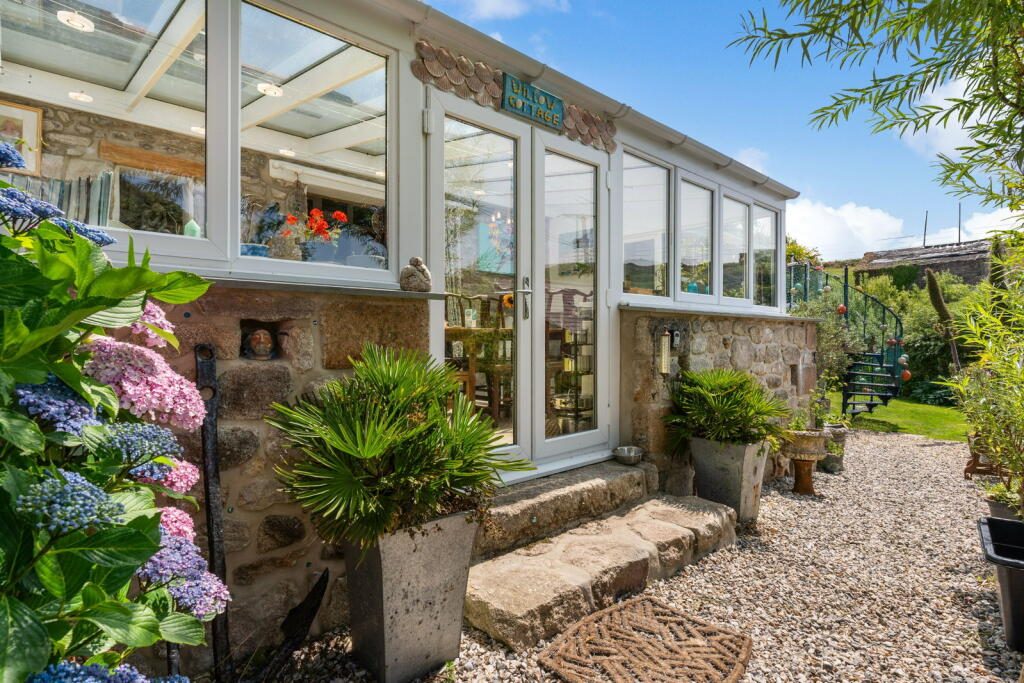
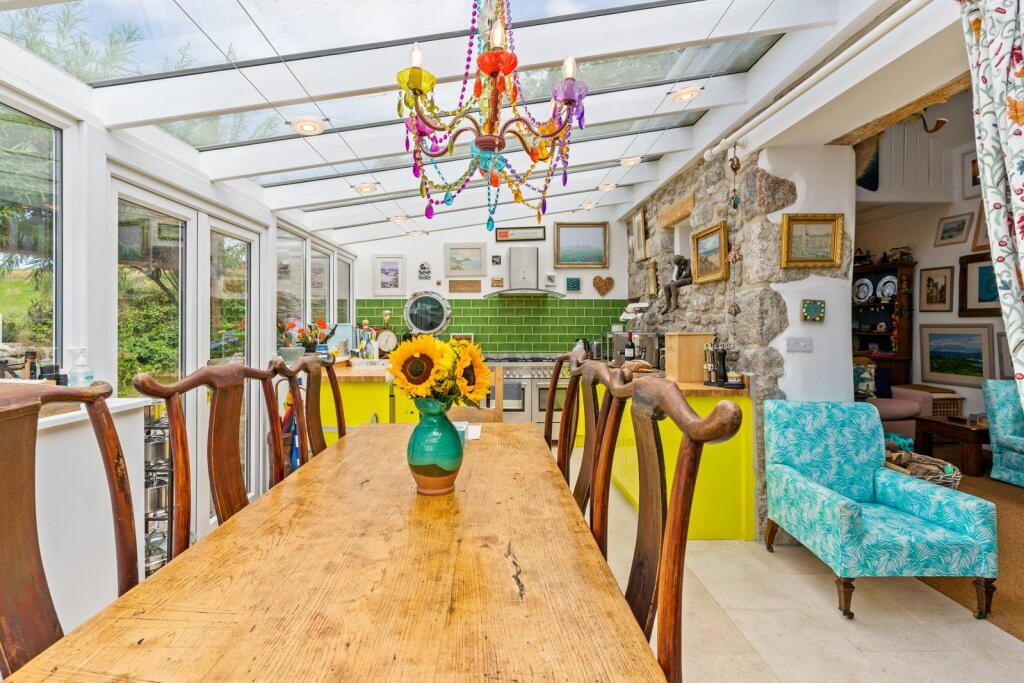
Range of modern base units topped with solid timber worktops and a ceramic Belfast sink. 6-ring range cooker (included) with extractor over and integrated dishwasher. Exposed granite wall with two openings to living room. uPVC double glazed windows along one length with French doors out. Double glazed roof. Tiled floor. Underfloor heating.SITTING ROOM - 7.32m x 3.05m (24'0" x 10'0")
Dual aspect room with vaulted ceilings, exposed beams and small mezzanine storage area accessed via ladder. Exposed timber lintels over door and openings. Two Velux rooflights, plus two other feature windows. Multi-fuel stove. Carpet. Radiator. Steps lead up to:BEDROOM - 1.8m x 3.98m (5'10" x 13'0")
Bedroom with uPVC double glazed window. Bespoke suspended bed, hung from ceiling. Carpet. Electric radiator.RAISED SEATING AREA - 0.73m x 2.95m (2'4" x 9'8")
Carpet.HALL AREA
Some exposed granite. uPVC double glazed window. Carpet.BEDROOM - 2.96m x 4.55m (9'8" x 14'11")
Triple aspect double bedroom with sloped ceilings and exposed beams. Two uPVC double glazed windows, plus uPVC double glazed door out to roof terrace (door is 1.42m high). Built-in storage cupboard. Carpet. Radiator.SHOWER ROOM - 0.85m x 2.23m (2'9" x 7'3")
Mains powered shower in enclosure, wash basin and low-level WC. Heated towel rail. Vinyl floor.ROOF TERRACE
Decked roof terrace accessible from the garden and the bedroom. Enjoying pleasant, elevated rural views with a glass balustrade and spiral staircase down to the garden.HALLWAY - 2.97m x 1.49m (9'8" x 4'10")
Exposed beams.Built-in storage cupboard with plumbing for a washing machine. uPVC double glazed window. Vinyl floor. Radiator.BEDROOM - 4.33m x 5.01m (14'2" x 16'5")
Triple-aspect, large double bedroom with timber double glazed windows plus one smaller feature window and large French doors out to garden.Exposed granite wall. Vinyl floor. Underfloor heating.BATHROOM - 4.05m x 2.95m (13'3" x 9'8")
Suite comprises of walk-in shower with glass screen and mosaic tiled floor, bath cad with reclaimed timber, wash basin inset to vanity unit with length of solid surface shelving and storage beneath. Enclosed cistern WC. Heated towel rail. Inset shelving. Electric radiator. Timber double glazed window.GARDEN
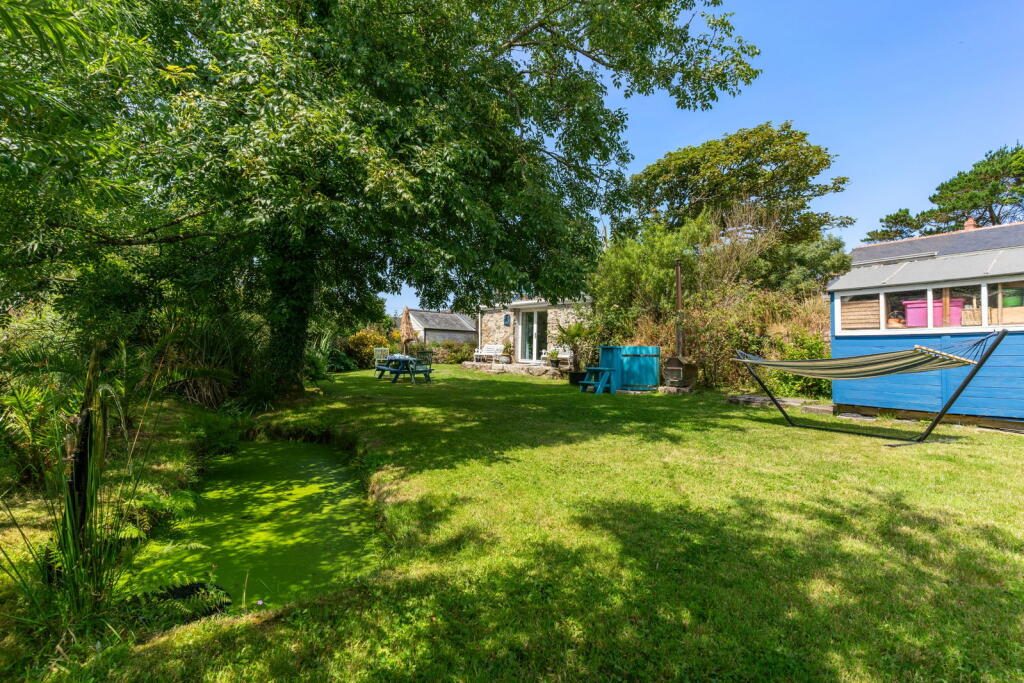
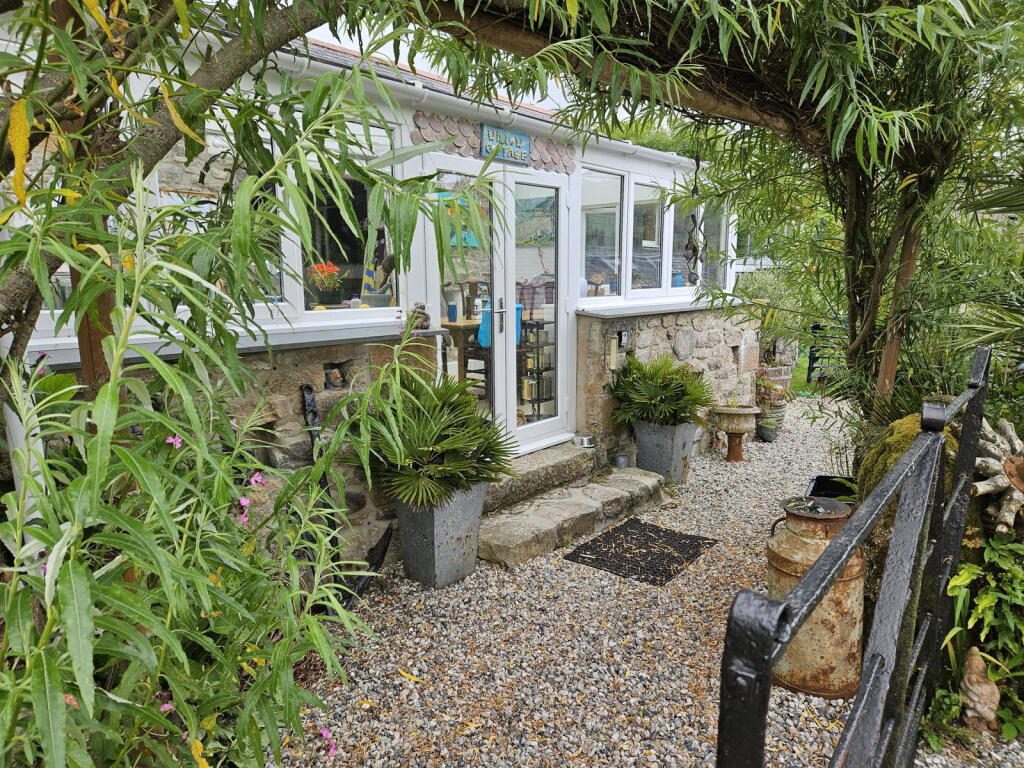
Gravelled path/driveway leads to front door and around the property to a pretty lawned garden with trees, shrubs and a stream running through. Block-built storage shed with mains power. Timber storage shed. Timber gate and small footbridge gives access to further grassy area surrounded by streams and trees.AGENTS NOTE
Property Type & Construction: Granite or whinstone, as built, no insulation (assumed) with extensions of block, cavity construction | Electric: Mains | Water: Mains | Drainage: Private | Heating: Back boiler on Woodburner, plus Electric | Broadband: FTTC, ADSL | Mobile Coverage: Networks likely available are EE, O2, Vodafone and Three | Parking: Off street | Restrictions/Covenants: No | Rights of Way/Easements: No | Flood Risk: Garden, yes | Coastal Erosion Risk: None | Planning Permission: None | Accessibility/Adaptations: None | Coalfield/Mining Area: Historic tin mining area | AONB/Conservation Area/Listed: AONB | Local Authority: Cornwall County Council | Property orientation from front: South-west | Viewings - By appointment via Andrew Exelby Estate Agents -Listed by
Andrew Exelby Estate Agents
Disclaimer: Property descriptions, images, and related information displayed on this page are aggregated from publicly available sources across the web and presented for informational purposes only. While we strive for accuracy, home.co.uk cannot guarantee that all details are current or complete. This information is provided as a guide only and should not replace professional property advice. We strongly recommend contacting Andrew Exelby Estate Agents directly to verify availability, arrange viewings, and obtain comprehensive property documentation.
Added 29 Jun 2026

St Just
156
Properties
Get move ready. Fee-Free mortgage advice to help you secure your dream home
Fee-Free Mortgage AdviceCompare fibre, cable and 5G speeds from all major providers in TR20 8PU. Check before you move
Check Broadband SpeedsEnter your details to see if this property is within your budget.
Loans, cards, car finance
Estimated property budget
Borrowing + deposit
You could borrow between
Typical borrowing
Monthly repayment
Est. at 4.5%
Loan-to-value
This is an estimate only. Your actual budget may vary depending on interest rates, credit history, and personal circumstances. For an accurate affordability assessment, speak to one of our free mortgage advisors.
This calculator provides estimates for illustrative purposes only and does not constitute financial advice. Your home may be repossessed if you do not keep up repayments on your mortgage. Estimates based on 4.5% interest rate, repayment mortgage. Actual rates depend on your circumstances.





Homemove is a trading name of HM Haus Group Ltd (Company No. 13873779, registered in England & Wales). Homemove Mortgages Ltd (Company No. 15947693) is an Appointed Representative of TMG Direct Limited, trading as TMG Mortgage Network, which is authorised and regulated by the Financial Conduct Authority (FRN 786245). Homemove Mortgages Ltd is entered on the FCA Register as an Appointed Representative (FRN 1022429). You can check registrations at NewRegister or by calling 0800 111 6768.

We use cookies to show you personalised content and improve your experience of our website. Find out more in our Privacy policy and Cookie policy.
