4 Bedroom Detached House

Woodlands Close, Girton, CB3 0JY
£900,000
4 beds · 2 baths · 165m² · Added 29 Jun 2026

What this property offers

4 Bedrooms
2 Bathrooms
165 m² floor area
Detached House
B
EPC Rating B

About this property

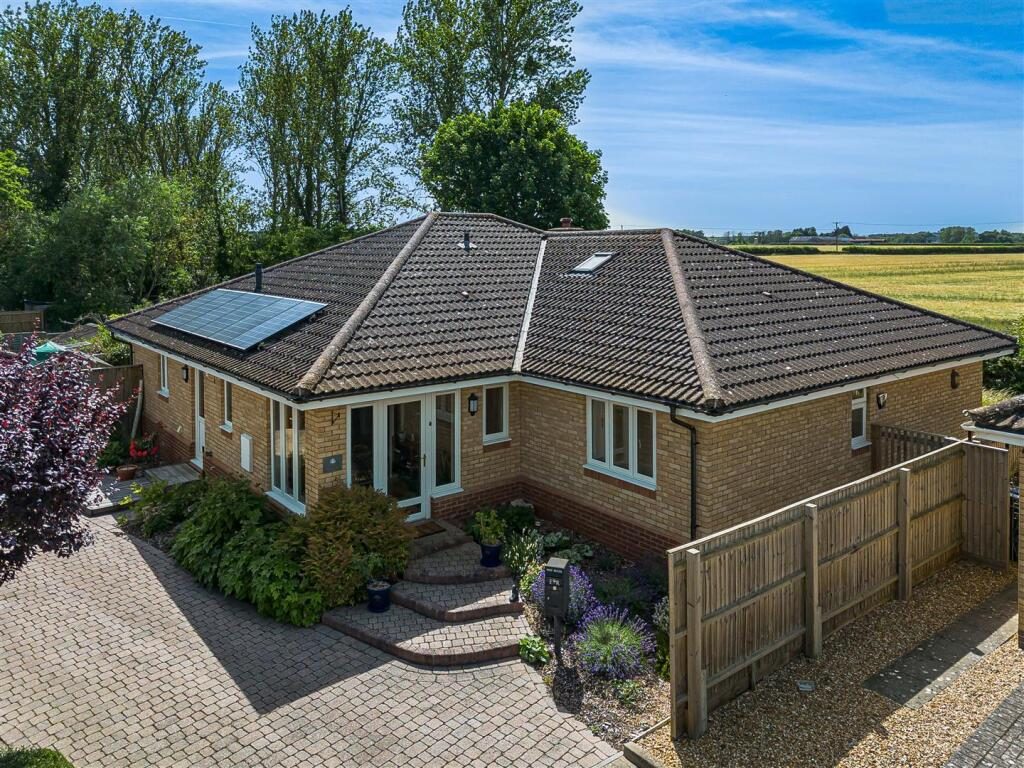
A beautifully presented, individual, detached four bedroom bungalow extending to approximately 1774sqft which further benefits from private driveway parking for multiple vehicles as well as double bay carport and generous rear garden overlooking open fields beyond. An energy efficient EPC rated B home, the property has the benefit of solar panels. The property is located close to local amenities that Girton has to offer and transport links.

Upvc Double Glazed Front Door - leading into:

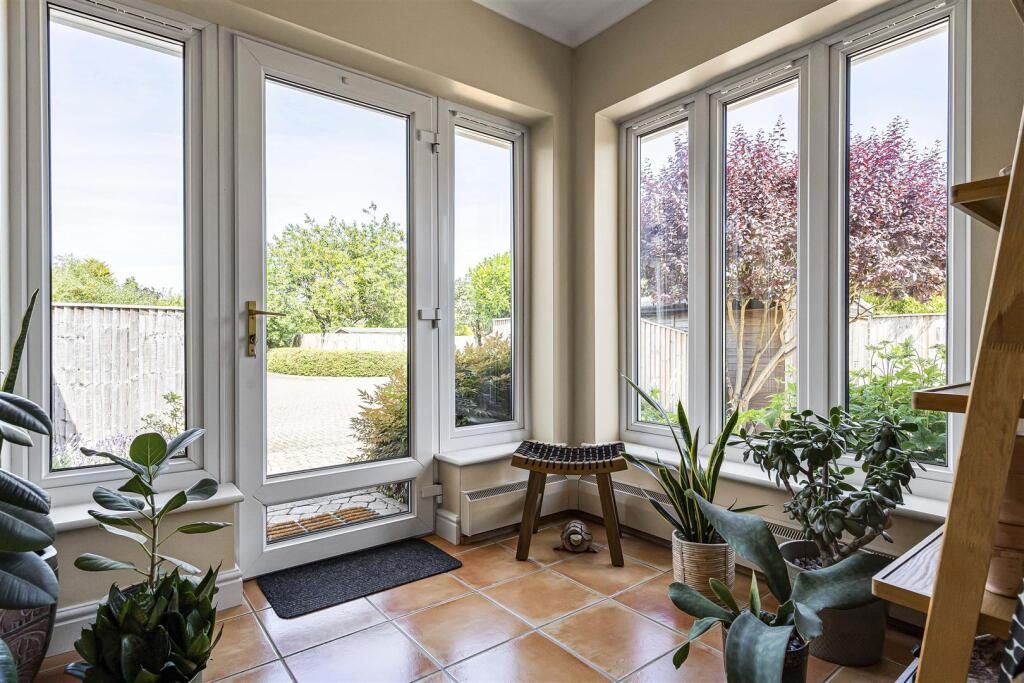
Entrance Porch - with tiled flooring, downlight, upvc double glazed windows overlooking both the front and side of the property, door into:

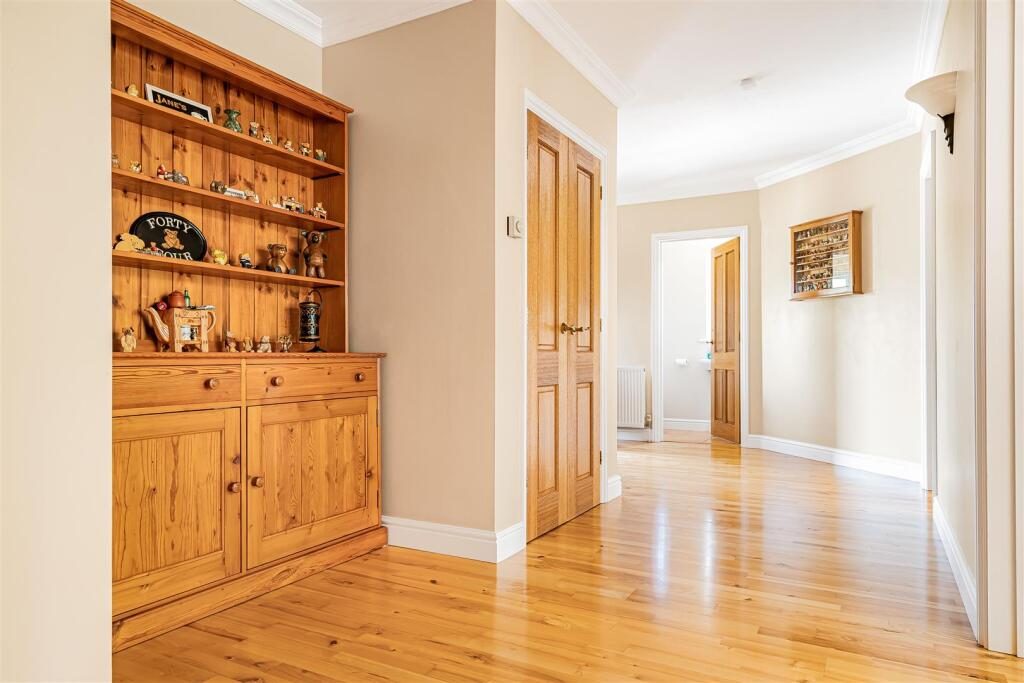
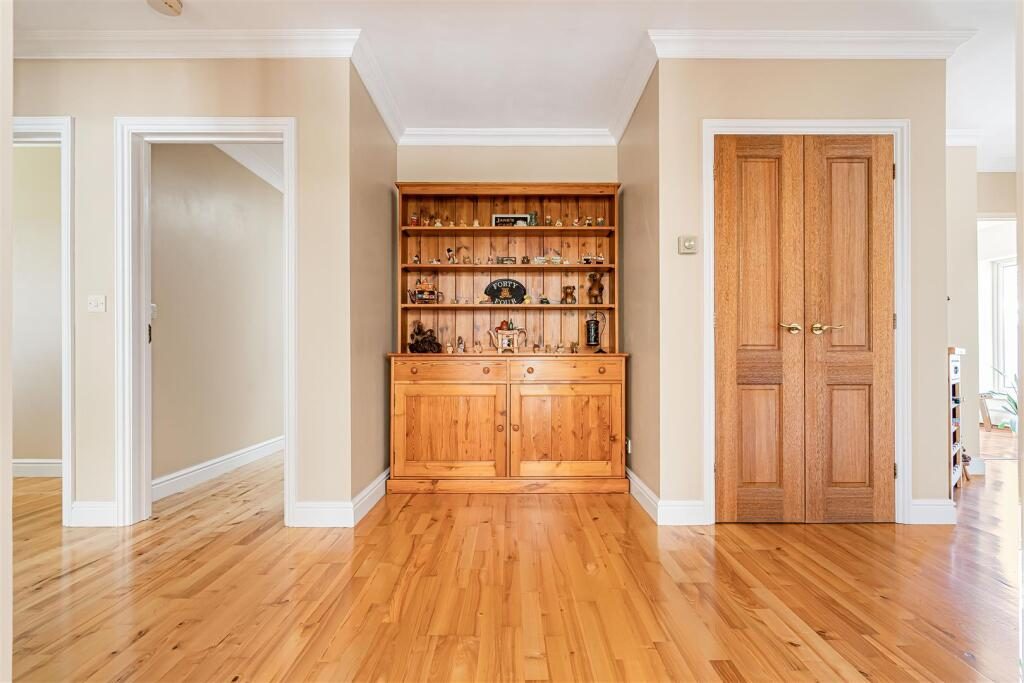
Entrance Hall - with solid hardwood flooring, radiator, wall lights, storage cupboard with hanging rail and shelving, doors into various rooms including;

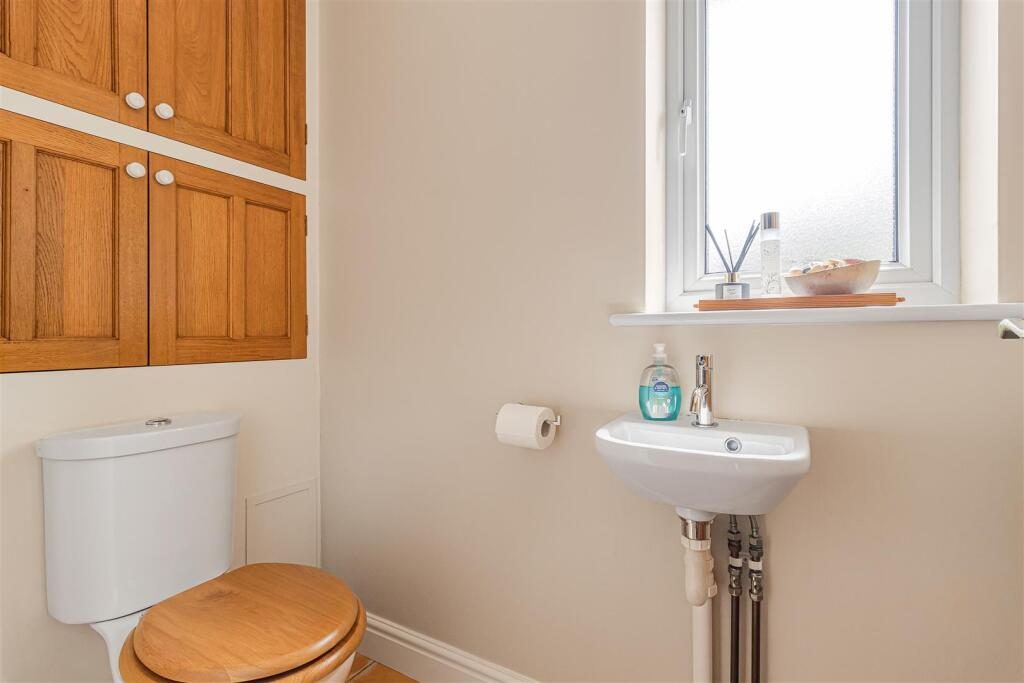
Wc - with tiled flooring, low level w.c., wash hand basin, heated towel rail, cupboard housing fuse box, upvc double glazed frosted window, downlight.

Utility Room - with tiled flooring, range of floor and wall units with granite worktop, stainless steel sink with mixer tap, upvc double glazed door leading out onto side of the property, space and plumbing for both washing machine and dryer, Bosch Worcester A rated gas boiler, spotlights, extractor fan.

Kitchen - with a range of solid maple wood floor and wall units, granite worktop, upvc double glazed windows overlooking side and rear of the property, upvc double glazed doors leading out onto decking area and rear garden, radiator, granite breakfast bar and integrated appliances including AEG integrated oven, AEG 4 ring electric ceramic hob, AEG extractor fan, further integrated AEG competence oven, warming drawer, one and a half Franke sink and drainer, space for fridge/freezer, Bosch integrated dishwasher, LED spotlights, tiled flooring, further storage units.

Dining Room - with solid hardwood flooring, upvc double glazed doors leading out onto decking area and rear garden, radiator, downlight.

Sitting Room - with solid hardwood flooring, two double glazed windows overlooking rear of the property and fields beyond, upvc double glazed bay style windows overlooking the rear and side of the property, radiator, downlight, LED spotlights, feature fireplace with stone mantelpiece and granite hearth with wood burning stove.

Kitchen, dining and sitting rooms can be opened out to create free flowing living and entertaining space or closed off for a cosy feel.

Hallway - with Velux window, loft access, solid hardwood flooring, airing cupboard and wall light.

Principal Bedroom - carpeted, upvc double glazed windows overlooking the rear of the property, radiator, downlight, access into:

Ensuite - with tiled flooring, part tiled walls, three piece suite comprising walk-in tiled shower, low level w.c., wash hand basin, oak storage unit, upvc double glazed frosted window overlooking the side of the property, heated towel rail, LED spotlights, extractor fan.

Bedroom 2 - carpeted, upvc double glazed windows overlooking front of the property, radiator, downlight, built-in wardrobe with hanging rail and shelving.

Bedroom 3 - carpeted, upvc double glazed window overlooking rear of the property, radiator, downlight.

Bedroom 4/Study - solid hardwood flooring, upvc double glazed window overlooking rear of the property, radiator, downlight.

Bathroom - tiled flooring, part tiled walls, three piece suite comprising bath, low level w.c., and wash hand basin, oak storage unit with storage drawers beneath, two heated towel rails, upvc double glazed frosted window to the front of the property, LED spotlights.

Outside - The property is approached via shared brick paved driveway leading to private brick paved driveway and in turn to double bay carport with electric. Driveway offers parking for multiple vehicles, also large timber storage shed with electric. The front garden also has borders containing a variety of shrubs, hedging and flowers. Two side gates into the rear garden as well as side access into utility room, outside water tap.

There is a gate with pathway leading to rear garden behind the car port which leads to gravelled area with greenhouse. The rear garden west facing and is predominantly enclosed via concrete post and timber fencing and predominantly laid to lawn with borders containing a variety of trees, plants, shrubs and wildflower meadow planting leading down to a brook. Two timber decking areas perfect for outside seating and al fresco dining. Raised vegetable bed.

Nearby Properties

Listed by

Cheffins Residential

Disclaimer: Property descriptions, images, and related information displayed on this page are aggregated from publicly available sources across the web and presented for informational purposes only. While we strive for accuracy, home.co.uk cannot guarantee that all details are current or complete. This information is provided as a guide only and should not replace professional property advice. We strongly recommend contacting Cheffins Residential directly to verify availability, arrange viewings, and obtain comprehensive property documentation.

ITV News TV Appearance The Times Featured AI Tech Company The Guardian - Homemove Insert Feature
Terms of use Privacy policy All rights reserved © homemove.com

Homemove is a trading name of HM Haus Group Ltd (Company No. 13873779, registered in England & Wales). Homemove Mortgages Ltd (Company No. 15947693) is an Appointed Representative of TMG Direct Limited, trading as TMG Mortgage Network, which is authorised and regulated by the Financial Conduct Authority (FRN 786245). Homemove Mortgages Ltd is entered on the FCA Register as an Appointed Representative (FRN 1022429). You can check registrations at NewRegister or by calling 0800 111 6768.