
Main Road, Clenchwarton, PE34 4AA
The best family homes don't just offer space, they make everyday life that little bit better.
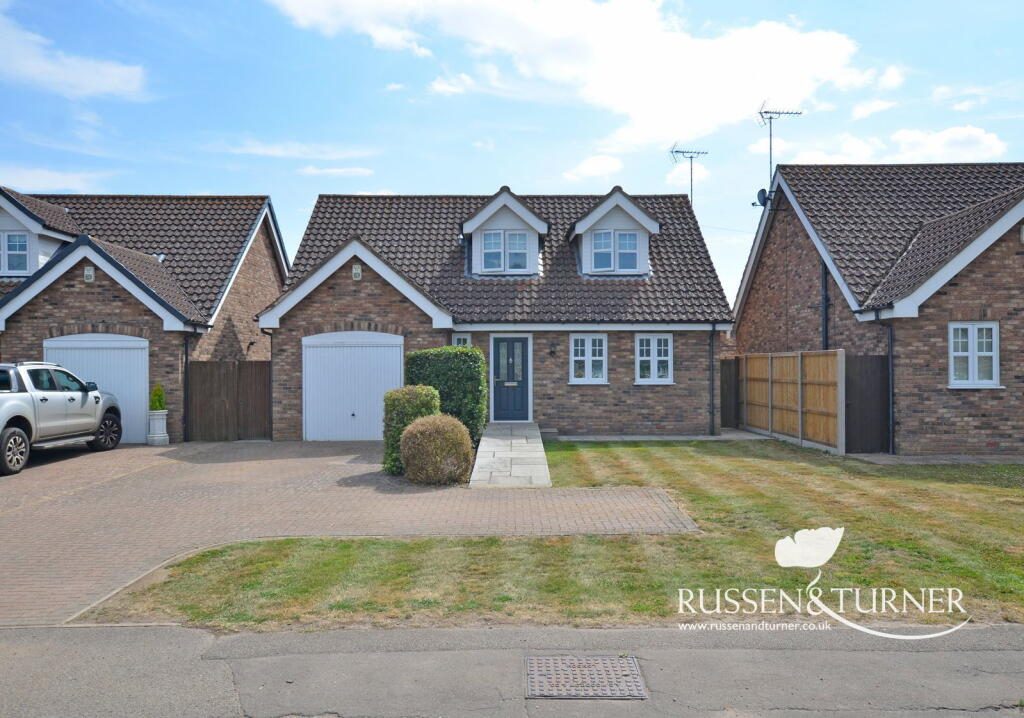
Positioned in the heart of the ever-popular village of Clenchwarton, this beautifully presented detached home offers the perfect balance of modern living and village life. From highly regarded schools and everyday amenities to the welcoming community that makes the village so special, everything you need is close at hand, while the comfort and style of this home make it somewhere you'll look forward to returning to every day.
From the moment you step inside, there's an immediate sense of warmth. Bright, contemporary interiors are complemented by generous room proportions, creating a home that's as practical as it is inviting.
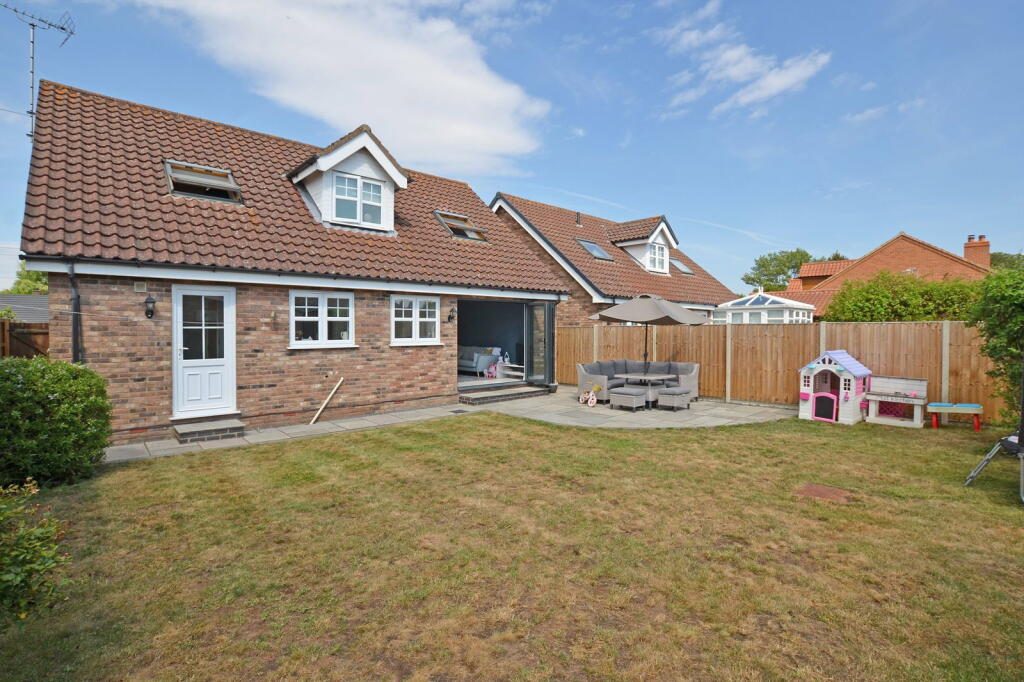
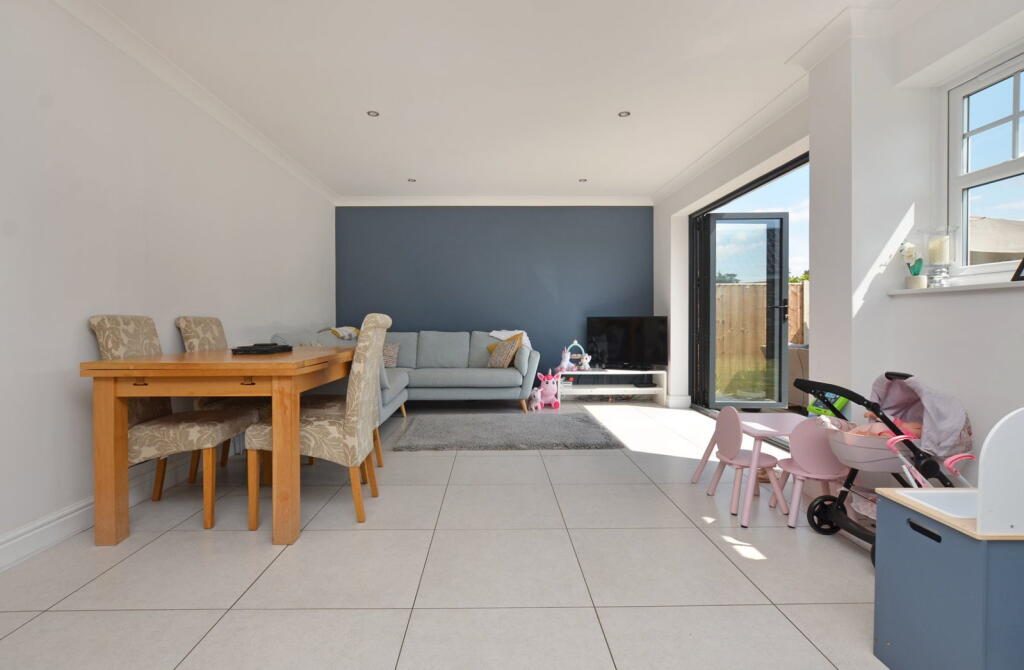
At its heart lies the stunning kitchen and dining room. Stretching to over 24 feet in length, it's the space where family life naturally unfolds. Busy weekday breakfasts, homework around the table, Sunday lunches with family or evenings entertaining friends, it effortlessly adapts to every occasion. The beautifully designed kitchen offers excellent storage and workspace, while the bi-fold doors open the room directly onto the south-facing garden, allowing indoor and outdoor living to become one during the warmer months.
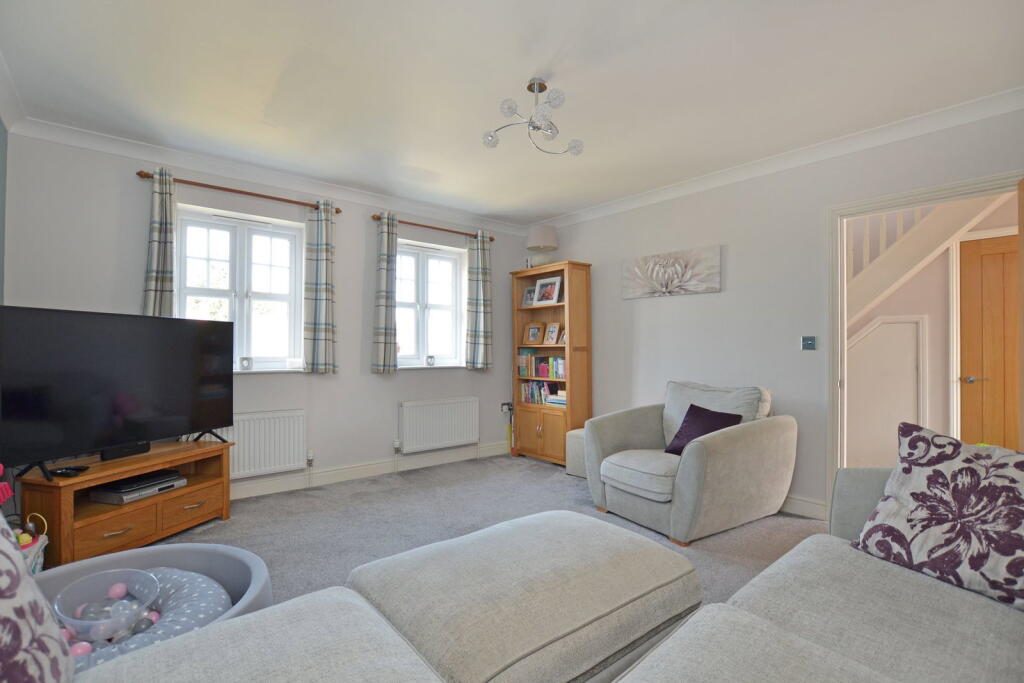
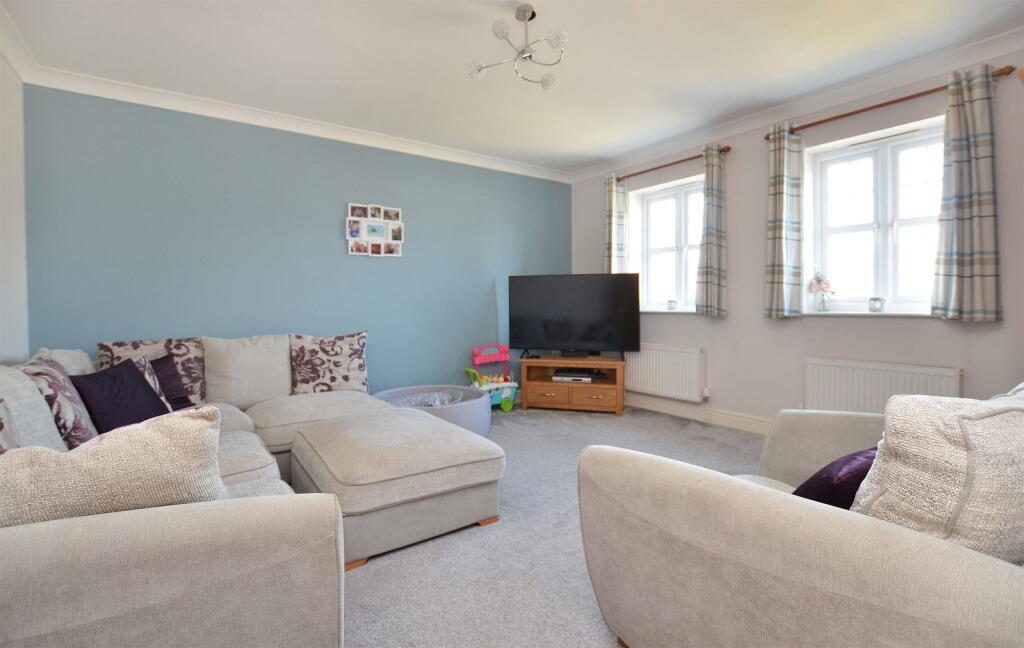
For quieter moments, the living room provides the perfect retreat. Comfortable, light-filled and welcoming, it's somewhere to relax at the end of a busy day or simply enjoy a peaceful evening with the family.
The practical touches continue throughout the ground floor. A generous utility room keeps the everyday essentials neatly tucked away, while a cloakroom and under-stairs storage add the kind of convenience that makes family life run that little bit more smoothly.
Upstairs, the home continues to impress. The spacious landing is more than simply a route between rooms, it offers the flexibility to become a reading nook, a study area or even a comfortable space for working from home. All three bedrooms are genuine doubles, offering exceptional versatility, but it's the principal bedroom that truly steals the show. Stretching to over 18 feet in length, it feels more like a private suite than simply a bedroom, creating a peaceful sanctuary to escape to at the end of the day. A beautifully appointed family bathroom completes the first floor.
Outside, the lifestyle appeal continues. To the front, ample off-road parking and a garage provide everyday practicality, while the garage itself offers exciting future potential. Subject to the necessary permissions, it could be converted into additional living accommodation, a home office or even a ground-floor bedroom with en-suite, allowing the home to evolve as your family's needs change.
The south-facing rear garden is the perfect finishing touch. Wonderfully private and fully enclosed, it provides a safe space for children and pets to play, while the patio creates an ideal setting for summer barbecues, evening drinks or simply soaking up the sunshine. Easy to enjoy and beautifully proportioned, it's a garden designed for making memories.
Ready to move straight into and thoughtfully designed for modern family life, this is more than just a house, it's a home where life's everyday moments become the ones you'll remember for years to come.
Disclaimer
1. To meet money-laundering regulations, all buyers will need to complete an ID check. We’ll ask you to provide the necessary documents, and there’s a small fee of £24.50 per client for this service.
2. We do our best to make sure our property details are fair, accurate, and up to date, but they’re meant as a general guide only. If there’s anything particularly important to you, please get in touch, we’ll be happy to look into it further.
3. All measurements are provided as a guide and may not be exact.
4. We haven’t tested any of the property’s services, equipment, or appliances. We recommend that buyers arrange their own survey or service checks before making a final offer.
5. These details are provided in good faith, but they don’t form part of any offer or contract. Buyers should verify any points that are important to them before proceeding.
Referral Disclosure
We may recommend / refer solicitors, mortgage advisers, surveyors and other property professionals who we believe provide a good service. Should you choose to use one of these providers, Russen & Turner may receive a referral fee. You are under no obligation to use any service we recommend and are free to choose your own adviser or provider.
Listed by
Russen & Turner
Disclaimer: Property descriptions, images, and related information displayed on this page are aggregated from publicly available sources across the web and presented for informational purposes only. While we strive for accuracy, home.co.uk cannot guarantee that all details are current or complete. This information is provided as a guide only and should not replace professional property advice. We strongly recommend contacting Russen & Turner directly to verify availability, arrange viewings, and obtain comprehensive property documentation.
Added 09 Jul 2026

Kings Lynn
219
Properties
Get move ready. Fee-Free mortgage advice to help you secure your dream home
Fee-Free Mortgage AdviceCompare fibre, cable and 5G speeds from all major providers in PE34 4AA. Check before you move
Check Broadband SpeedsEnter your details to see if this property is within your budget.
Loans, cards, car finance
Estimated property budget
Borrowing + deposit
You could borrow between
Typical borrowing
Monthly repayment
Est. at 4.5%
Loan-to-value
This is an estimate only. Your actual budget may vary depending on interest rates, credit history, and personal circumstances. For an accurate affordability assessment, speak to one of our free mortgage advisors.
This calculator provides estimates for illustrative purposes only and does not constitute financial advice. Your home may be repossessed if you do not keep up repayments on your mortgage. Estimates based on 4.5% interest rate, repayment mortgage. Actual rates depend on your circumstances.





Homemove is a trading name of HM Haus Group Ltd (Company No. 13873779, registered in England & Wales). Homemove Mortgages Ltd (Company No. 15947693) is an Appointed Representative of TMG Direct Limited, trading as TMG Mortgage Network, which is authorised and regulated by the Financial Conduct Authority (FRN 786245). Homemove Mortgages Ltd is entered on the FCA Register as an Appointed Representative (FRN 1022429). You can check registrations at NewRegister or by calling 0800 111 6768.

We use cookies to show you personalised content and improve your experience of our website. Find out more in our Privacy policy and Cookie policy.
