3 Bedroom Penthouse

Parade Walk, Southend-On-Sea, SS3 9GE
£1,100,000
3 beds · 2 baths · 164m² · Added 06 Jul 2026

What this property offers

3 Bedrooms
2 Bathrooms
164 m² floor area
Penthouse
C
EPC Rating C

About this property

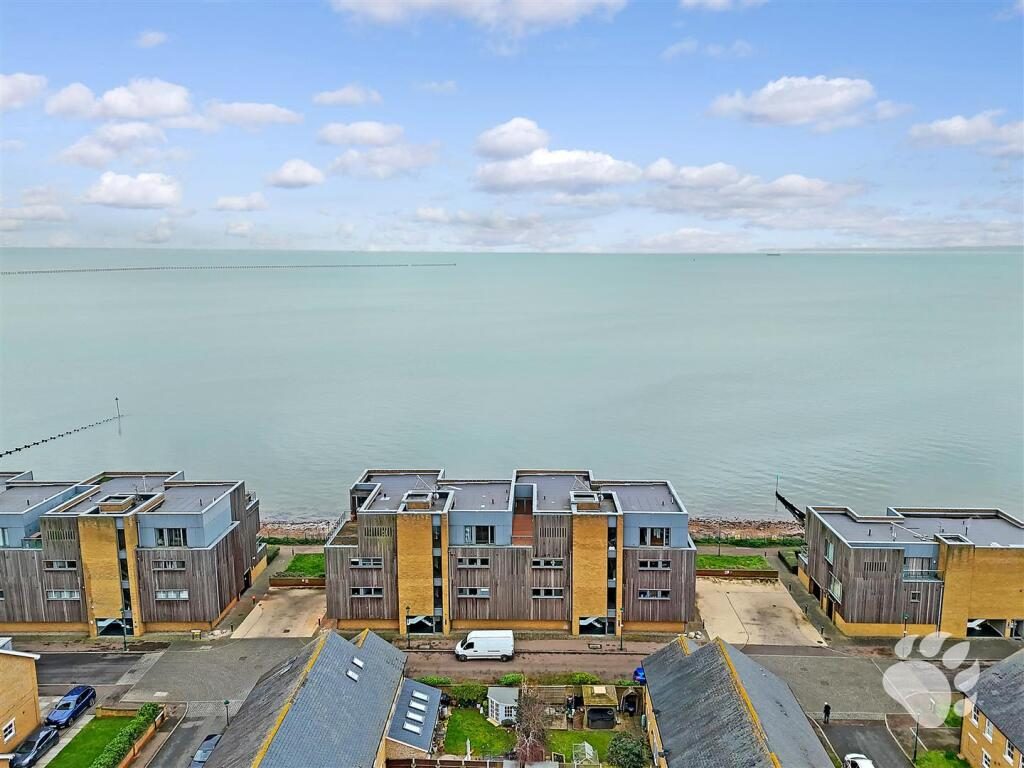
* £1,100,000 - £1,200,000 * Bear Estate Agents are understandably enthused to bring to the market, with NO ONWARD CHAIN, this exquisite three-bedroom PENTHOUSE with BREATHTAKING ESTUARY VIEWS. The spectacular outlook is a priceless feature year-round from the height of summer to the depth of winter. The accommodation is deceptively spacious throughout and there is direct and exclusive lift access into your luxurious living space.

Internally this incredible home is as unique as it is luxurious with the first priceless feature being the exclusive and direct lift access straight into the living accommodation. All homes have access to the lift but the new owner will have direct lift access into their new home. Of course, alongside the lift access is also stair access should this be desired.

Once out of the lift and within the property you will be greeted by the striking and spacious entrance hall which is flooded with natural light and provides access to all of the remaining living accommodation.

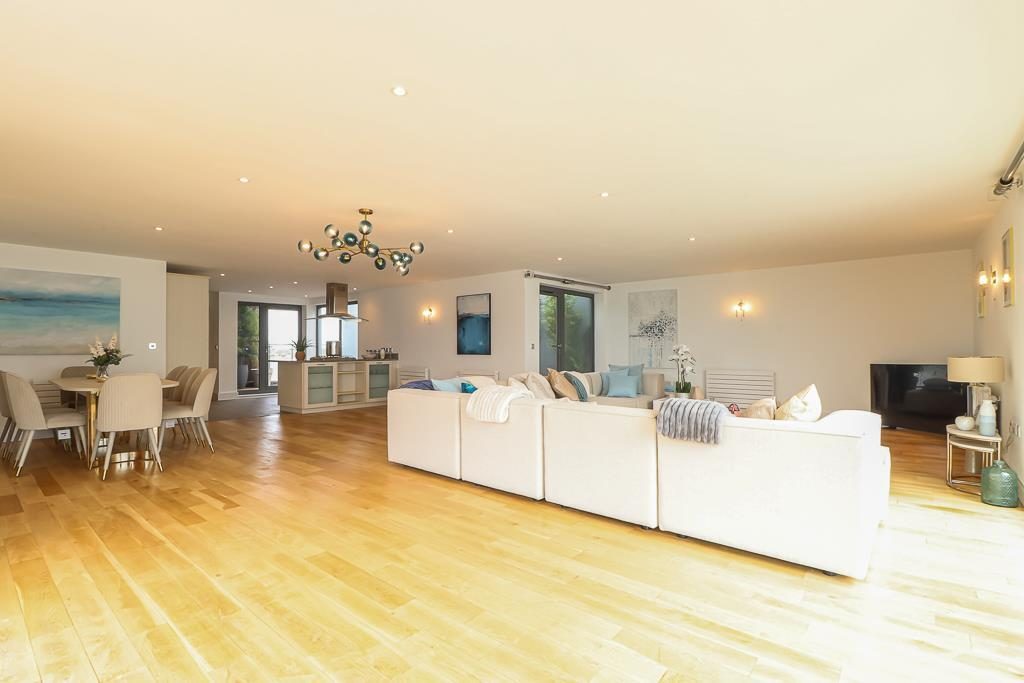
Worthy of special mention is the stunning open-plan living space which perfectly incorporates the living, dining and kitchen areas all into one. The kitchen measures 12'6 x 12'5 with a feature island and access into the utility room, a further 6'2 x 5'2.

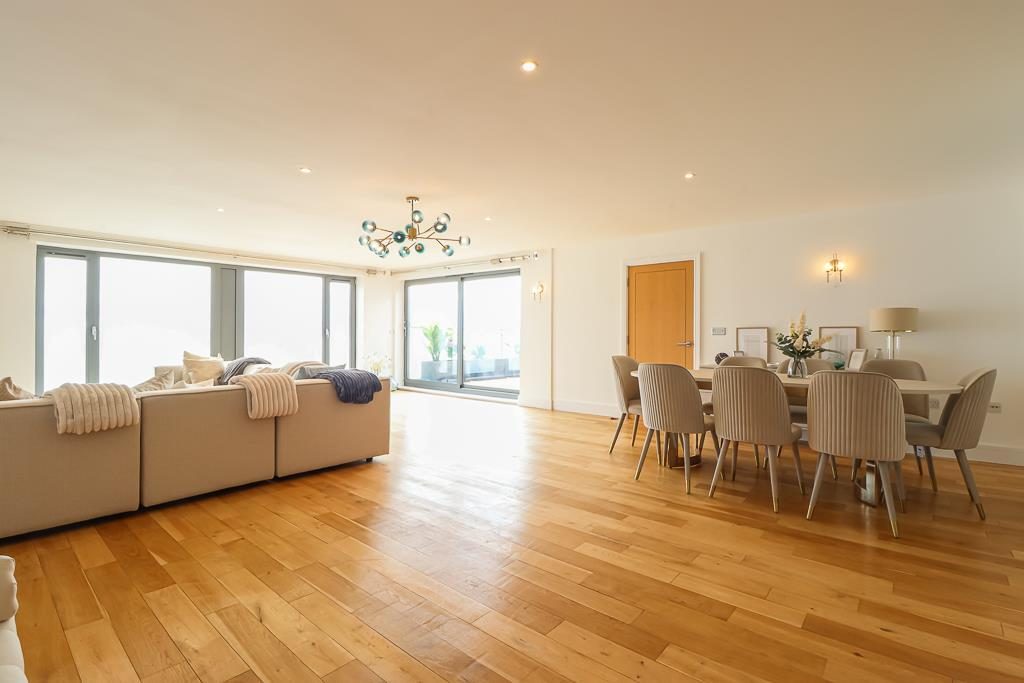
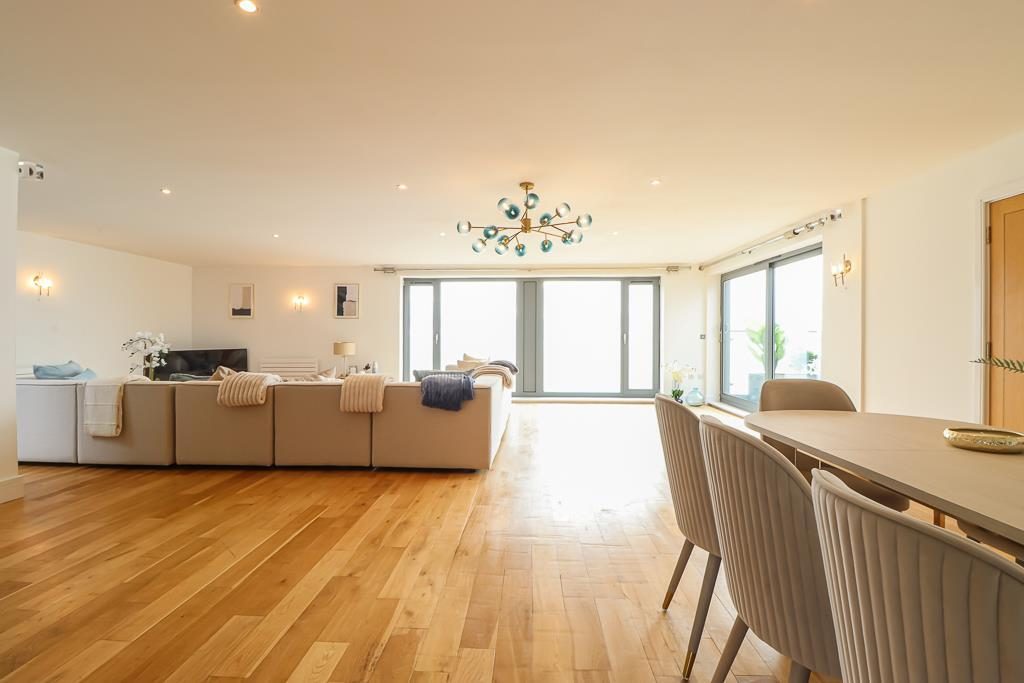
The open plan living and dining space measures an incredible 29'4 x 28'4 with floor-to-ceiling windows offering uninterrupted and far-reaching views over the estuary which are a priceless feature year-round, from the depths of winter through to height of summer. The open plan living space offers the perfect environment in which to both entertain and relax.

The master bedroom measures 18'11 x 13'1 with fitted wardrobes and an en suite bathroom which measures 9'8 x 6'11, bedroom two 14'7 x 9'8 plus bedroom three which measures a further 11'7 x 9'11. All bedrooms are comfortable double bedrooms which is a fine feature within itself.

The bathroom suite measures 7'1 x 7'.

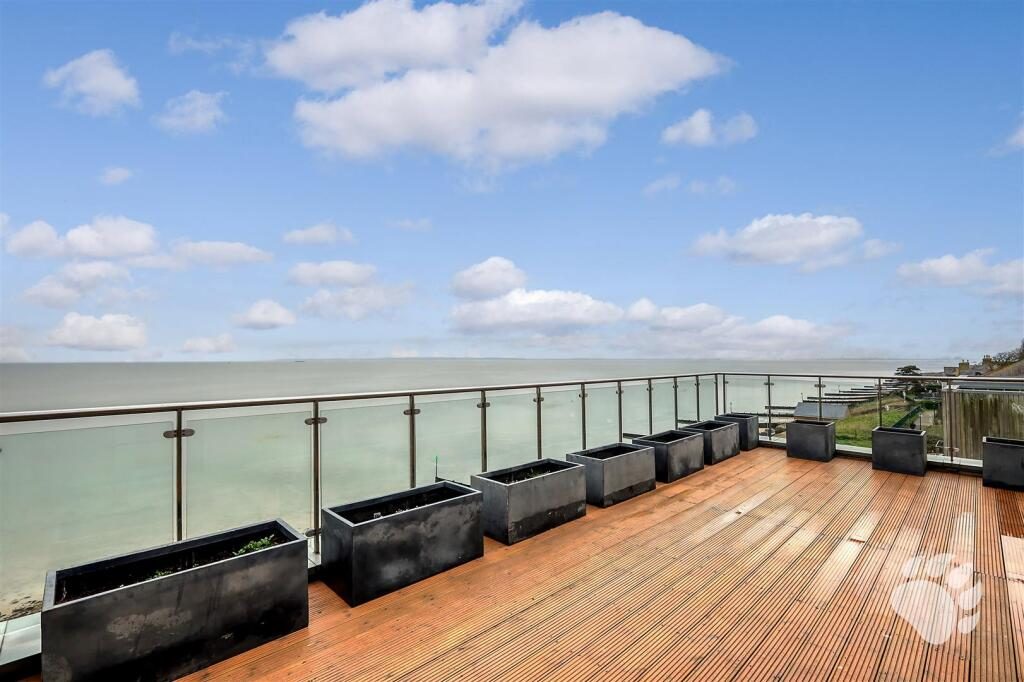
There are two large balconies, one to the front, again profiting from breathtaking views, southerly facing and one to the rear. Both balconies are accessible off of the living space whilst the balcony to the front is also accessible off of the entrance hall and master bedroom.

Situated within the highly sought-after Shoebury Garrison which is within walking distance of local shops and amenities plus rail links direct into London.

Being sold with NO ONWARD CHAIN, internal viewings come strongly recommended so that one can appreciate and acknowledge first-hand the time, care and attention to detail the current owners have invested into bringing this home as close to perfect as possible.

Leasehold - 103 Years Remaining.
Service & Maintenance -
Ground Rent - £150 PA.
Council Tax Band F.

Direct & Exclusive Lift Access Into Living Space -

Luxurious Three Bedroom Penthouse -

Striking & Spacious Entrance Hall -

Master Bedroom - 5.77m x 3.99m (18'11 x 13'1) -

Ensuite - 2.95m x 2.11m (9'8 x 6'11) -

Bedroom Two - 4.45m x 2.95m (14'7 x 9'8 ) -

Bedroom Three - 3.53m x 3.02m (11'7 x 9'11) -

Shower Room - 2.16m x 2.13m (7'1 x 7'0) -

Open Family Room - 8.94m x 8.64m (29'4 x 28'4) -

Kitchen - 3.81m x 3.78m (12'6 x 12'5) -

Utility Room - 1.88m x 1.57m (6'2 x 5'2) -

Huge South Facing Balcony - 8.51m x 3.68m (27'11 x 12'1) -

Balcony To The Rear - 9.60m x 2.13m (31'6 x 7'0) -

Breathtaking & Uniterrupted Views -

Allocated Secure Parking -

Beachfront Location -

Walking Distance To Local Shops & Amenities -

Walking Distance To Rail Links Into London -

No Onward Chain -

Nearby Properties

Listed by

Bear Estate Agents

Disclaimer: Property descriptions, images, and related information displayed on this page are aggregated from publicly available sources across the web and presented for informational purposes only. While we strive for accuracy, home.co.uk cannot guarantee that all details are current or complete. This information is provided as a guide only and should not replace professional property advice. We strongly recommend contacting Bear Estate Agents directly to verify availability, arrange viewings, and obtain comprehensive property documentation.

ITV News TV Appearance The Times Featured AI Tech Company The Guardian - Homemove Insert Feature
Terms of use Privacy policy All rights reserved © homemove.com

Homemove is a trading name of HM Haus Group Ltd (Company No. 13873779, registered in England & Wales). Homemove Mortgages Ltd (Company No. 15947693) is an Appointed Representative of TMG Direct Limited, trading as TMG Mortgage Network, which is authorised and regulated by the Financial Conduct Authority (FRN 786245). Homemove Mortgages Ltd is entered on the FCA Register as an Appointed Representative (FRN 1022429). You can check registrations at NewRegister or by calling 0800 111 6768.