4 Bedroom Terraced House

The Showfield, Haydon Bridge, NE47 6DF
£360,000
4 beds · 3 baths · 127m² New · Added 01 Jul 2026

What this property offers

4 Bedrooms
3 Bathrooms
127 m² floor area
Terraced House
C
EPC Rating C

About this property

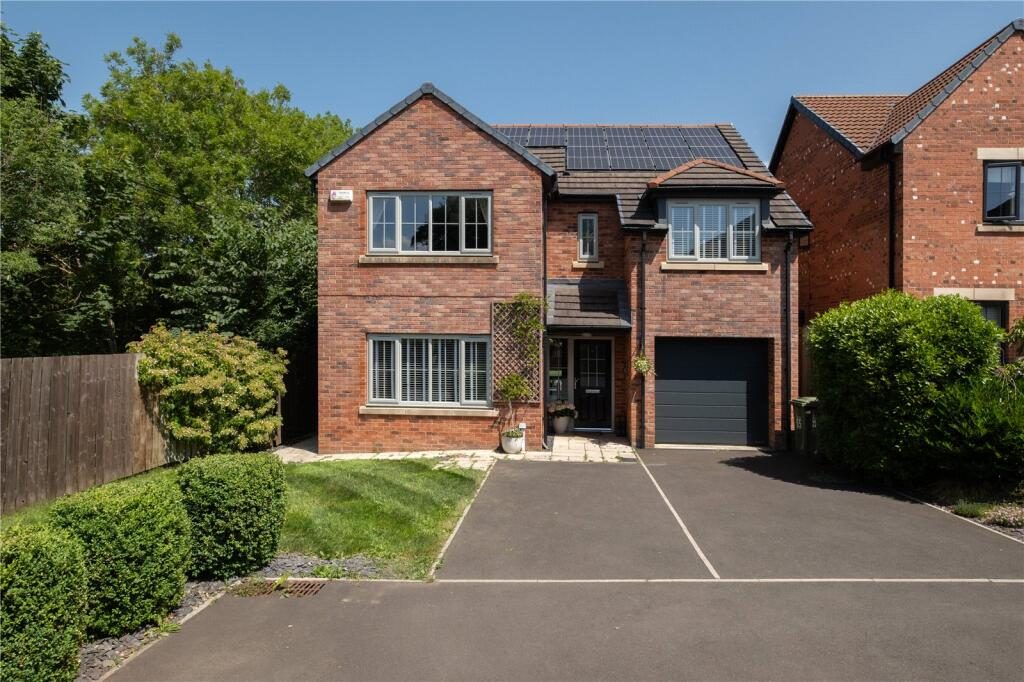
Situated on a prime corner plot within the highly regarded Showfield development in Haydon Bridge, this beautifully presented detached four-bedroom home offers spacious and versatile accommodation, generous outdoor space, a garage, and exceptional parking. Finished to a high standard throughout, this modern property is ready for its next owners to move straight in and enjoy.

Accomodation

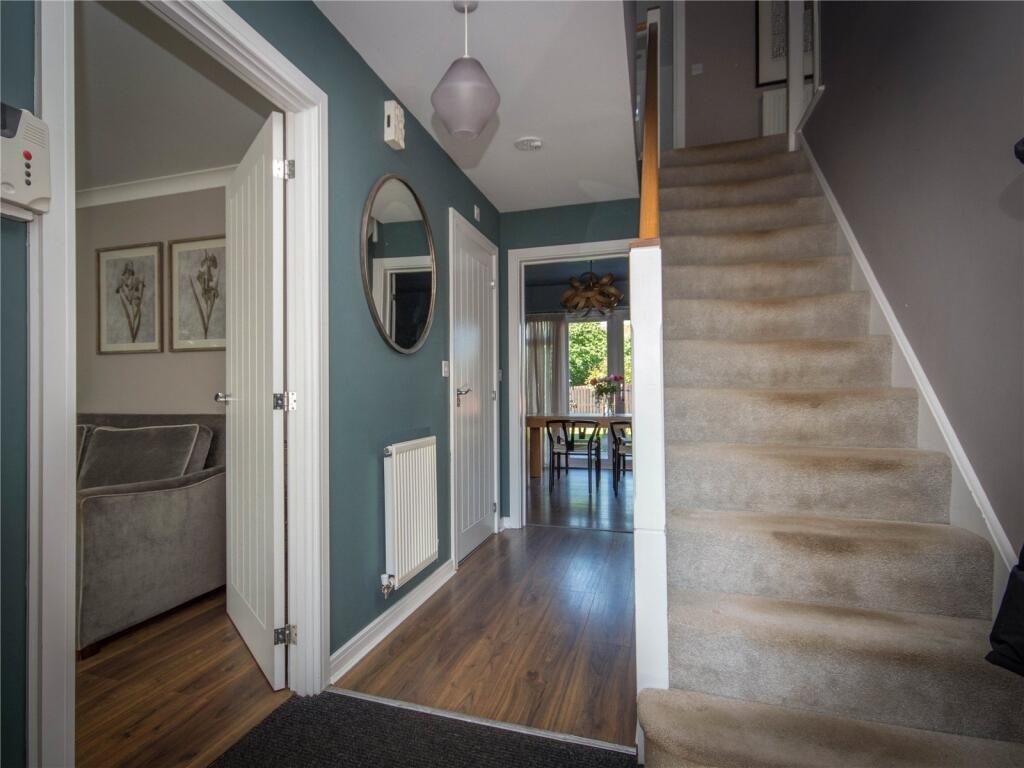
The property is entered via an attractive front door featuring glazed panels and side windows, creating a bright and welcoming entrance. The central hallway provides access to the living room, kitchen/dining room, and ground-floor WC.

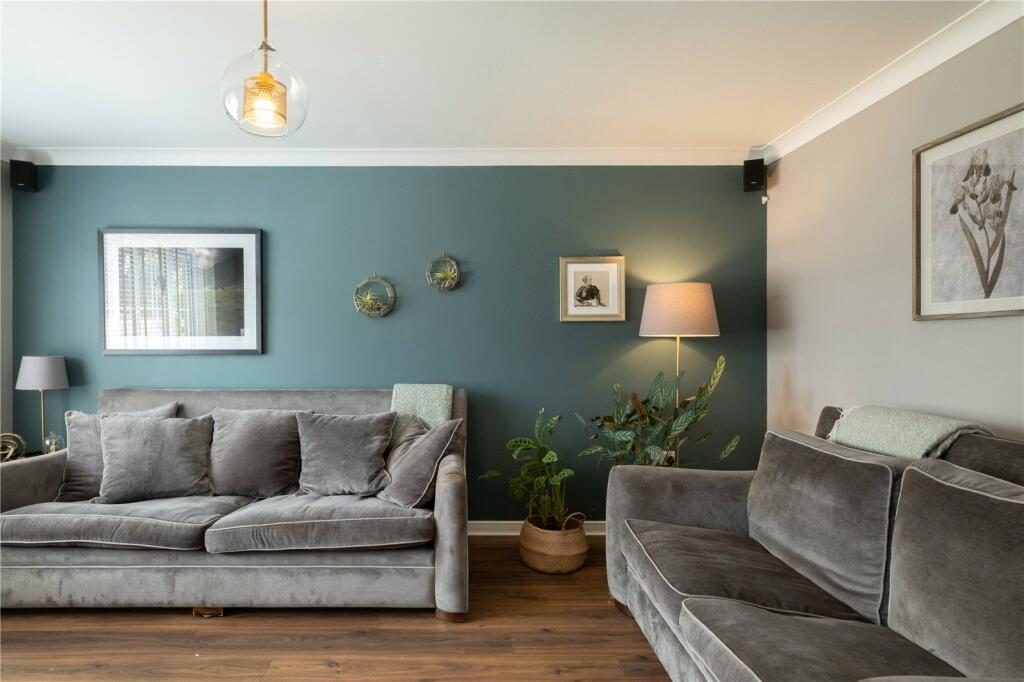
The living room is a comfortable and well-proportioned space, featuring hardwood flooring and a large west-facing window fitted with shutters, creating an ideal setting for both relaxation and entertaining.

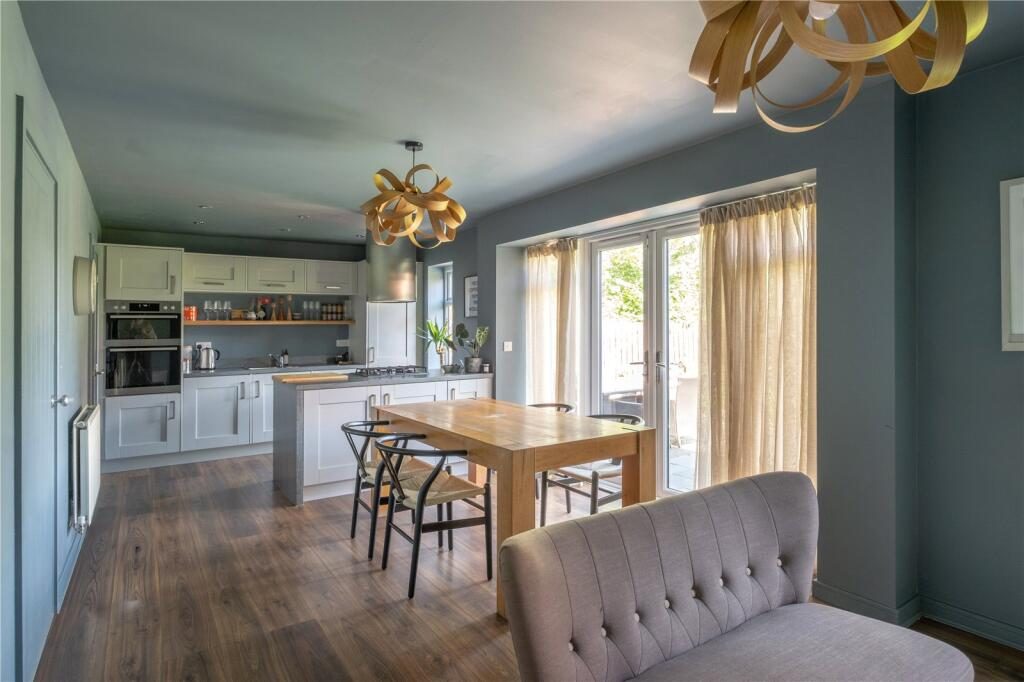
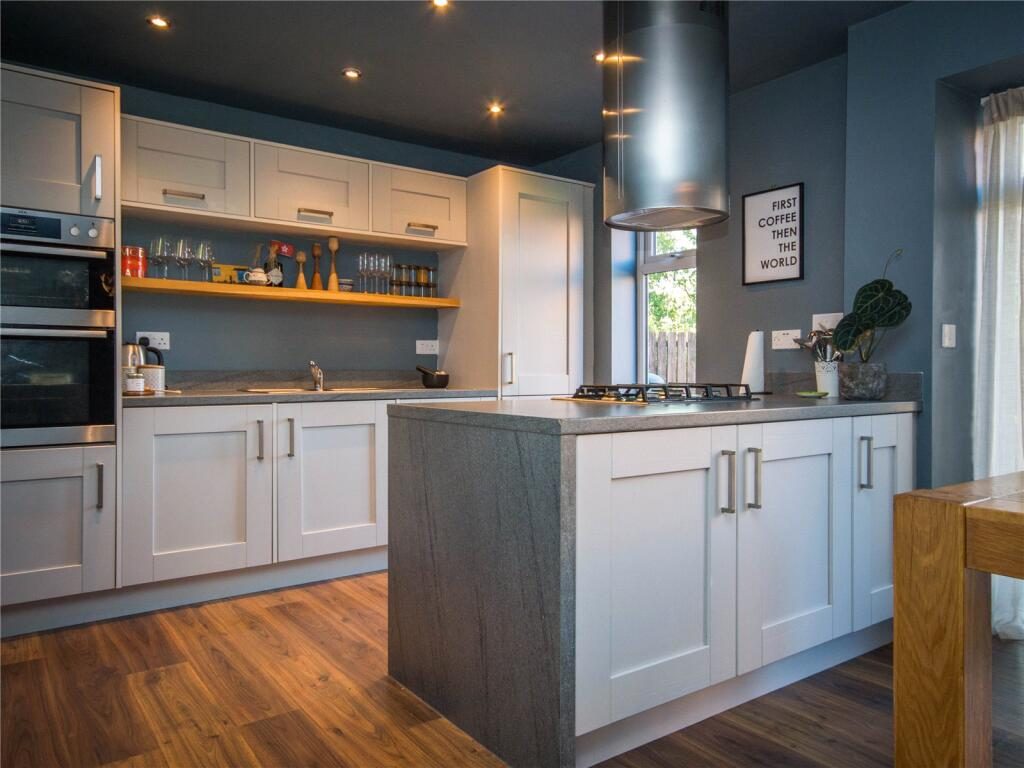
The heart of the home is undoubtedly the impressive open-plan kitchen and dining area. Thoughtfully designed, the contemporary kitchen flows seamlessly into the dining and family space, making it perfect for modern living. Multiple east-facing windows flood the room with natural light, while French doors provide direct access to the garden. The kitchen is fitted with integrated appliances including an oven, dishwasher, and fridge freezer. A useful utility/pantry area offers additional storage and space for a washing machine and tumble dryer.

Completing the ground floor is a convenient WC, ideal for guests and everyday family use.

On the first floor, the landing leads to the family bathroom, which is finished to a high standard and comprises a bath, wash basin, and WC.

Bedroom four is a small double room currently utilised as a home office. To the front of the property is a spacious double bedroom benefiting from beautiful morning sunlight and hardwood flooring.

Bedroom three is another generous double room and benefits from a stylish en-suite shower room with a double shower, wash basin, and WC.

The principal bedroom is particularly impressive, offering ample space for a super king-size bed and additional furniture. Enjoying a front-facing aspect with excellent morning light, the room also features a luxurious en-suite shower room comprising a shower, wash basin, and WC.

The property further benefits from an integral garage with an electric door. The property was fitted with solar panels in 2021, and have a battery and a feed in tariff.

External

French doors from the kitchen/dining area open onto a patio and generous east-facing rear garden, perfectly positioned to enjoy the afternoon and evening sun. The garden also features attractive raised planting beds.

To the front, the property occupies a substantial corner plot with no right of way across it. As a result, it offers significantly more parking than neighbouring properties within the development. The current owner advises that the driveway can comfortably accommodate up to six vehicles if required.

Mileages Approximately

Hexham 6 Miles | Newcastle Airport 25 Miles | Newcastle City Centre 28 Miles

Services

Mains electricity, solar panels, gas and drainage.

Council Tax Band E

Tenure Freehold

EPC C 70

Agents Note

These particulars do not form any part of any offer or contract. They are intended to provide a fair description of the property but neither Anton Estates nor the Vendor accept any responsibility for any error they may contain, however caused. Any intending purchaser must therefore satisfy themselves by inspection or otherwise as to their correctness. Neither Anton Estates nor any of their employees has any authority to make or give any further representations or warranty in relation to this property.

Nearby Properties

Listed by

Anton Estates

Disclaimer: Property descriptions, images, and related information displayed on this page are aggregated from publicly available sources across the web and presented for informational purposes only. While we strive for accuracy, home.co.uk cannot guarantee that all details are current or complete. This information is provided as a guide only and should not replace professional property advice. We strongly recommend contacting Anton Estates directly to verify availability, arrange viewings, and obtain comprehensive property documentation.

ITV News TV Appearance The Times Featured AI Tech Company The Guardian - Homemove Insert Feature
Terms of use Privacy policy All rights reserved © homemove.com

Homemove is a trading name of HM Haus Group Ltd (Company No. 13873779, registered in England & Wales). Homemove Mortgages Ltd (Company No. 15947693) is an Appointed Representative of TMG Direct Limited, trading as TMG Mortgage Network, which is authorised and regulated by the Financial Conduct Authority (FRN 786245). Homemove Mortgages Ltd is entered on the FCA Register as an Appointed Representative (FRN 1022429). You can check registrations at NewRegister or by calling 0800 111 6768.