
Millington Street, Rugeley, WS15 2HH
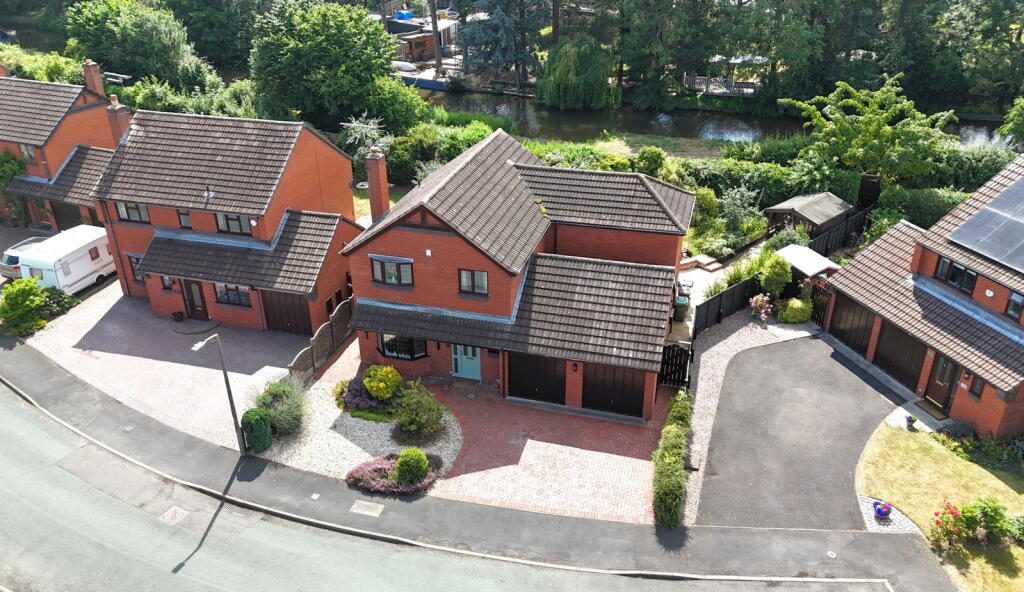
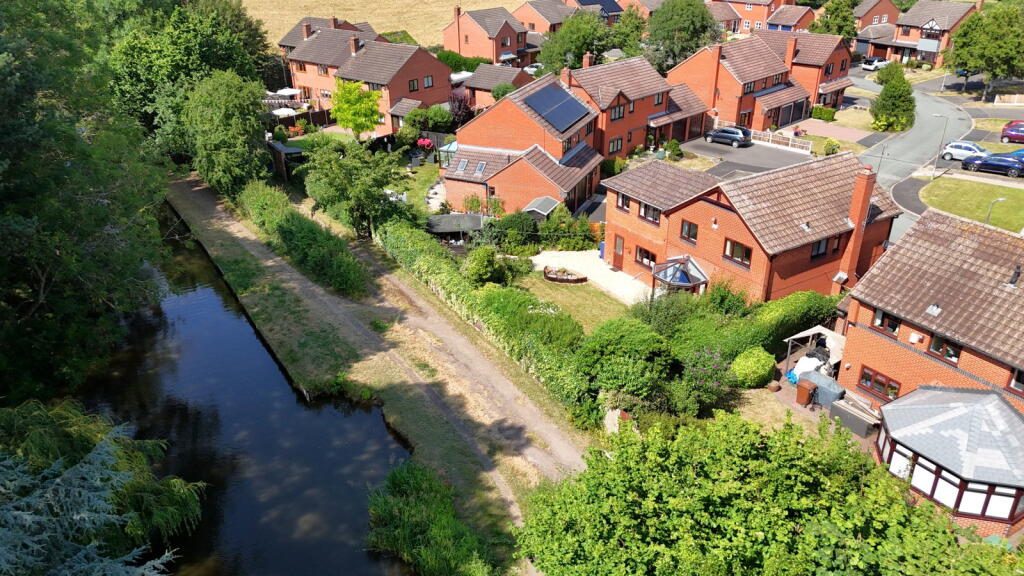
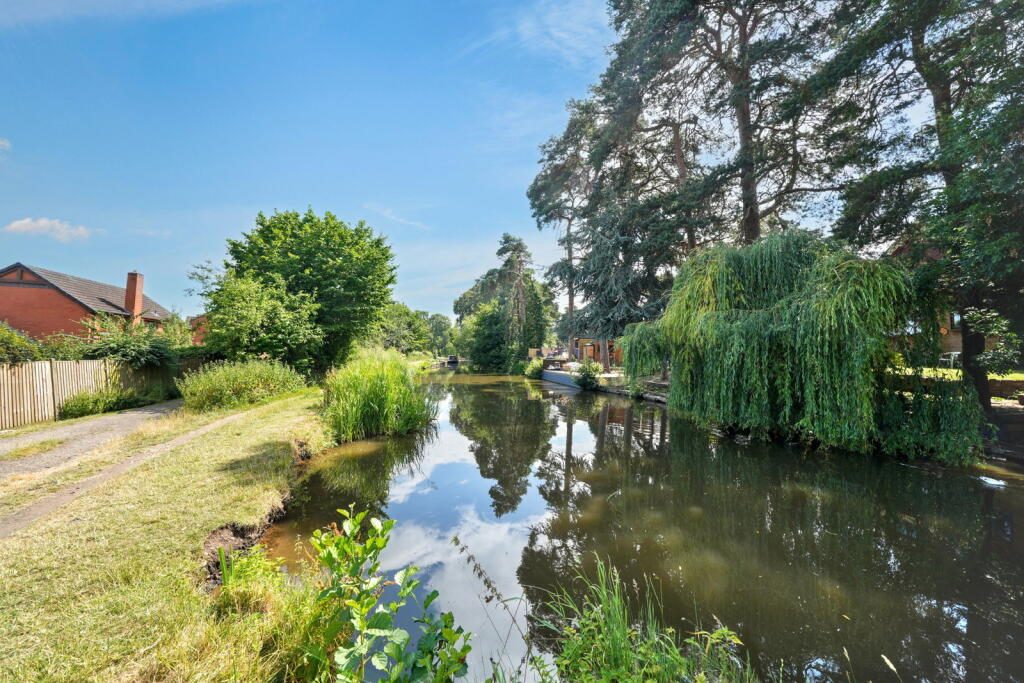
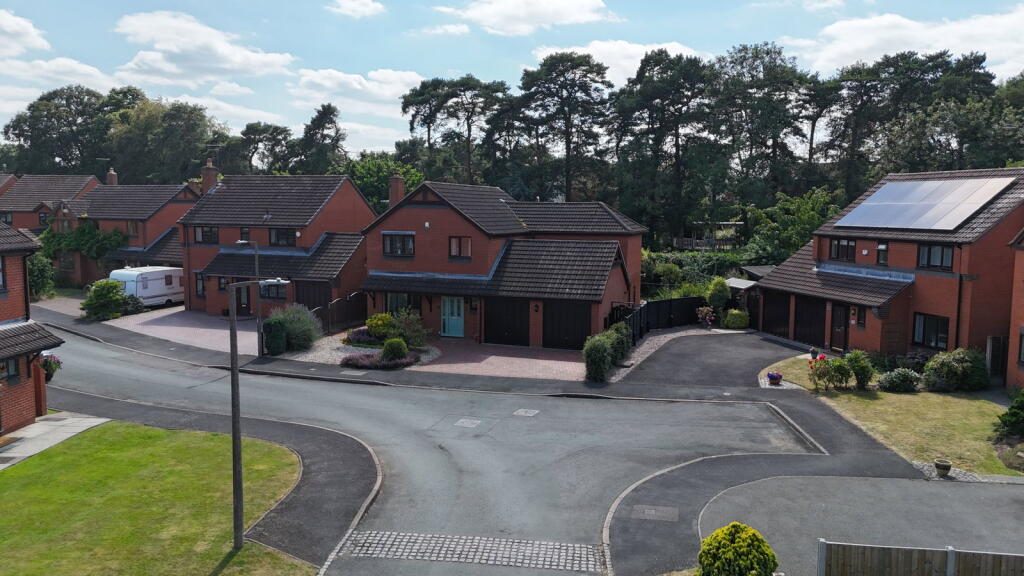
Occupying a superb position within one of Rugeley's most sought-after residential locations, this impressive four-bedroom detached family home enjoys an enviable canal-side setting with private gated access directly onto the Trent & Mersey Canal towpath. Offering spacious and versatile accommodation throughout, a double garage, generous driveway and beautifully maintained gardens, this wonderful home provides the perfect opportunity for growing families seeking space, convenience and outstanding potential.
Approaching the property, you are welcomed by a neat and attractive block-paved frontage providing ample off-road parking, leading to the double garage, while the well-maintained exterior immediately sets the tone for the accommodation within.
Stepping inside, the spacious entrance hall provides a welcoming first impression and gives access to all principal ground floor rooms together with the staircase rising to the first floor. The hallway also benefits from a useful guest cloakroom comprising a WC, wash hand basin and a window allowing for natural light.
Positioned to the front of the property is the generous lounge, a warm and inviting reception room featuring a beautiful bay window overlooking the frontage together with an attractive fireplace and surround, creating a lovely focal point. The lounge flows seamlessly into the spacious family dining room, creating an excellent open-plan entertaining space ideal for both family life and hosting guests.
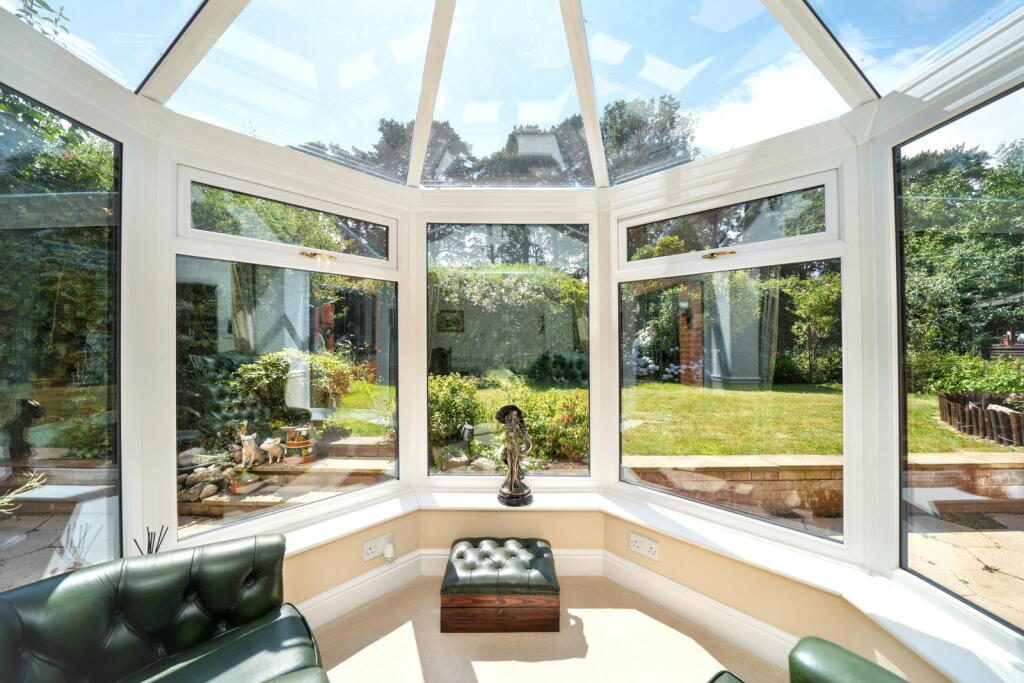
The dining area enjoys an abundance of natural light through multiple windows and leads effortlessly into the delightful offset sun room, which offers panoramic views across the rear garden and provides a peaceful place to relax throughout the seasons.
The dining room also provides convenient access back into the entrance hall and through into the well-appointed kitchen.
The kitchen has been thoughtfully designed to maximise both storage and workspace, featuring a central breakfast island, an extensive range of fitted cupboards and worktops, together with a window overlooking the rear garden. Adjoining the kitchen is a practical utility room offering additional storage, further worktops, a side-facing window and external access into the garden. The utility room also provides internal access into the substantial double garage.
The double garage benefits from two up-and-over garage doors together with extensive fitted storage cupboards positioned to the rear, making it ideal for vehicles, hobbies, workshops or additional household storage.
Outside, the rear garden has been attractively landscaped across two levels. The lower level offers generous paved patio areas wrapping around the rear and side of the property, creating excellent outdoor entertaining space, while a side gate allows convenient access from the front driveway. Steps rise to an elevated lawn bordered by mature planting, creating a private and tranquil setting.
A particularly special feature of this home is the rear pathway leading to a private gate opening directly onto the Trent & Mersey Canal towpath, allowing immediate access for scenic walks, cycling and enjoying the beautiful waterside surroundings.
Returning inside, the first floor opens onto a spacious landing providing access to four generous bedrooms and the family shower room.
The principal bedroom is positioned to the front of the property and offers an excellent amount of space together with fitted bedroom furniture and a large window overlooking the frontage. The room benefits from its own en-suite shower room incorporating a shower cubicle, WC, wash hand basin and side-facing window.
Adjoining the principal bedroom is an impressive walk-in dressing room complete with fitted wardrobes. Originally designed as the fifth bedroom, this room could easily be reinstated as a separate bedroom by installing a partition wall, providing valuable flexibility for larger families or those requiring a home office or nursery.
Bedrooms two, three and four are all positioned to the rear of the property, enjoying attractive views across the landscaped garden towards the canal.
Bedroom two is an excellent double bedroom featuring dual-aspect windows together with fitted double wardrobes.
Bedroom three offers another generous double room complete with fitted wardrobes and a large rear-facing window overlooking the garden and canal beyond.
Bedroom four provides another well-proportioned bedroom enjoying similarly attractive rear views, making it ideal as a child's bedroom, guest room or home office.
Completing the first floor is the spacious family shower room, fitted with a large walk-in shower, WC, wash hand basin and a large side-facing window allowing plenty of natural light.
This wonderful home offers exceptional proportions throughout and presents an exciting opportunity for a new owner to modernise and personalise where desired, creating a truly outstanding long-term family residence. Its combination of spacious accommodation, canal-side setting, versatile layout and highly convenient location makes it a rare opportunity within the local market.
Millington Street is ideally positioned within easy reach of Rugeley town centre, highly regarded schools, supermarkets, cafés, restaurants and leisure facilities. Excellent public transport is available via nearby bus routes and both Rugeley Town and Rugeley Trent Valley railway stations, providing direct services towards Birmingham, Stafford and beyond. For commuters, the A5, M6 and M6 Toll are all accessible within approximately ten minutes, offering excellent connections across the Midlands.
Should a buyer have an offer accepted on this property, they will need to undertake Identification checks, these are a requirement by law done to ensure we meet our obligation under the Anti Money Laundering Regulation (AML) A specialist third party is used to verify your identity. The cost of this is £30.00 inc. VAT and is per buyer, paid upon acceptance of an offer and is non refundable.
EPC to follow
NW17887
Listed by
Exp UK
Disclaimer: Property descriptions, images, and related information displayed on this page are aggregated from publicly available sources across the web and presented for informational purposes only. While we strive for accuracy, home.co.uk cannot guarantee that all details are current or complete. This information is provided as a guide only and should not replace professional property advice. We strongly recommend contacting Exp UK directly to verify availability, arrange viewings, and obtain comprehensive property documentation.
Added 11 Jul 2026

East Midlands
10181
Properties
Get move ready. Fee-Free mortgage advice to help you secure your dream home
Fee-Free Mortgage AdviceCompare fibre, cable and 5G speeds from all major providers in WS15 2HH. Check before you move
Check Broadband SpeedsEnter your details to see if this property is within your budget.
Loans, cards, car finance
Estimated property budget
Borrowing + deposit
You could borrow between
Typical borrowing
Monthly repayment
Est. at 4.5%
Loan-to-value
This is an estimate only. Your actual budget may vary depending on interest rates, credit history, and personal circumstances. For an accurate affordability assessment, speak to one of our free mortgage advisors.
This calculator provides estimates for illustrative purposes only and does not constitute financial advice. Your home may be repossessed if you do not keep up repayments on your mortgage. Estimates based on 4.5% interest rate, repayment mortgage. Actual rates depend on your circumstances.





Homemove is a trading name of HM Haus Group Ltd (Company No. 13873779, registered in England & Wales). Homemove Mortgages Ltd (Company No. 15947693) is an Appointed Representative of TMG Direct Limited, trading as TMG Mortgage Network, which is authorised and regulated by the Financial Conduct Authority (FRN 786245). Homemove Mortgages Ltd is entered on the FCA Register as an Appointed Representative (FRN 1022429). You can check registrations at NewRegister or by calling 0800 111 6768.

We use cookies to show you personalised content and improve your experience of our website. Find out more in our Privacy policy and Cookie policy.
