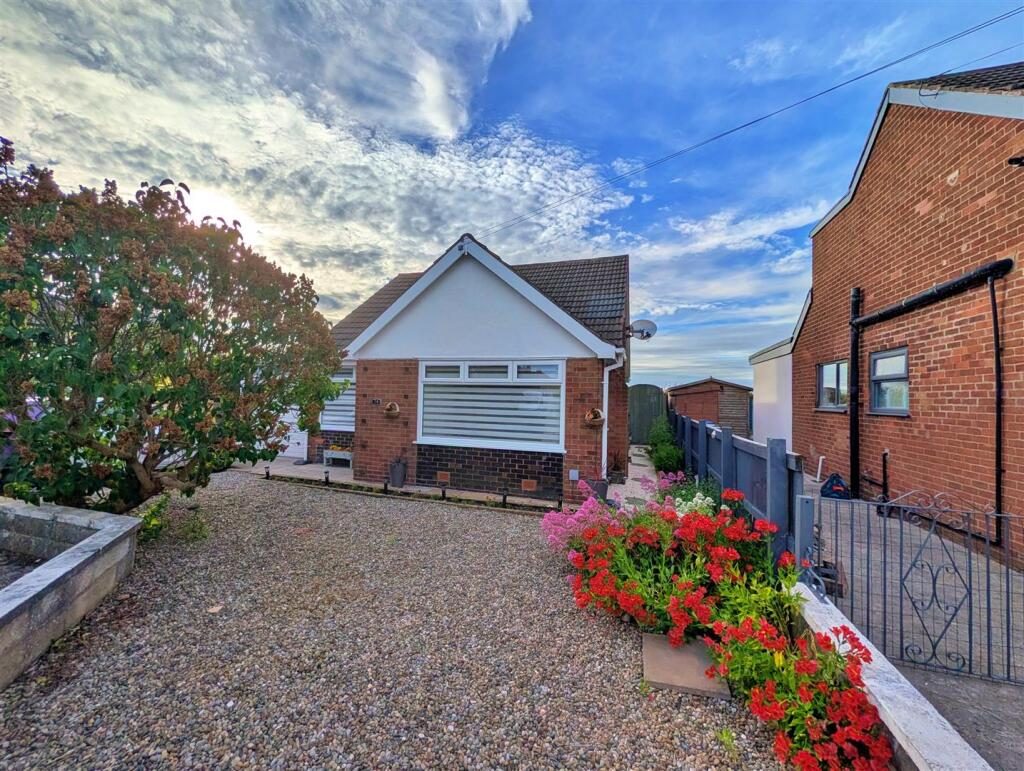
2 Bedroom Detached House

Winchester Drive, Poulton-Le-Fylde, FY6 7PS
£250,000
2 beds · 1 bath · 90m² New · Added 09 Jul 2026

What this property offers

2 Bedrooms
1 Bathroom
90 m² floor area
Detached House
E
EPC Rating E

About this property

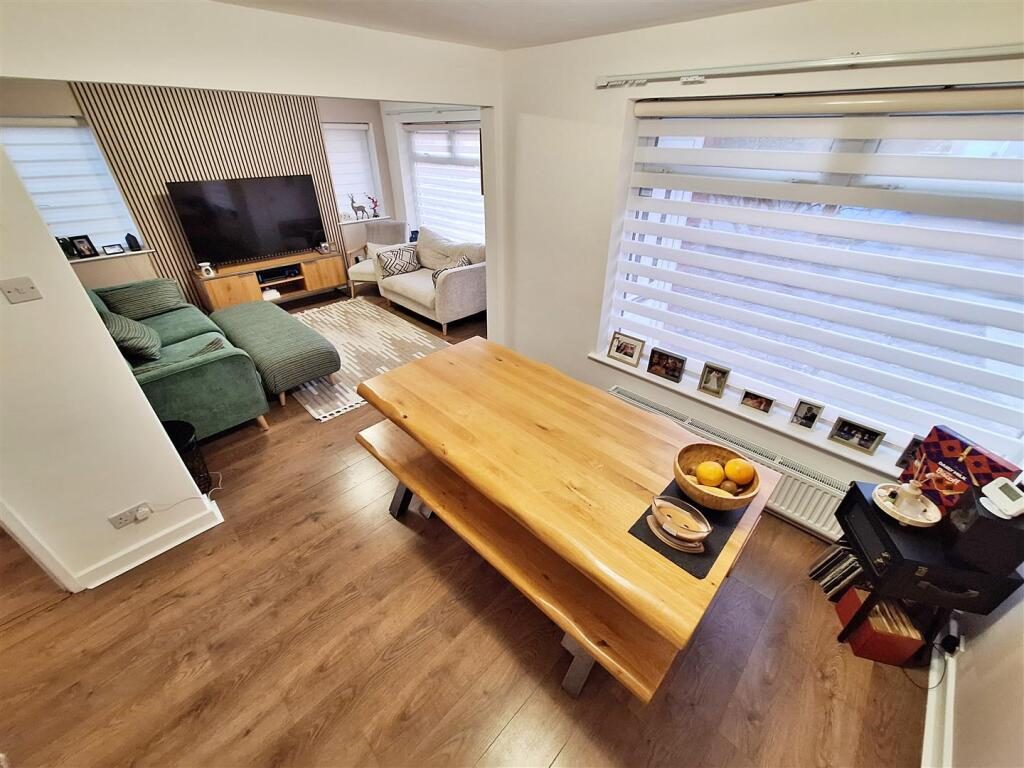
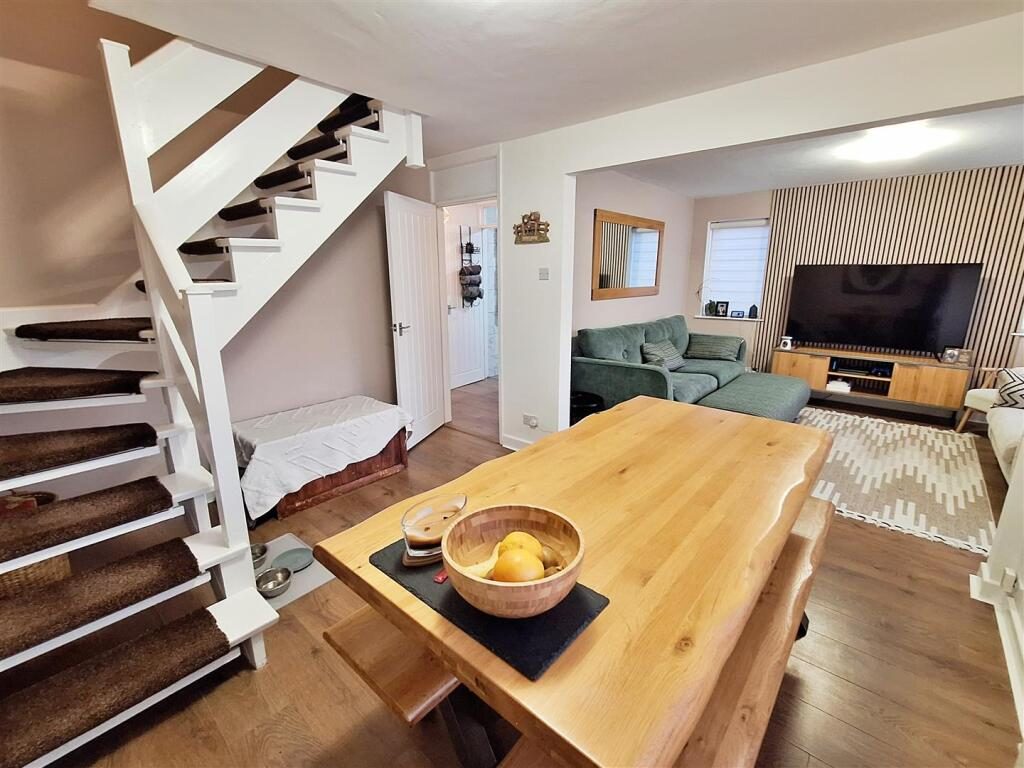
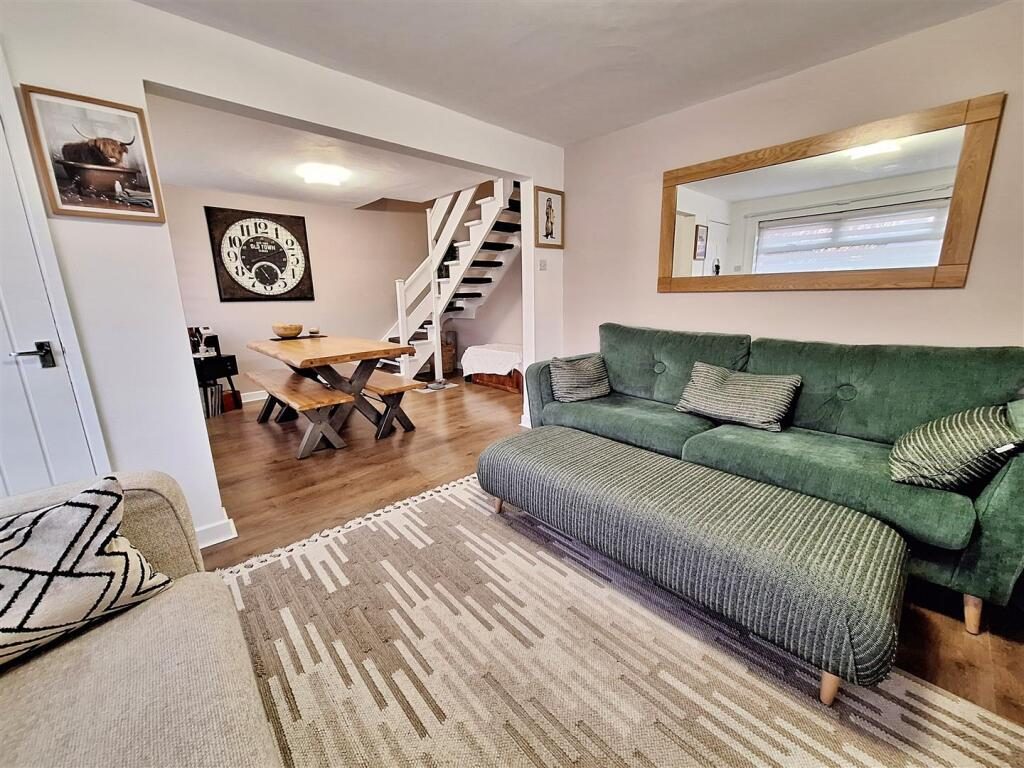
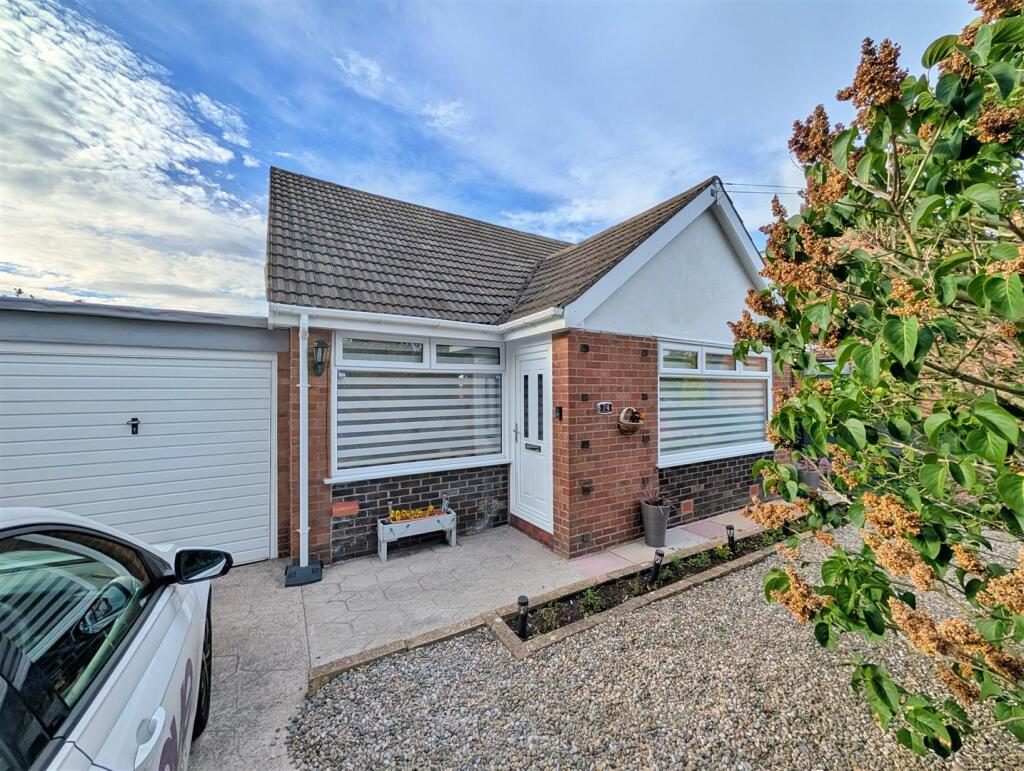
Nestled in a tranquil cul-de-sac on Winchester Drive, this charming detached dormer bungalow in Poulton-Le-Fylde offers a delightful blend of comfort and modern living. The property boasts a spacious open-plan lounge and dining area, perfect for entertaining or relaxing with family. The well-appointed kitchen complements the living space, while a second reception room, which can also serve as a bedroom, leads seamlessly into a bright conservatory, providing an ideal spot to enjoy the garden views.

The bungalow features two generously sized double bedrooms located on the upper floor, along with a convenient WC. The family bathroom is situated on the ground floor, ensuring ease of access for all.

Outside, the property is surrounded by gardens to both the front and rear, with the rear garden offering picturesque open aspects over fields, creating a peaceful retreat. The property also includes a single garage and a driveway, providing ample parking for up to two vehicles.

This home is perfect for those seeking a quiet residential area while still being close to local amenities. With its inviting layout and serene surroundings, this bungalow is a wonderful opportunity for families or those looking to downsize. Don't miss the chance to make this lovely property your own.

Porch - Door to side providing access from front driveway. Internal door leading into Lounge.
Access to meter cupboards

Lounge - 3.89 x 3.21 (12'9" x 10'6") - UPVC double glazed windows to front and side. Open access through to Dining Room. Wood effect laminate flooring, ceiling light and radiator.

Dining Room - 3.71 x 2.98 (12'2" x 9'9") - UPVC double glazed window to front. Open staircase leading to first floor landing. Wood effect laminate flooring, ceiling light and radiator.

Inner Hallway - Access through to all ground floor rooms. Storage cupboard. Wood effect laminate flooring and ceiling light.

Kitchen - 3.21 x 2.61 (10'6" x 8'6") - UPVC double glazed window to rear. Range of wall and base units with complimentary worktops above. Ceramic electric hob with extractor fan above and electric oven beneath. Plumbed for washing machine. Stainless steel sink unit with mixer tap above. UPVC door to rear leading to rear garden. Wood effect laminate flooring, ceiling light and radiator.

Bathroom - 1.81 x 1.58 (5'11" x 5'2") - UPVC double glazed opaque window to side. Three piece bathroom suite comprising; panel 'P' shaped bath with rainfall shower head above, pedestal wash hand basin and low flush WC. Tiled walls and floors, ceiling light and ladder style towel heater.

Family Room/Ground Floor Bedroom - 3.46 x 2.98 (11'4" x 9'9") - Metal framed sliding glass door to rear leading into Conservatory/Utility Room. Wood effect laminate flooring, ceiling light and radiator.

Conservatory/Utility Room - 2.98 x 2.68 (9'9" x 8'9") - UPVC double glazed windows to side and rear. UPVC sliding door to rear. Base units housing fridge/freezer and vented tumble dryer. Tiled floor and radiator.

First Floor Landing - Access via open stair case from Dining Room. Access to all first floor rooms. Carpet and ceiling light.

Bedroom One - 4.95 x 3.21 (16'2" x 10'6") - UPVC double glazed window to rear with views overlook open fields. Wood effect laminate flooring, ceiling light and radiator. Storage cupboard. Cupboard housing combi boiler and providing access to boarded eaves loft space.

Bedroom Two - 3.46 x 2.98 (11'4" x 9'9") - UPVC double glazed window to rear with views overlook open fields. Wood effect laminate flooring, ceiling light and radiator

First Floor Wc - Low flush WC and pedestal wash hand basin. Vinyl flooring and wall light.

Front Exterior - Driveway providing off road parking.
Timber build bin store.
Graveled front garden.
Gated side access to rear garden from both sides

Garage - UPVC rear door and Window. Up and over Garage to front
Power and lighting

Rear Exterior - 2 large decked areas with central paved patio. Gravel path with paving stones.
Rear access to Garage and gated side access
Power for outside lights

Further Information - Tenure - Freehold
EPC Rating - E (from 2019)
Council Tax Band - D - Wyre Borough Council

Agent's Disclaimer - Imove Sales and Lettings, its employees, or a connected person has a personal/beneficial interest in the property located at 74 Winchester Drive, Poulton, FY6 7PS. This interest is disclosed in compliance with Section 21 of the Estate Agents Act 1979 and related regulations.
This disclosure is provided to ensure transparency and to make you aware of a potential conflict of interest. We advise all clients and relevant third parties to consider obtaining independent legal advice concerning this interest.
The agency remains committed to acting with honesty and fairness.

Nearby Properties

Listed by

Imove Sales and Lettings

Disclaimer: Property descriptions, images, and related information displayed on this page are aggregated from publicly available sources across the web and presented for informational purposes only. While we strive for accuracy, home.co.uk cannot guarantee that all details are current or complete. This information is provided as a guide only and should not replace professional property advice. We strongly recommend contacting Imove Sales and Lettings directly to verify availability, arrange viewings, and obtain comprehensive property documentation.

ITV News TV Appearance The Times Featured AI Tech Company The Guardian - Homemove Insert Feature
Terms of use Privacy policy All rights reserved © homemove.com

Homemove is a trading name of HM Haus Group Ltd (Company No. 13873779, registered in England & Wales). Homemove Mortgages Ltd (Company No. 15947693) is an Appointed Representative of TMG Direct Limited, trading as TMG Mortgage Network, which is authorised and regulated by the Financial Conduct Authority (FRN 786245). Homemove Mortgages Ltd is entered on the FCA Register as an Appointed Representative (FRN 1022429). You can check registrations at NewRegister or by calling 0800 111 6768.