
Barbican Terrace, Barnstaple, EX32 9HQ
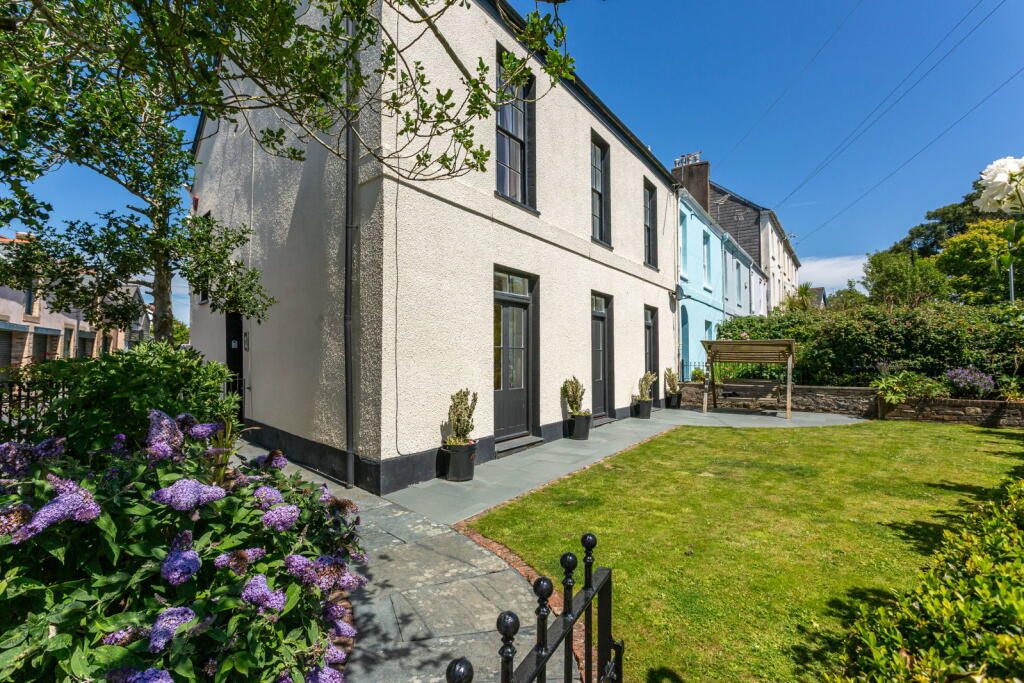
Dreaming of trading city life for Devon's slower pace without giving up convenience? This beautifully restored Grade II listed Georgian residence offers exactly that. Positioned in one of Barnstaple's most desirable addresses, moments from Rock Park and within easy walking distance of the town centre, this remarkable home combines elegant period architecture with the comfort and flexibility expected for modern living.
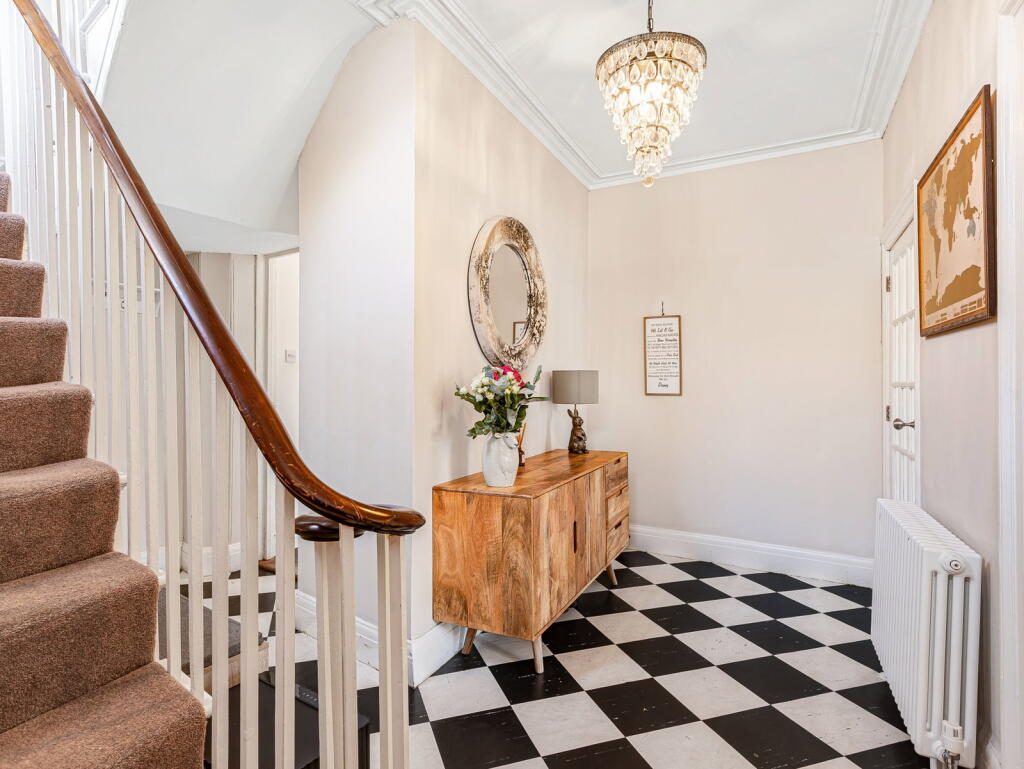
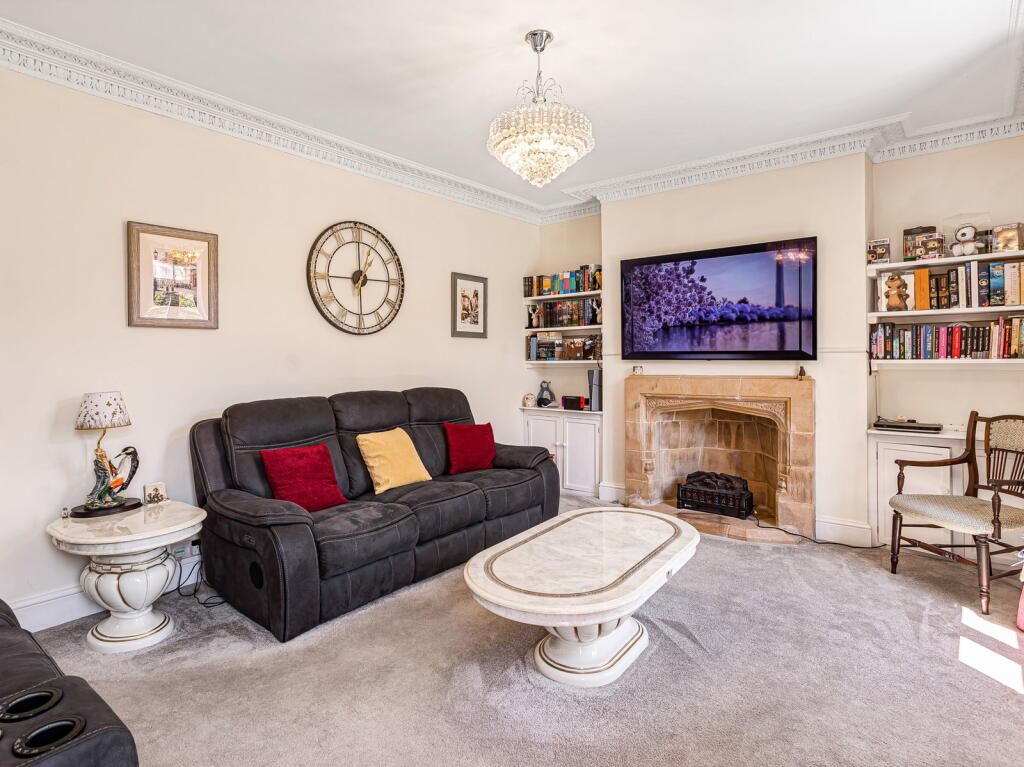
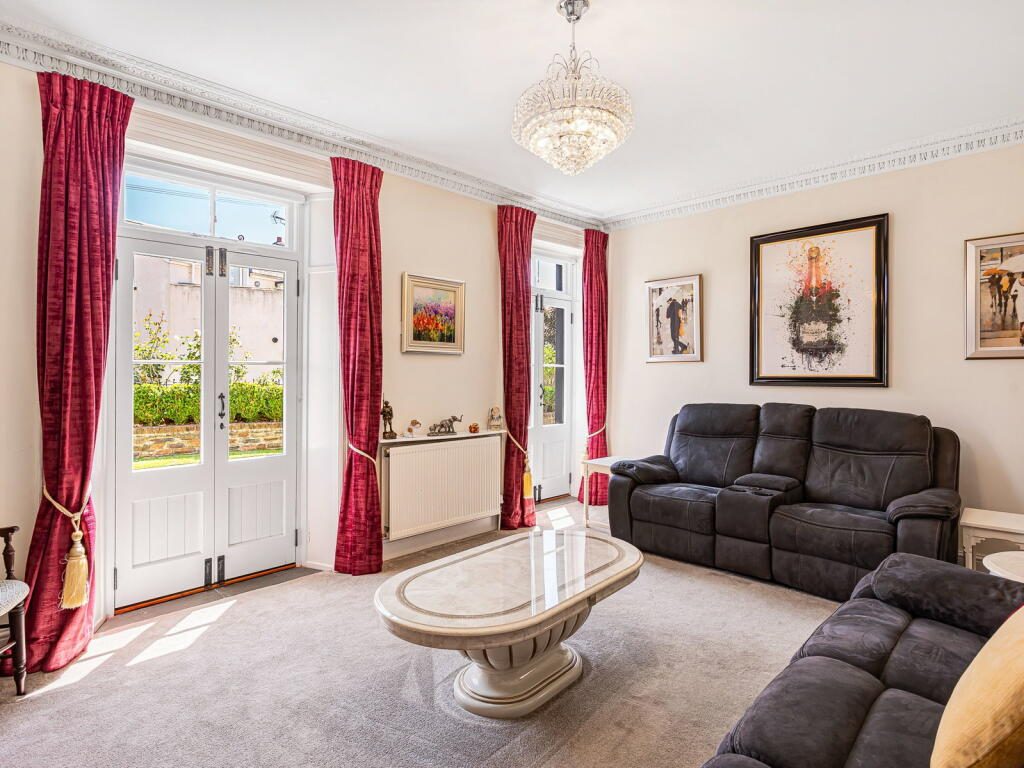
From the moment you arrive, the property's timeless Georgian façade hints at the character waiting inside. Original fireplaces, decorative cornicing, sash windows, high ceilings and beautifully proportioned rooms sit comfortably alongside sympathetic modern improvements, creating a home that feels both grand and welcoming.
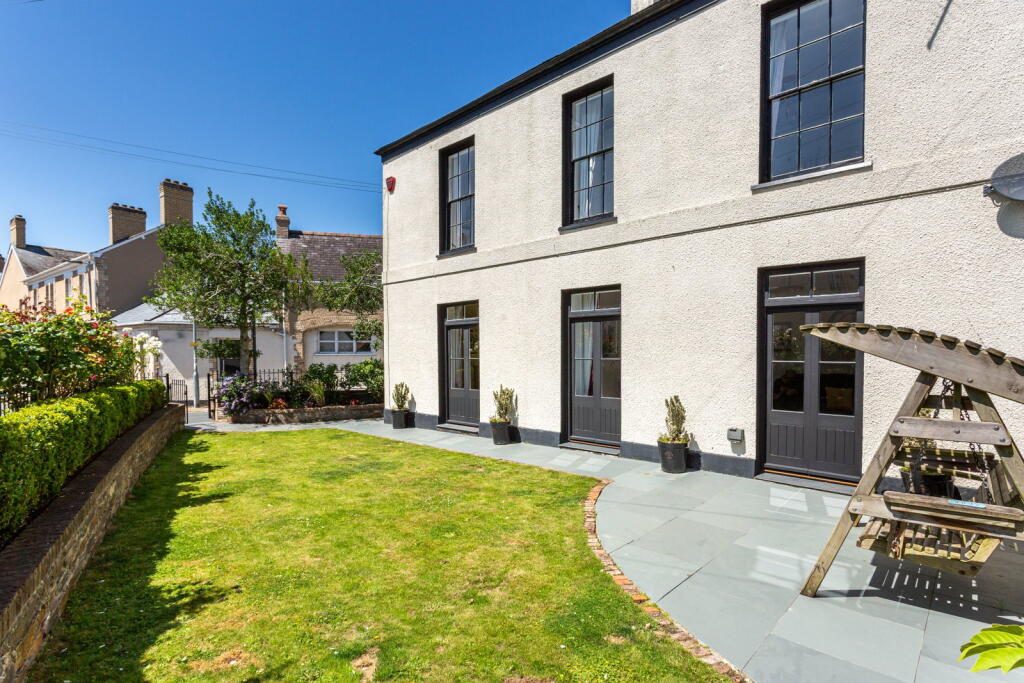
The generous reception rooms provide wonderful spaces for entertaining or simply relaxing with family. French doors open directly onto the south facing walled garden, allowing the outside to become part of everyday living during the warmer months. Whether hosting friends for long summer lunches or enjoying a quiet morning coffee surrounded by mature planting, the garden offers a surprising level of privacy despite its central location.
The contemporary kitchen has been thoughtfully designed for modern family life, with sleek cabinetry, generous worktop space and bi-fold doors leading to the private courtyard. It is equally suited to everyday cooking or entertaining on a larger scale, while remaining sympathetic to the property's historic character.
Arranged over three floors, the main house offers five generous bedrooms, providing flexibility for families, home working or visiting guests. The principal bedroom benefits from an en suite, while the remaining bedrooms are served by beautifully finished bath and shower rooms.
A particularly valuable feature is the attached self contained two bedroom annexe. Whether used for visiting family, independent teenagers, holiday accommodation or as a source of additional income, it offers flexibility that is increasingly difficult to find within period homes.
Outside, the south facing walled garden creates a peaceful sanctuary in the centre of town, while the private courtyard and secure off road parking add a level of practicality that many central properties simply cannot offer.
The lifestyle on offer is what truly sets this home apart. Leave the car behind and walk into Barnstaple for morning coffee, independent shopping, the historic Pannier Market or dinner with friends. Spend weekends exploring Rock Park, cycling the Tarka Trail or heading to Instow, Saunton, Croyde or Woolacombe, all within easy reach. For those relocating from larger towns and cities, excellent road and rail connections make returning to London, Bristol or Exeter straightforward whenever needed.
Properties like this are exceptionally rare. Combining Georgian elegance, modern comfort, income potential and one of North Devon's most convenient locations, this is far more than a beautiful house. It is an opportunity to embrace a different way of life, where everything you need is within walking distance, yet the beaches, countryside and coastline that make Devon so special are always close by.
HOME DIMENSIONS:
Hallway
Living Room - 5.31m x 4.01m (17'5" x 13'1")
Kitchen - 5.11m x 3.58m (16'9" x 11'8")
Dining Room - 3.86m x 3.78m (12'7" x 12'4")
Master Bedroom - 5.28m x 3.76m (17'3" x 12'4")
Bedroom 3 - 3.89m x 3.71m (12'9" x 12'2")
Bedroom 4 - 4.42m x 3.89m (14'6" x 12'9")
Bedroom 2 - 4.65m x 3.43m (15'3" x 11'3")
Bedroom 5 - 3.71m x 3.23 (14'6'' x 12' 9'')
ANNEX DIMENSIONS:
Living Room - 4.70m x 2.26m (15'5'' x 7'' 5'')
Kitchen - 2.82m x 2.03m (9'3'' x 6'8'')
Master Bedroom - 4.27m x 2.64m (14'0'' x 8'8'')
Bedroom 2 - 2.92m x 2.90m (9'7'' x 9'6'')
Listed by
Exp UK
Disclaimer: Property descriptions, images, and related information displayed on this page are aggregated from publicly available sources across the web and presented for informational purposes only. While we strive for accuracy, home.co.uk cannot guarantee that all details are current or complete. This information is provided as a guide only and should not replace professional property advice. We strongly recommend contacting Exp UK directly to verify availability, arrange viewings, and obtain comprehensive property documentation.
Added 10 Jul 2026

East Midlands
10179
Properties
Get move ready. Fee-Free mortgage advice to help you secure your dream home
Fee-Free Mortgage AdviceCompare fibre, cable and 5G speeds from all major providers in EX32 9HQ. Check before you move
Check Broadband SpeedsEnter your details to see if this property is within your budget.
Loans, cards, car finance
Estimated property budget
Borrowing + deposit
You could borrow between
Typical borrowing
Monthly repayment
Est. at 4.5%
Loan-to-value
This is an estimate only. Your actual budget may vary depending on interest rates, credit history, and personal circumstances. For an accurate affordability assessment, speak to one of our free mortgage advisors.
This calculator provides estimates for illustrative purposes only and does not constitute financial advice. Your home may be repossessed if you do not keep up repayments on your mortgage. Estimates based on 4.5% interest rate, repayment mortgage. Actual rates depend on your circumstances.





Homemove is a trading name of HM Haus Group Ltd (Company No. 13873779, registered in England & Wales). Homemove Mortgages Ltd (Company No. 15947693) is an Appointed Representative of TMG Direct Limited, trading as TMG Mortgage Network, which is authorised and regulated by the Financial Conduct Authority (FRN 786245). Homemove Mortgages Ltd is entered on the FCA Register as an Appointed Representative (FRN 1022429). You can check registrations at NewRegister or by calling 0800 111 6768.

We use cookies to show you personalised content and improve your experience of our website. Find out more in our Privacy policy and Cookie policy.
