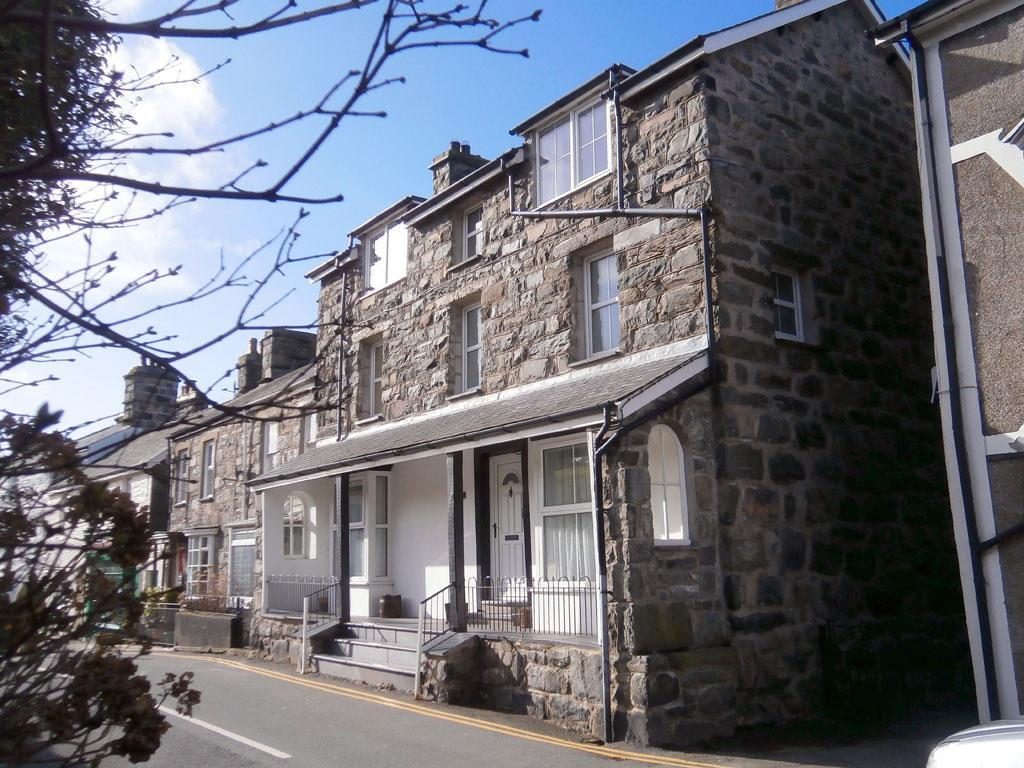
Nestled in the heart of High Street, Harlech, this remarkable 6-bedroom house is a true gem waiting to be discovered. Originally the Temperance Hotel boasting 7 bedrooms, this property is steeped in history, being the first house in Harlech to embrace telecommunications.
With full insulation, new central heating and solar panels, this house offers modern comfort while retaining its historic charm. The EPC rating of B ensures energy efficiency, making it both environmentally friendly and cost-effective.
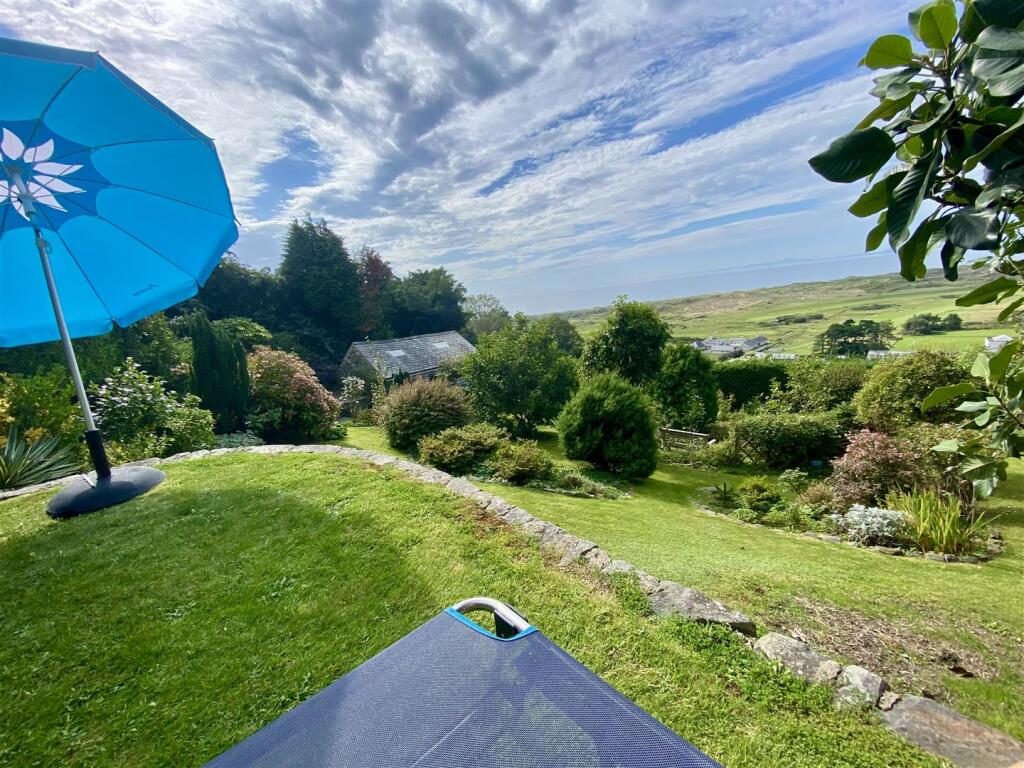
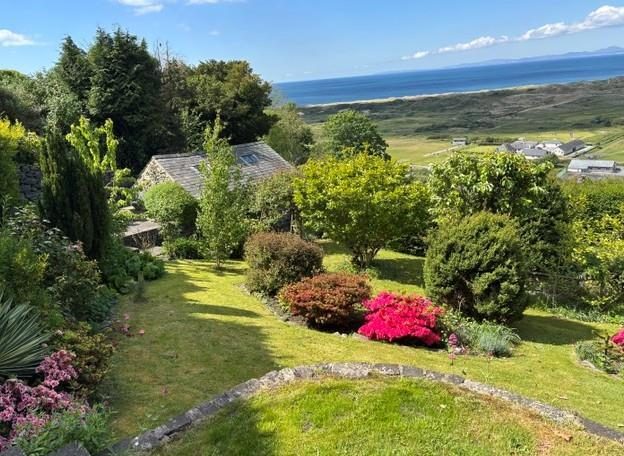
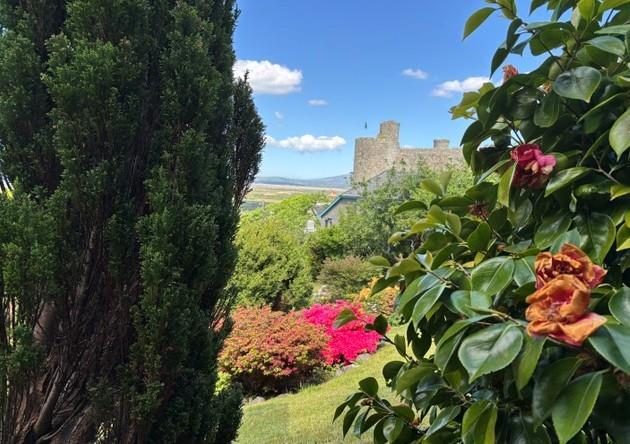
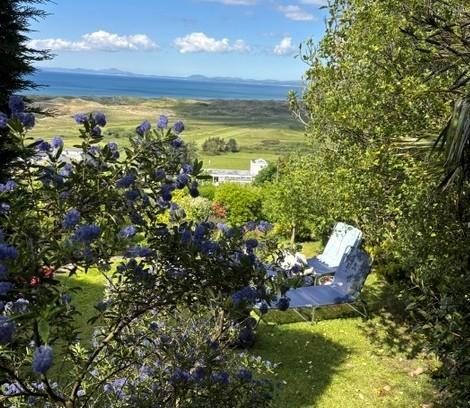
One of the standout features of this property are the magnificent panoramic sea views overlooking Harlech beach and the Llyn Peninsula. Imagine waking up to the sight of the sun rising over the glistening waters every morning. The partially secluded mature gardens at the rear of the house resemble a mini park, providing a tranquil escape from the hustle and bustle of everyday life. Complete with cherry, apple, and pear trees, the garden offers a serene space for relaxation or entertaining guests. Additionally, the property owns the recently re-paved alleyway at the side, which can be utilised as an electric car charging point, catering to the needs of the environmentally conscious. A large brick-built storage facility is also a useful addition to the garden.
Spread over four storeys, this immaculate house exudes elegance and sophistication. The presence of three log burners adds a touch of cosiness, perfect for those chilly evenings.
Don't miss this opportunity to own a piece of history in a prime location with modern amenities and breathtaking views. This property truly offers the best of both worlds - a blend of old-world luxury charm and contemporary convenience.
Accommodation comprises: ( all measurements are approximate )
Front verandah, the perfect spot to sit and watch the world go by, with entrance door into
Accommodation comprises: ( All measurements are approximate )
Steps leading up to Entrance door into
Ground Floor -
Sitting Room - 6.7 x 3.8 (21'11" x 12'5") - Dual aspect windows with magnificent sea views to the rear over Harlech Castle and the LLeyn Peninsula, feature fireplace with wood burning stove on a slate hearth with timber lintel, night storage heater, built in storage cupboard with shelving, feature wall cupboards, laminate flooring, stairs to lower ground floor
Lounge - 7.00 x 3.91 (22'11" x 12'9") - Dual aspect windows with same magnificent sea views to the rear over the Castle and peninsula, feature fireplace with wood burning stove on a slate hearth with stone surround, night storage heater, built in display cupboard with shelving, laminate flooring
Lower Ground Floor -
Dining Room - 5.4 x 3.5 (17'8" x 11'5") - Window to rear with stunning sea views, feature inglenook fireplace housing wood burning stove on a tiled hearth, night storage heater, laminate flooring, built in storage cupboards with shelving, airing cupboard housing hot water cylinder, doors leading to
Kitchen - 3.70 x 3.00 (12'1" x 9'10") - Fitted with a range of wall and base units including integrated dishwasher, fridge, freezer, stainless steel sink and drainer unit, double electric oven with hob and extractor fan above, laminate worktops, partially tiled walls, window to rear again with stunning sea views
Utility Room - 3.58 x 2.30 (11'8" x 7'6") - Fitted with a range of wall and base units with laminate worktop. stainless steel sink and drainer unit, space and plumbing for washing machine and tumble dryer. door leading to garden
Store Room - 2.80 x 2.27 (9'2" x 7'5") - Quarry tiled floor
First Floor -
Landing - Window to front, night storage heater, stairs to second floor, doors leading to
Bedroom 1 - 5.51 x 3.62 (18'0" x 11'10") - Dual aspect windows with stunning sea views over rear garden and sea beyond, window seat, sanded floorboards
Bedroom 2 - 3.41 x 2.0 (11'2" x 6'6") - Dual aspect windows with views to front and side of property, window seat, built in wardrobes, sanded floorboards
Bathroom - Fitted with decorated suite comprises panelled bath with "Mira" sport shower above, low level w.c., wash hand basin with vanity unit below, bidet, partially tiled walls, window to the rear, vinyl flooring
Second Floor -
Landing - Window to front, night storage heater, doors leading to
Bedroom 3 - 3.4 x 2.8 (11'1" x 9'2") - Window overlooking rear garden and sea, loft access
Bedroom 4 - 3.6 x 2.9 (11'9" x 9'6") - Window overlooking rear garden and sea, sanded floorboards, electric wall heater, feature fireplace
Bedroom 5 - 3.60 x 3.3 (11'9" x 10'9") - Window to front, floorboards
Bedroom 6 - 3.3 x 2.8 (10'9" x 9'2") - Window to front
External - To the front of the property are steps leading to the entrance door. A path leads to the side of the property with a gated entrance to the garden. The rear garden is set into the hillside and as such on a slope. However this feature affords us the breath taking views with patio, steps to the various tiered lawns, outbuilding with light and power and pond. The garden is well stocked with mature plants, shrubs and trees. It truly is a delightful garden in which to sit and take in the day time views or evening sunsets. The outbuilding has potential in abundance and would lend itself to a variety of uses. ie home office, studio etc.
Services - Mains water, electricity and drainage.
Recently fitted with new central heating and solar panels.
Location - The property is situated on the High Street in the town of Harlech which boasts a magnificent cliff top castle and cultural centre, together with numerous artisan shops, cafes and restaurants. Harlech's pretty stone houses and shops along the high street offer a unique opportunity to live in an Area of Outstanding Natural Beauty in Snowdonia National Park. The property is close to the Royal St David's links golf course and stunning beaches, and the Cambrian Coastline railway provides excellent links to nearby towns including Porthmadog and Barmouth with regular services to the Midlands and beyond.
Material Information - Traditional stone construction.
Property is a permanent residence for Article 4 purposes.
Council tax Band F.