
Huddesford Drive, Solihull, CV7 7RR
OPEN DAY SATURDAY 11th JULY APPOINTMENT ONLY
Welcome to Huddesford Drive
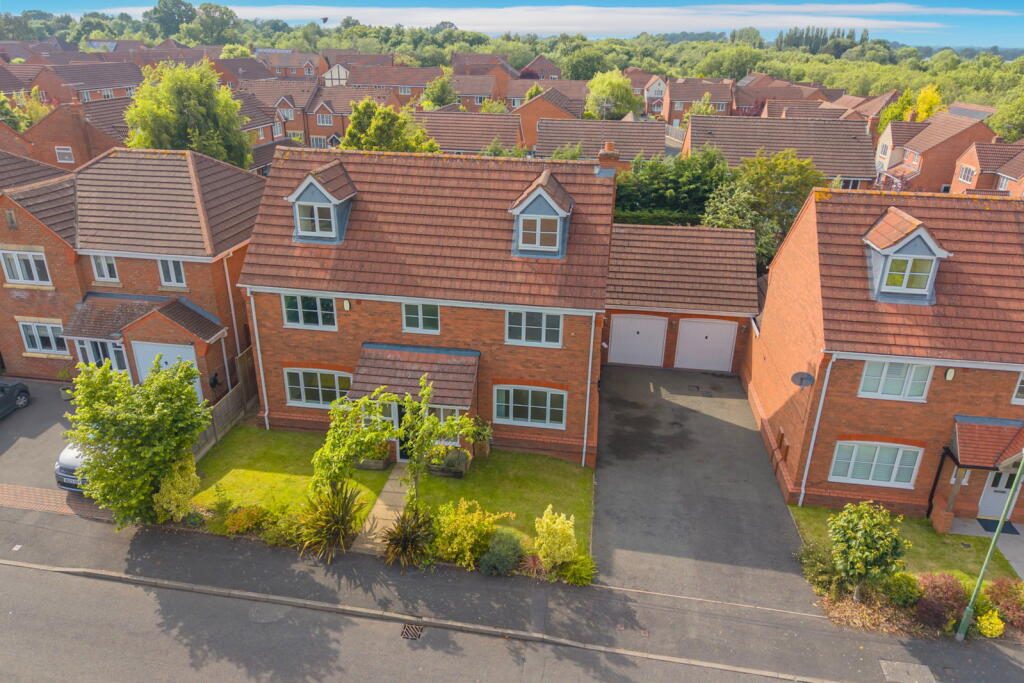
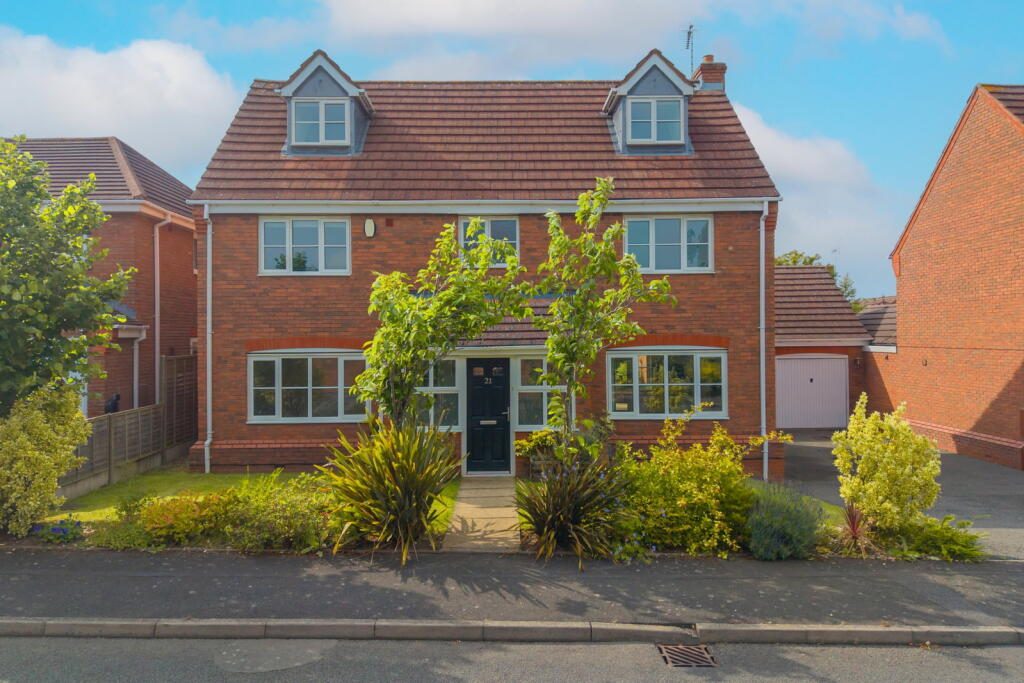
A genuinely stunning six bedroom detached residence, double storey extended and immaculately presented over three floors, offered to market with no upward chain. Considerably enhanced in recent years and now perfectly situated for an upsizing family or individuals looking for a premium home in Balsall Common, the opportunity, in brief, comprises:
Entrance Porch: A fantastic screening space and convenient shoe & coat storage facility.
Hallway: Upon entering the home you are immediately greeted with a huge sense of space, with all accommodation sprawling out in front of you. First, on your right:
Lounge: A large dual aspect lounge with feature electric fireplace and ample room for furniture and media. The rear French doors lead out to the garden and this room is perfect for unwinding of an evening. Back out to the hallway:
WC: Convenient ground floor WC with lavatory, sink & fitted mirror.
Dining Room / Snug: A versatile space overlooking the fore garden of the home, perfectly suited to a playroom, formal dining room or even a large office.
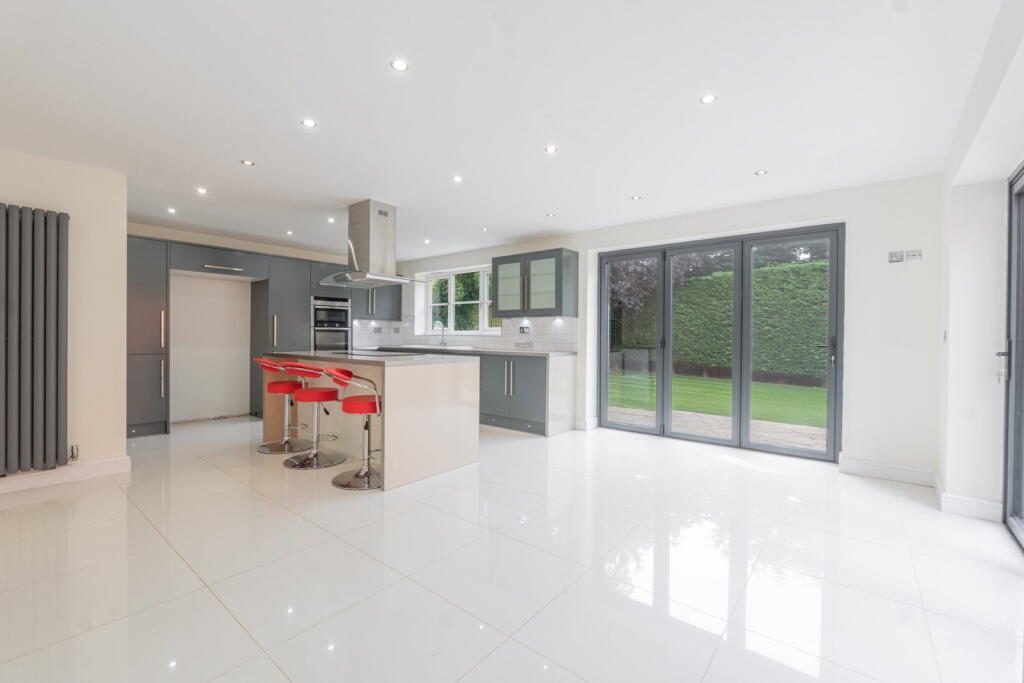
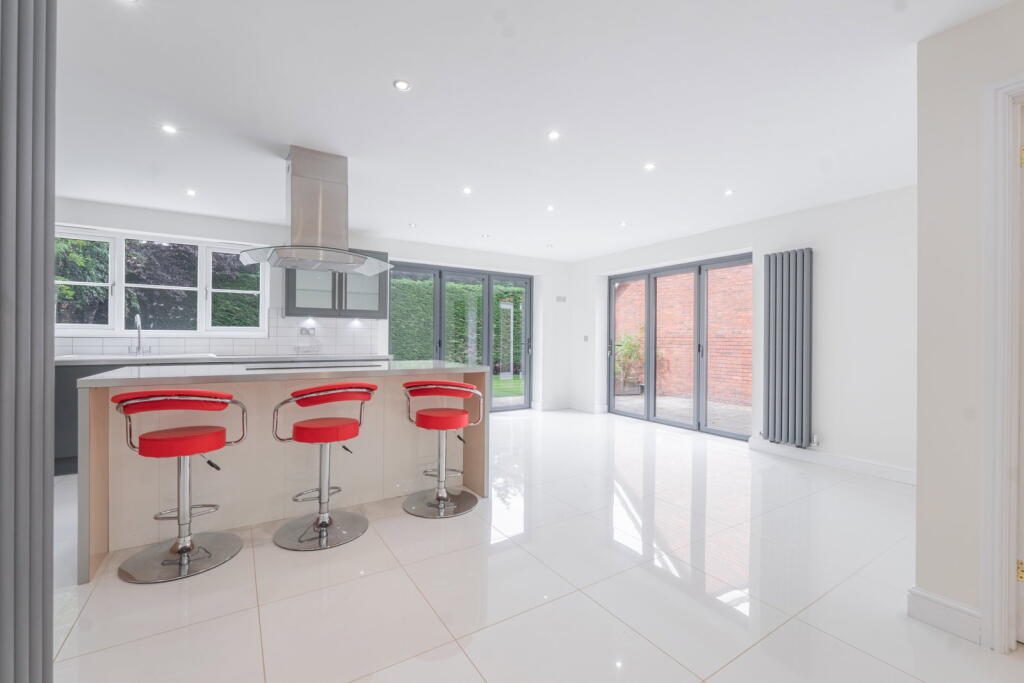
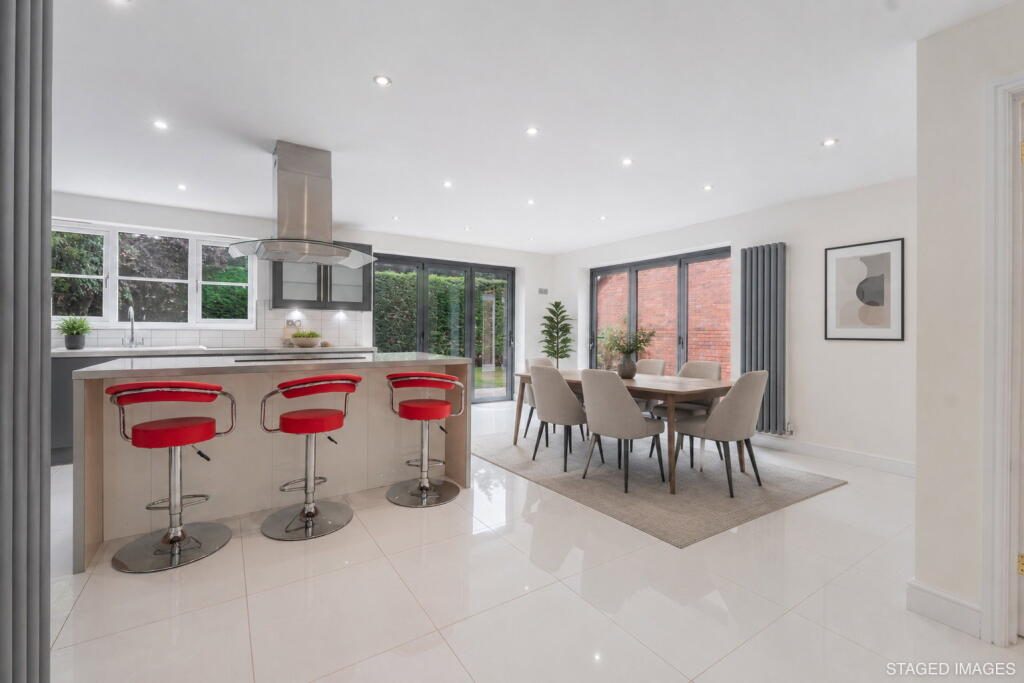
Kitchen / Diner: The heart of the home, a considerably extended open plan kitchen / dining space with two sets of Bi-Folding doors leading out to the garden. The kitchen itself has an abundance of worktop space for food preparation and a feature breakfast island as a centrepiece. A huge amount of soft close cabinetry compliments the functionality of the space as well as spotlights and contemporary style radiators throughout.
Boot Room: Side access out to the rear of the home and a great additional space perhaps to be utilised as a second utility.
Utility: Adjacent to the boot room, a superb space for washing / drying or additional fridge freezer space. Superb space to shut off from the rest of the home and fantastic storage once again. Back through to the hallway and up the centre staircase takes you up to:
Master Bedroom: A large double bedroom with fitted wardrobe space and cupboard. Together with:
En-Suite: Walk in shower, lavatory, sink and chrome finished fitted towel rail. Obscured window to let in natural light from garden beyond.
Bedroom 2: An absolutely huge second bedroom actually being larger than the master, benefitting from the same extension space as the kitchen / diner beneath. Has to be seen to be fully appreciated!
Bedroom 3: Further double bedroom with large window to the front.
Bedroom 4: Further double bedroom with two windows overlooking the garden beyond. Bedrooms 2, 3 and 4 are serviced by the:
Family Bathroom: Four piece suite bathroom with bathtub, shower, lavatory, sink and vanity. Large obscured window to front for natural light as well as chrome fitted towel rail and storage. Up the staircase once again takes you to:
Bedroom 5: Double bedroom on the top floor of the home, perfectly suited to teenagers wanting their own space. Benefitting from yet another shower room on its own floor.
Bedroom 6: Smallest bedroom of the six, best suited to an office or guest bedroom.
Shower Room: Servicing the top two bedrooms, an ergonomic shower room with velux window, lavatory, sink and shower.
Externally: The property benefits from astro turf allowing for a zero maintenance garden which is still inviting and spacious for the whole family. The patio space is also great for hosting and the side gate has seamless access out to the large driveway for four vehicles, as well as:
Double Garage: Key locked up and over garage with two access doors. Space for two vehicles or a huge space for storage including above should the purchaser wish to board out the roof framework.
Location: Situated in the highly regarded village of Balsall Common, the property enjoys a convenient and family-friendly location with excellent local amenities, schooling and transport links. Balsall Common itself offers a good range of shops, cafés, pubs and everyday services, with Huddesford Drive being in particularly close proximity to Lavender Hall Park, providing attractive green space, play areas and walking routes ideal for families and dog walkers.
There is also a heat pump / air conditioning fitted within the property, with units to the lounge and three of the bedrooms.
Available now and with NO CHAIN, get in touch quoting reference JK1260 to book your viewing.
Listed by
Exp UK
Disclaimer: Property descriptions, images, and related information displayed on this page are aggregated from publicly available sources across the web and presented for informational purposes only. While we strive for accuracy, home.co.uk cannot guarantee that all details are current or complete. This information is provided as a guide only and should not replace professional property advice. We strongly recommend contacting Exp UK directly to verify availability, arrange viewings, and obtain comprehensive property documentation.
Added 30 Jun 2026

East Midlands
10003
Properties
Get move ready. Fee-Free mortgage advice to help you secure your dream home
Fee-Free Mortgage AdviceCompare fibre, cable and 5G speeds from all major providers in CV7 7RR. Check before you move
Check Broadband SpeedsEnter your details to see if this property is within your budget.
Loans, cards, car finance
Estimated property budget
Borrowing + deposit
You could borrow between
Typical borrowing
Monthly repayment
Est. at 4.5%
Loan-to-value
This is an estimate only. Your actual budget may vary depending on interest rates, credit history, and personal circumstances. For an accurate affordability assessment, speak to one of our free mortgage advisors.
This calculator provides estimates for illustrative purposes only and does not constitute financial advice. Your home may be repossessed if you do not keep up repayments on your mortgage. Estimates based on 4.5% interest rate, repayment mortgage. Actual rates depend on your circumstances.





Homemove is a trading name of HM Haus Group Ltd (Company No. 13873779, registered in England & Wales). Homemove Mortgages Ltd (Company No. 15947693) is an Appointed Representative of TMG Direct Limited, trading as TMG Mortgage Network, which is authorised and regulated by the Financial Conduct Authority (FRN 786245). Homemove Mortgages Ltd is entered on the FCA Register as an Appointed Representative (FRN 1022429). You can check registrations at NewRegister or by calling 0800 111 6768.

We use cookies to show you personalised content and improve your experience of our website. Find out more in our Privacy policy and Cookie policy.
