5 Bedroom Bungalow

Chalfont Road, Seer Green, HP9 2QP
£1,825,000
5 beds · 2 baths · 186m² New · Added 17 Jul 2026

What this property offers

5 Bedrooms
2 Bathrooms
186 m² floor area
Bungalow
E
EPC Rating E

About this property

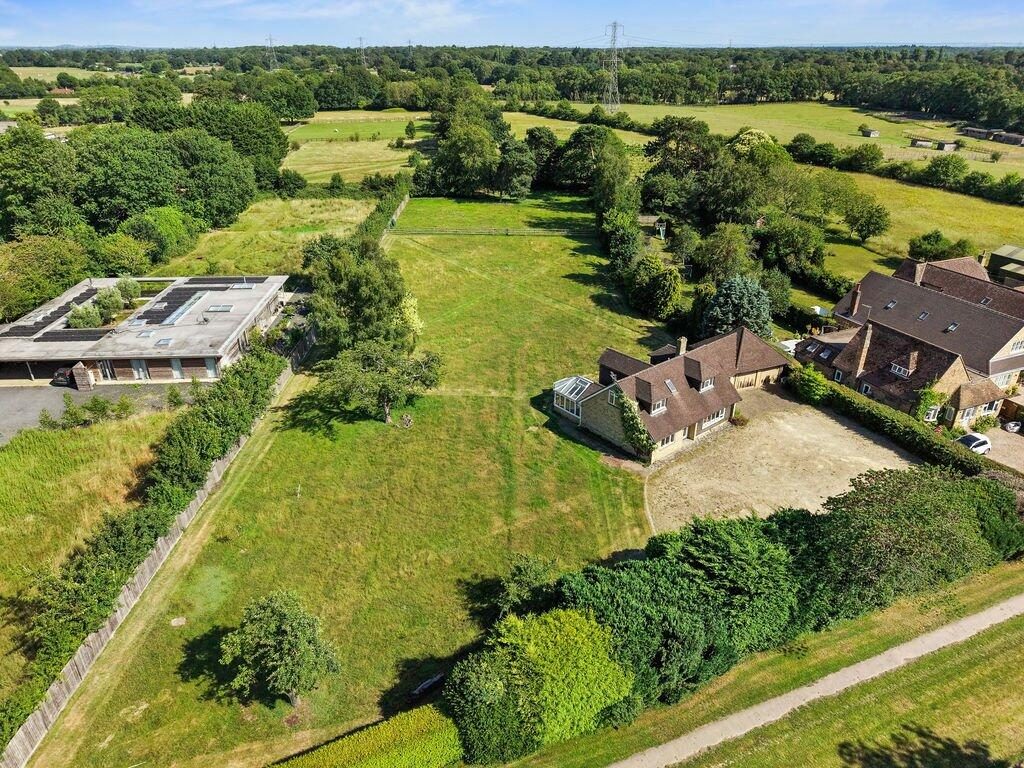
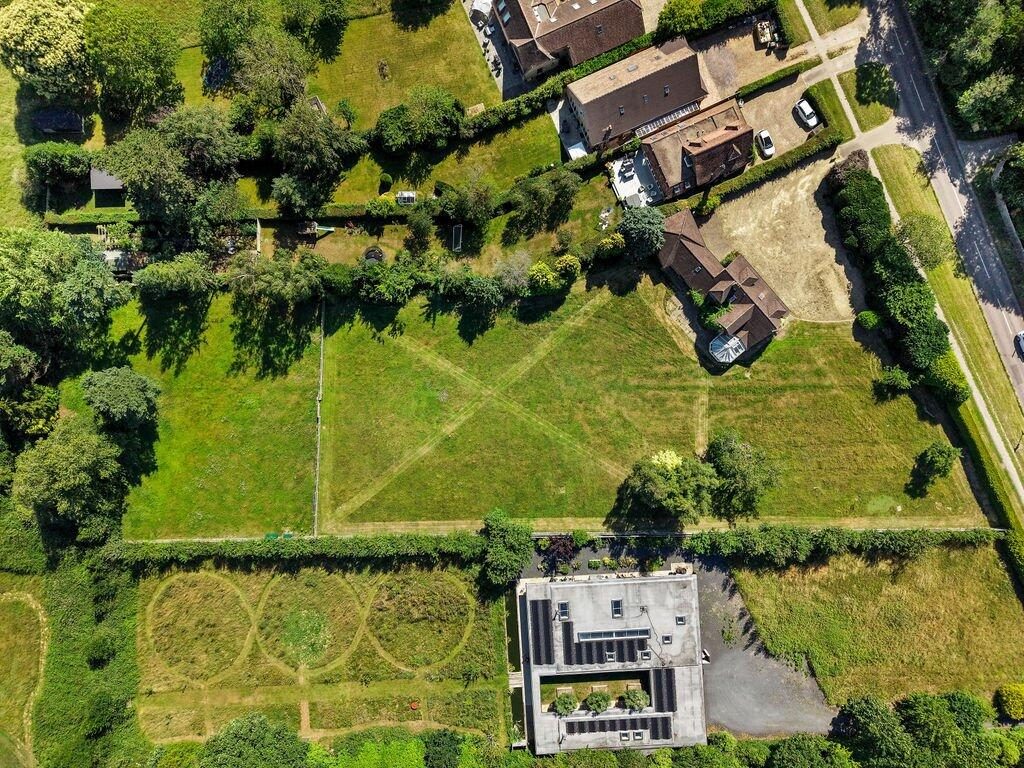
Offered for sale with permitted development rights to significantly enlarge the property to approximately 4,500 sq. ft., this detached home occupies a superb south-facing plot of around 1.69 acres in the highly sought-after village of Seer Green. The property is available with no onward chain. Ref: PL/24/2189/FA.

Existing Property

A rare and extraordinary opportunity to acquire a detached family residence set within a magnificent, expansive plot of approximately 1.69 acres. Combining semi-rural tranquility with superb town connectivity, this property offers a substantial 2,423 sq. ft. of versatile living space, including an attached double garage.

The home opens into a welcoming central entrance hall that seamlessly connects the ground-floor living spaces. To the front sits a bright and well-proportioned reception room, while the heart of the home is found in the expansive kitchen and dining room
a space perfectly tailored for family life and entertaining, further complemented by a practical, separate utility room. Flooded with natural light, a rear conservatory offers a serene vantage point with panoramic, uninterrupted views across the grounds. Ground-floor versatility is enhanced by two additional bedrooms, one of which easily transitions into a quiet home office or snug.

Upstairs, the first floor hosts three further double bedrooms arranged around a central landing, including a spacious principal master bedroom and a well-appointed family bathroom.

Gardens and Grounds

Fronted by a large driveway and giving way to a sprawling, level rear lawn enclosed by post-and-rail fencing. The sheer scale and privacy of the grounds provide total creative freedom.

Proposed Property

The proposed ground floor centres around an impressive open-plan kitchen and dining space, enhanced by dramatic exposed oak beams and a large central island. Designed to create a seamless connection between inside and out, this exceptional living area opens onto a generous covered rear veranda, ideal for entertaining and everyday family life.

The proposed principal bedroom suite is thoughtfully positioned on the ground floor, offering privacy and convenience. The design includes a dedicated dressing area and a luxurious en-suite bathroom with a freestanding bath.

Practicality has also been carefully considered within the proposed layout, with a separate home office located off the entrance hall, together with a comprehensive utility wing incorporating a boot room, walk-in pantry and dedicated dog room with direct access to the garden.

The proposed first floor provides three further double bedrooms, all arranged to maximise privacy. Bedroom two benefits from its own en-suite, while the remaining bedrooms are served by a well-appointed family bathroom.

Gardens and Grounds

The scale of the plot offers an exceptional opportunity to implement the approved permitted development scheme and create a landmark family home, with ample space remaining for extensive landscaping and ancillary features, subject to any necessary consents.

*Please note that some of images attached are proposed CGI’s*

Location

Located in the sought-after village of Seer Green, near Beaconsfield, Buckinghamshire, offering an appealing blend of village living, excellent amenities, highly regarded schools and superb transport links. Surrounded by the beautiful Chiltern countryside, the area provides a wealth of walking routes and outdoor spaces, while the nearby town of Beaconsfield offers an excellent range of shops, cafés, restaurants, supermarkets and leisure facilities.

The area is particularly popular with families due to its outstanding choice of schooling, with Seer Green Church of England School and Jordans School close by, together with well-regarded secondary and independent schools including Beaconsfield High School, The Beaconsfield School, Davenies and High March.

For commuters, Seer Green & Jordans railway station provides regular Chiltern Railways services to London Marylebone, while Beaconsfield and Gerrards Cross stations offer further options. Road connections are excellent, with easy access to the M40 and M25, providing convenient routes to London, Oxford, Birmingham and Heathrow Airport.

Combining a peaceful village setting with excellent connectivity, 118 Chalfont Road offers an ideal location for families, professionals and those seeking countryside living within easy reach of London.

ADDITIONAL INFORMATION
Council Tax Band: G
Local Authority: Buckinghamshire Council
EPC Rating: E

Nearby Properties

Listed by

Bovingdons

Disclaimer: Property descriptions, images, and related information displayed on this page are aggregated from publicly available sources across the web and presented for informational purposes only. While we strive for accuracy, home.co.uk cannot guarantee that all details are current or complete. This information is provided as a guide only and should not replace professional property advice. We strongly recommend contacting Bovingdons directly to verify availability, arrange viewings, and obtain comprehensive property documentation.

ITV News TV Appearance The Times Featured AI Tech Company The Guardian - Homemove Insert Feature
Terms of use Privacy policy All rights reserved © homemove.com

Homemove is a trading name of HM Haus Group Ltd (Company No. 13873779, registered in England & Wales). Homemove Mortgages Ltd (Company No. 15947693) is an Appointed Representative of TMG Direct Limited, trading as TMG Mortgage Network, which is authorised and regulated by the Financial Conduct Authority (FRN 786245). Homemove Mortgages Ltd is entered on the FCA Register as an Appointed Representative (FRN 1022429). You can check registrations at NewRegister or by calling 0800 111 6768.