
Main Street, Whitby, YO21 2DT
Contact 7 days a week to arrange a viewing quoting ref:RH0990
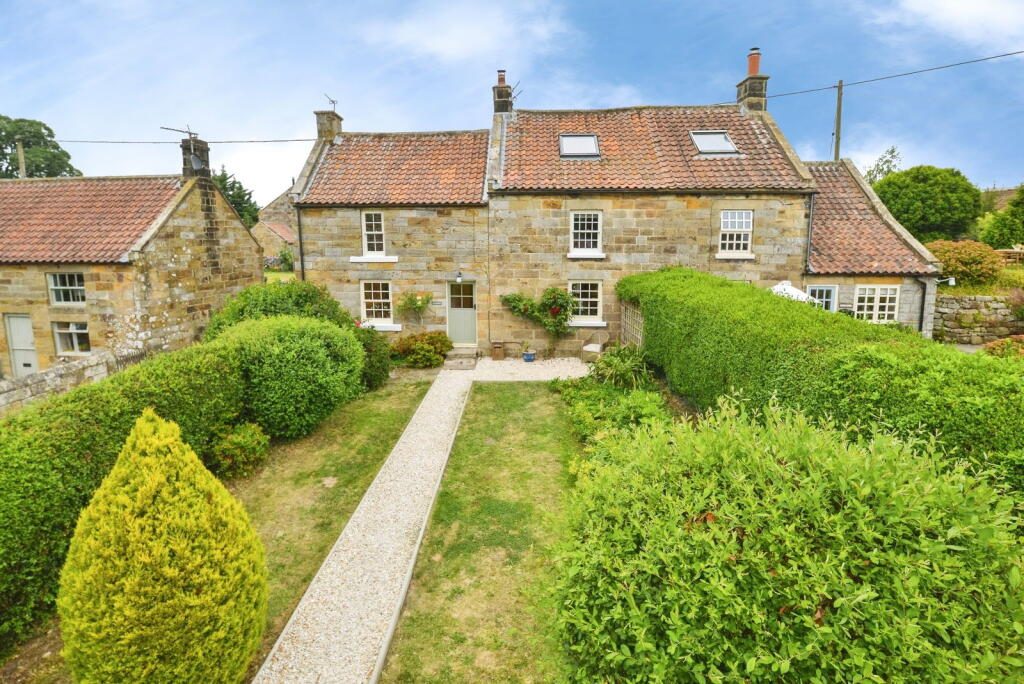
The Pastures is a charming, stone-built period home situated along the main street of the picturesque village of Westerdale. Named after the adjacent valley, this historic residence likely dates back to the 18th century and was originally constructed as a pair of workers’ cottages. While the exterior retains much of its original character, the interior has been thoughtfully modernised, creating a seamless blend of old world charm and contemporary comfort. Impeccably presented, this four bedroom character cottage spans three floors and is set in an idyllic village setting. It features stunning walled gardens, offering a private and tranquil outdoor space perfect for relaxation and outdoor entertaining.
This delightful cottage offers a perfect harmony of British charm and scenic beauty, nestled within stunning countryside landscapes. Whether you’re seeking a holiday retreat, a cosy family home, or a solid investment opportunity, this property is an ideal choice. It is particularly well suited for families, retirement living or anyone craving a peaceful rural escape. Don’t miss the opportunity to make this enchanting retreat your own and experience the serenity of rural life in this beautiful part of the countryside.
As you continue exploring this charming double-fronted cottage nestled in a picturesque Moors village, you'll appreciate the thoughtful layout that effortlessly blends traditional character with modern comforts. Unlike many properties of this age and style, the majority of rooms are generously proportioned and bathed in abundant natural light, offering lovely views of the surrounding village and dale.
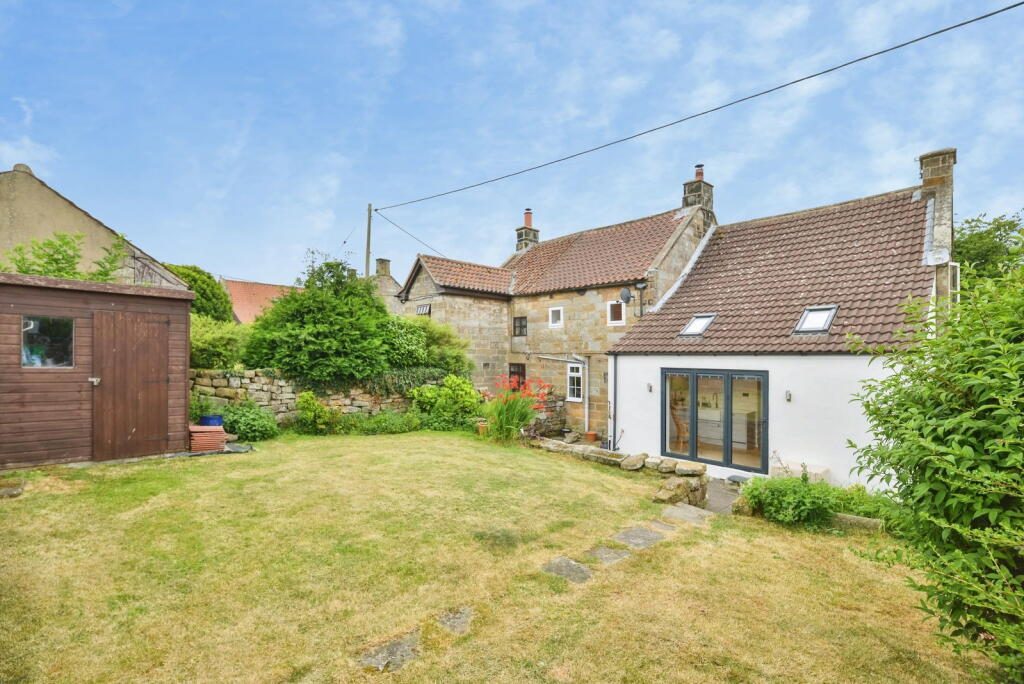
Upon entering, you are greeted by a bright and inviting entrance hall that seamlessly leads into an open-plan kitchen and dining area. This recently upgraded kitchen is a magnificent space, ideal for entertaining and beautifully appointed with a stunning fitted design featuring a comprehensive range of integrated appliances. The sleek grey wall and floor units are accented with elegant silver handles, creating a contemporary and sophisticated look. Included are an integrated double oven, induction hob with an overhead extractor, fridge freezer, washing machine, dishwasher, and wine cooler. A Belfast sink with a mixer tap adds both charm and practicality. Luxurious Silestone work surfaces with a subtle sparkle finish enhance the elegance of the space, complemented by a stylish tiled backsplash. The island provides extra workspace and serves as an ideal spot for casual dining. The floor has been levelled to perfection, and bi-fold doors open seamlessly to the garden, bringing the outdoors inside. There is ample space for a dining table and chairs, making this kitchen a perfect hub for family and friends.
The spacious living room showcases a beautiful blend of traditional charm and modern comfort. Two multi-paned sash windows views of the front and rear garden, allowing natural light to pour into the space and create an inviting atmosphere. The centrepiece of the room is a charming log burner, which not only offers warmth during the cooler months but also serves as a stunning focal point. This elegant feature enhances the cottage's cosy ambiance, making it the perfect spot to relax and unwind. Additionally, thoughtfully designed storage cupboards offer practicality without compromising on style, making this room both functional and inviting.
The upstairs master bedroom offers a spacious and contemporary ambiance. It comfortably accommodates a king-sized bed along with additional furniture, creating a generous living space. The room features fitted wardrobes and a multi-paned rear window that floods the space with natural light, providing stunning views of the garden.
The second bedroom is currently used as a single but is spacious enough to serve as a double, with ample room for furniture. It boasts neutral decor and a large window overlooking the front garden. The third bedroom is similarly well-sized, featuring a large window and sufficient space for extra furnishings. On the second floor, there is a large Velux window that offers scenic views of the hills. The area also provides access to the eaves, offering additional storage options. This space is ideal as a spacious double bedroom.
The family bathroom is fitted with a stylish three piece white suite, including a panelled bath, a wash hand basin, and a WC. It also features a frosted window to the rear elevation and a separate shower cubicle.
Situated just behind the peaceful main street, the property is set back externally from the road, offering privacy and tranquillity. A low stone wall borders the front, framing a beautifully maintained garden with lush shrubs and colourful borders. The front garden features a central lawn, flanked by vibrant flower beds and enclosed by mature shrubs and stone walls. A gravel walkway leads invitingly to the front door.
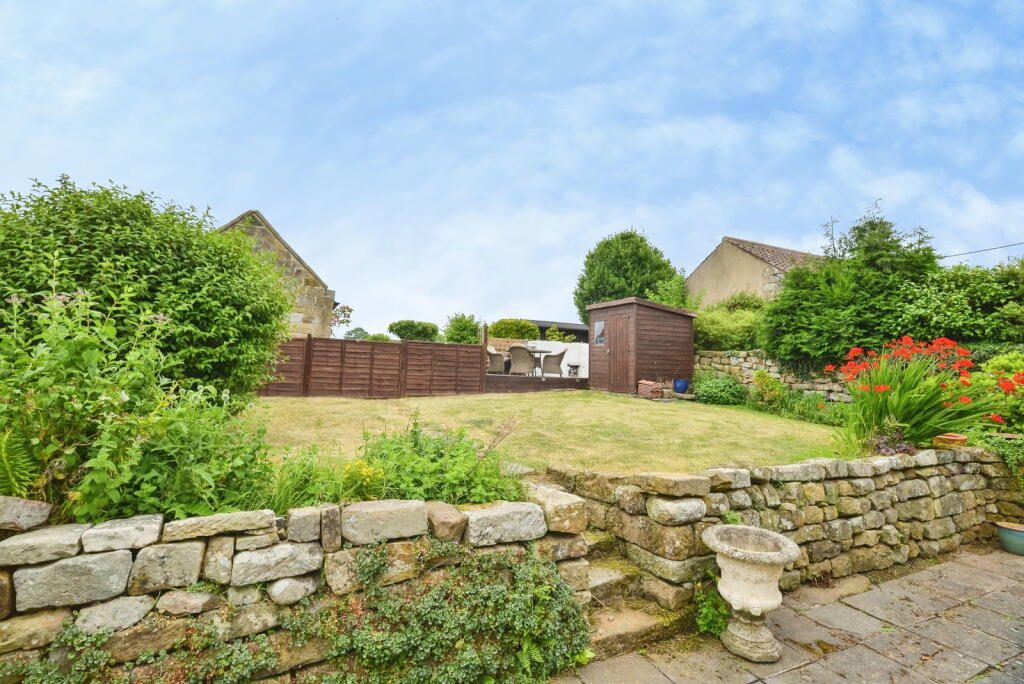
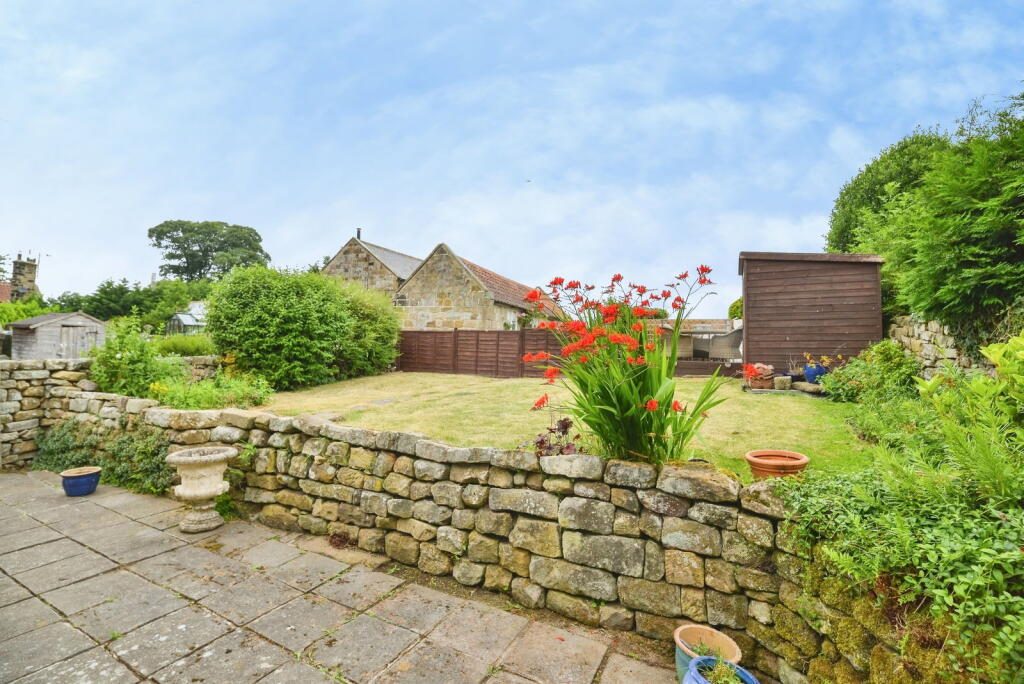
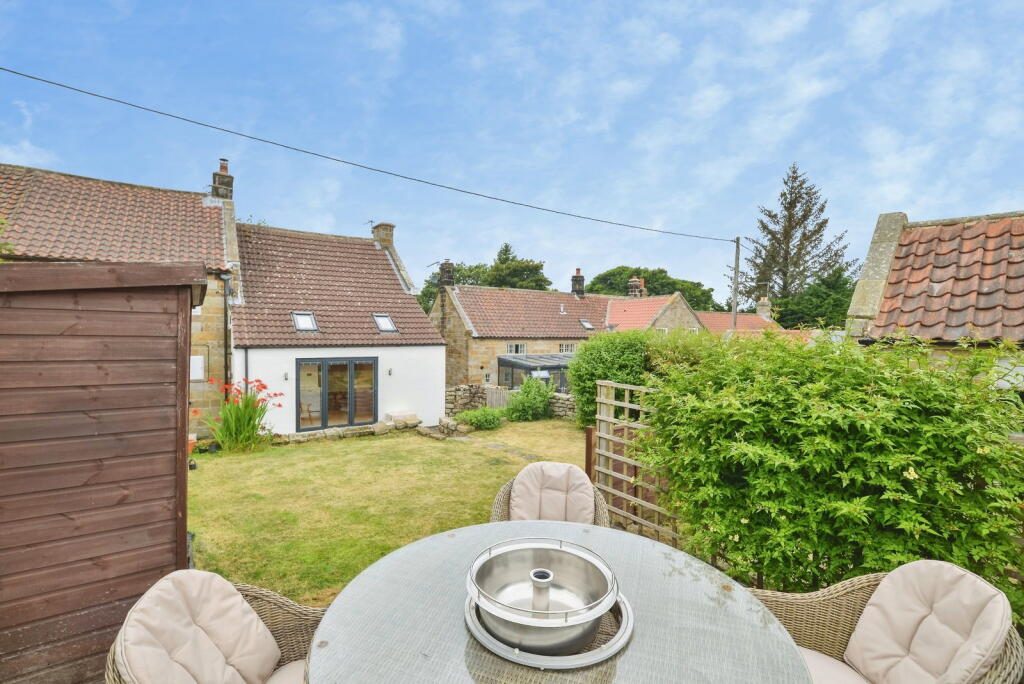
To the side, pedestrian access is available via a gravel drive serving two neighbouring properties, with a gate providing entry to the rear garden. The back garden boasts a lower patio, directly accessible from the kitchen, with steps leading up to a well-kept lawn edged with shallow borders. Flanking the lawn are dry stone walls, and additional land has been purchased to extend the patio area into a spacious outdoor space, perfect for catching the evening sunshine.
The property offers stunning rural views while remaining conveniently located, providing a perfect blend of tranquillity and accessibility.
Situation and Amenities Westerdale is an ancient settlement and an ideal base for exploring the North Yorkshire Moors. The Esk Valley Walk passes through the village, which boasts its own church, village hall, postbox, and telephone box. Nearby Castleton provides additional amenities, including a primary school, inn, shop, and cricket club. The village is served by Castleton Moor Railway Station on the Esk Valley Line, connecting Whitby and Middlesbrough.
Distances are approximate: Teesside 18 miles, Whitby 19 miles, Castleton 2.2 miles.
Listed by
Exp UK
Disclaimer: Property descriptions, images, and related information displayed on this page are aggregated from publicly available sources across the web and presented for informational purposes only. While we strive for accuracy, home.co.uk cannot guarantee that all details are current or complete. This information is provided as a guide only and should not replace professional property advice. We strongly recommend contacting Exp UK directly to verify availability, arrange viewings, and obtain comprehensive property documentation.
Added 20 Jul 2026

East Midlands
10178
Properties
Get move ready. Fee-Free mortgage advice to help you secure your dream home
Fee-Free Mortgage AdviceCompare fibre, cable and 5G speeds from all major providers in YO21 2DT. Check before you move
Check Broadband SpeedsEnter your details to see if this property is within your budget.
Loans, cards, car finance
Estimated property budget
Borrowing + deposit
You could borrow between
Typical borrowing
Monthly repayment
Est. at 4.5%
Loan-to-value
This is an estimate only. Your actual budget may vary depending on interest rates, credit history, and personal circumstances. For an accurate affordability assessment, speak to one of our free mortgage advisors.
This calculator provides estimates for illustrative purposes only and does not constitute financial advice. Your home may be repossessed if you do not keep up repayments on your mortgage. Estimates based on 4.5% interest rate, repayment mortgage. Actual rates depend on your circumstances.





Homemove is a trading name of HM Haus Group Ltd (Company No. 13873779, registered in England & Wales). Homemove Mortgages Ltd (Company No. 15947693) is an Appointed Representative of TMG Direct Limited, trading as TMG Mortgage Network, which is authorised and regulated by the Financial Conduct Authority (FRN 786245). Homemove Mortgages Ltd is entered on the FCA Register as an Appointed Representative (FRN 1022429). You can check registrations at NewRegister or by calling 0800 111 6768.

We use cookies to show you personalised content and improve your experience of our website. Find out more in our Privacy policy and Cookie policy.
