
St Just, TR19 7QD
DESCRIPTION
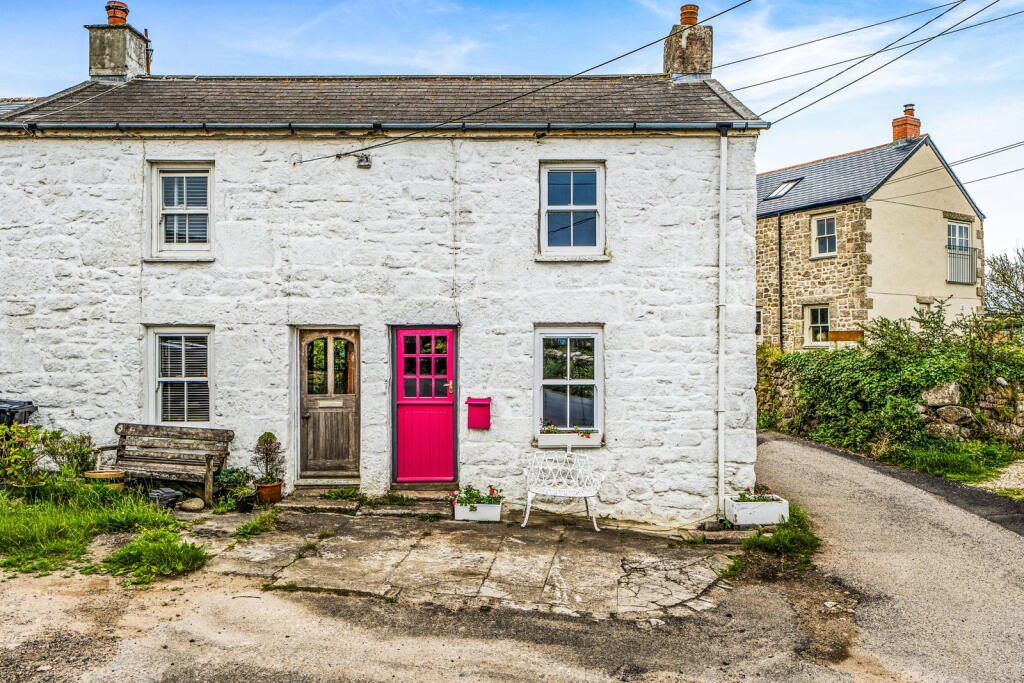
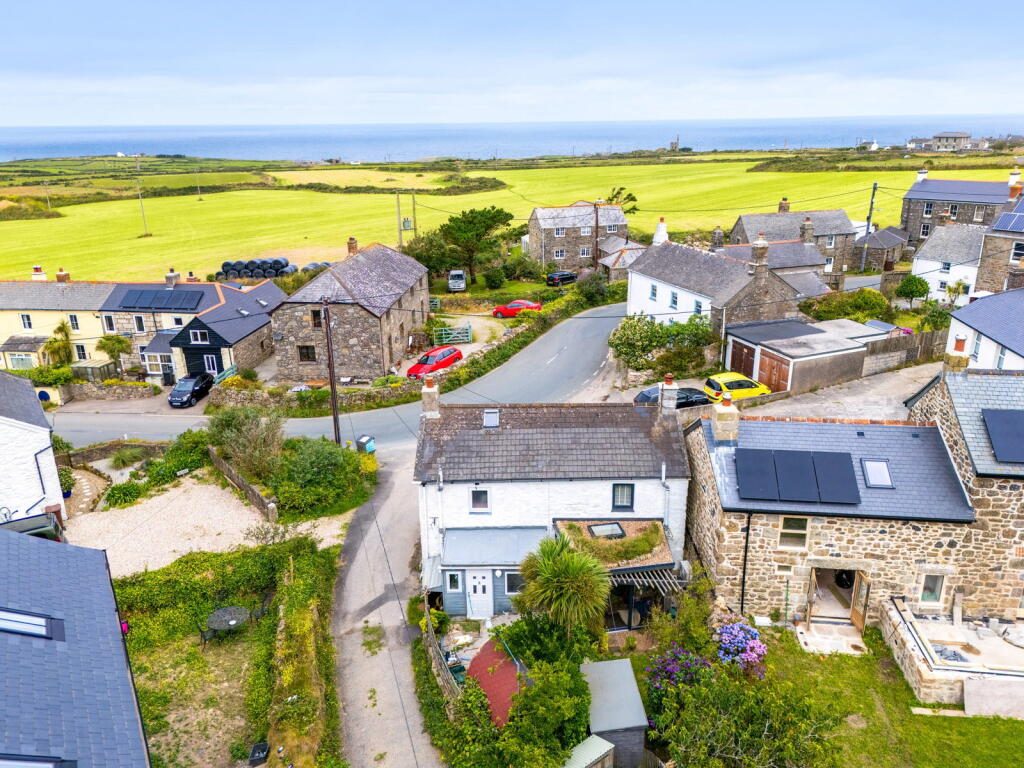
Presenting an adorable one-bedroom cottage located in the hamlet of Carnyorth, between St Just and St Ives on the coast road, offering parking and a perfect blend of character and modern convenience.LOCATION
Carnyorth is a hamlet between St Just and Pendeen in West Cornwall and is a designated Area of Outstanding Natural Beauty. There is an outdoor activity centre in the centre of Carnyorth, with a small green area across the road that is bordered by a terrace of traditional granite cottages. Pendeen is 1 mile from Carnyorth with its pubs, shop and schools, while St Just is approximately 1.5 miles away with more pubs, shops, cafes and art galleries.SITTING/DINING ROOM
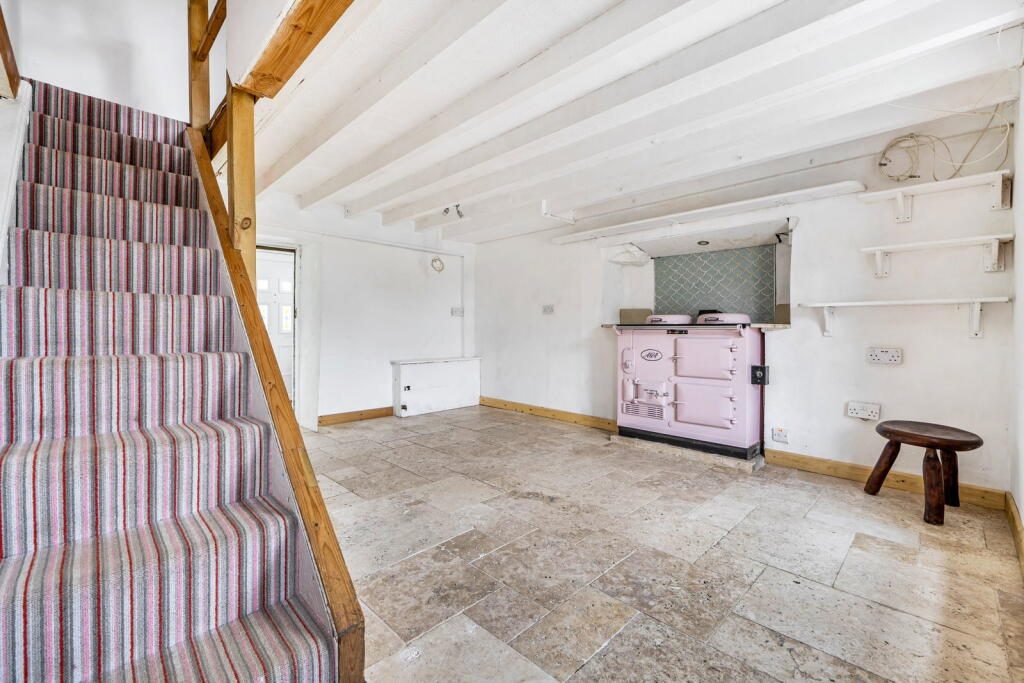
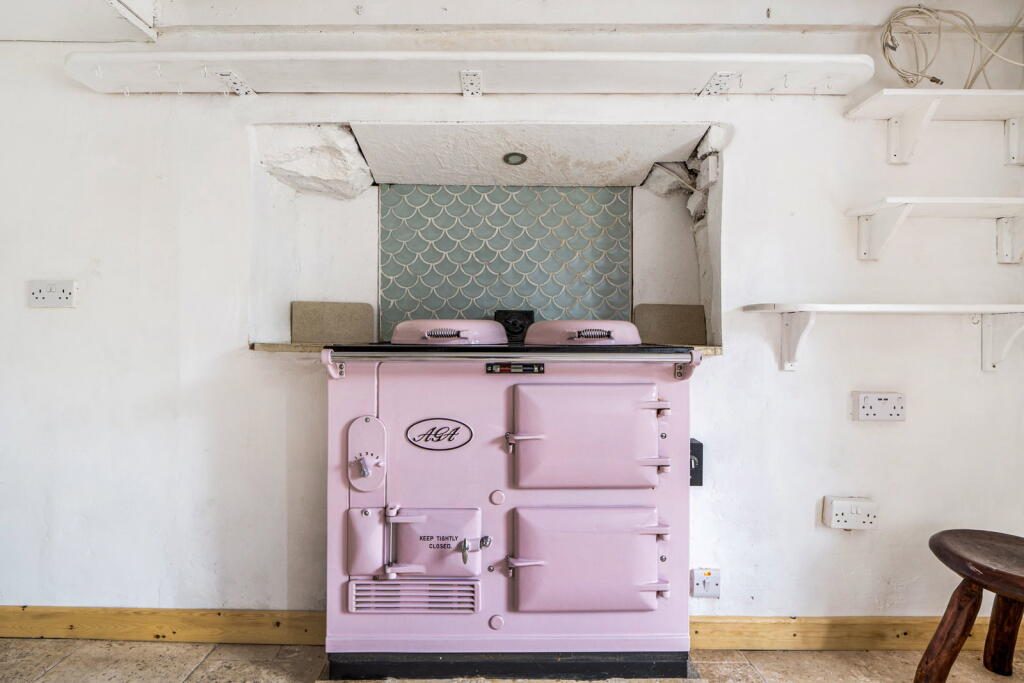
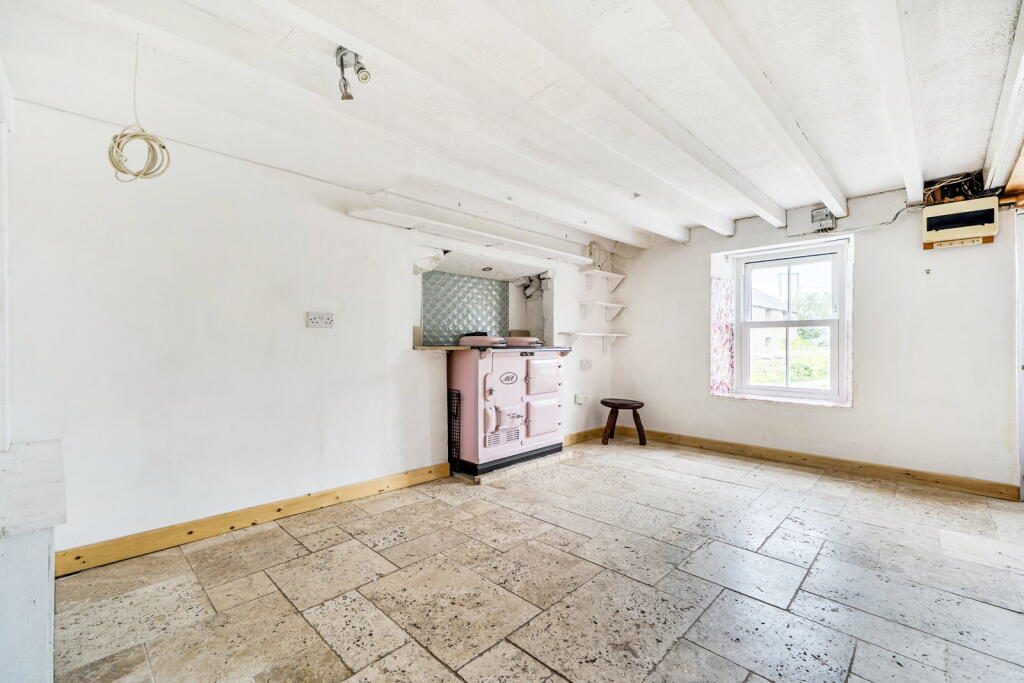
Timber, double glazed stable door leads in. Exposed beams. Fireplace housing electric AGA. Some open shelving. Understairs cupboards - one housing hot water cylinder. uPVC double glazed sash window. Sandstone flooring.KITCHEN
Modern range of base and wall units with laminate worktops and built-in electric hob. Integrated fridge, freezer and dishwasher with space and plumbing for a washing machine. Ceramic sink and drainer. Two uPVC double glazed windows plus round window to side. uPVC double glazed door out to rear garden. Sandstone flooring.REAR GARDEN
Enclosed by timber fencing and gate and gravelled for low maintenance garden space with a Cornish palm in one corner. Timber storage shed. Lean-to woodstore and outside tap.LANDING
Carpet. Loft access with loft ladder.BEDROOM
Double bedroom with range of built-in storage cupboards. uPVC double glazed sash window to front with sea view. Carpet.BATHROOM
Suite comprises of soaking bath, with two headed shower over inc rainfall shower head, ceramic, tiled wash basin with storage beneath and WC. Tiled walls and surround. uPVC double glazed window to rear. Vinyl floor.ATTIC
Boarded space with loft ladder and Velux rooflight.PARKING
Off street parking to the front for two small cars.AGENTS NOTES
Property Type & Construction: Granite or whinstone, as built, no insulation (assumed) | Electric: Mains | Water: Mains | Drainage: Mains | Heating: Electric AGA | Broadband: FTTC, ADSL | Mobile Coverage: Networks likely available are O2, Vodafone, EE and Three | Parking: Off Street to front | Restrictions/Covenants: None | Rights of Way/Easements: No | Flood Risk: No | Coastal Erosion Risk: None | Planning Permission: None | Accessibility/Adaptations: None | Coalfield/Mining Area: Historic tin mining area | AONB/Conservation Area/Listed: AONB, Conservation area | Local Authority: Cornwall County Council | Property orientation from front: West | Viewings - By appointment via Andrew Exelby Estate Agents -
RENTAL POTENTIAL:
To discuss the long-term, residential rental potential of this property, or any other, please contact Whitlocks in Penzance who will be able to guide you through the process. Their telephone number is .
DISCLAIMER:
These sales particulars should act as a general guide. We have not carried out a detailed survey, nor tested services, appliances, and/or specific fittings. Some data above is dependant upon third party suppliers and responses were correct at the time of listing. Measurements and floorplans are a guide and should not be relied upon for carpets, furnishings, etc. If there are any important matters, which are likely to affect your decision to buy, please contact us before viewing this property.
Listed by
Andrew Exelby Estate Agents
Disclaimer: Property descriptions, images, and related information displayed on this page are aggregated from publicly available sources across the web and presented for informational purposes only. While we strive for accuracy, home.co.uk cannot guarantee that all details are current or complete. This information is provided as a guide only and should not replace professional property advice. We strongly recommend contacting Andrew Exelby Estate Agents directly to verify availability, arrange viewings, and obtain comprehensive property documentation.
Added 09 Jul 2026

St Just
158
Properties
Get move ready. Fee-Free mortgage advice to help you secure your dream home
Fee-Free Mortgage AdviceCompare fibre, cable and 5G speeds from all major providers in TR19 7QD. Check before you move
Check Broadband SpeedsEnter your details to see if this property is within your budget.
Loans, cards, car finance
Estimated property budget
Borrowing + deposit
You could borrow between
Typical borrowing
Monthly repayment
Est. at 4.5%
Loan-to-value
This is an estimate only. Your actual budget may vary depending on interest rates, credit history, and personal circumstances. For an accurate affordability assessment, speak to one of our free mortgage advisors.
This calculator provides estimates for illustrative purposes only and does not constitute financial advice. Your home may be repossessed if you do not keep up repayments on your mortgage. Estimates based on 4.5% interest rate, repayment mortgage. Actual rates depend on your circumstances.





Homemove is a trading name of HM Haus Group Ltd (Company No. 13873779, registered in England & Wales). Homemove Mortgages Ltd (Company No. 15947693) is an Appointed Representative of TMG Direct Limited, trading as TMG Mortgage Network, which is authorised and regulated by the Financial Conduct Authority (FRN 786245). Homemove Mortgages Ltd is entered on the FCA Register as an Appointed Representative (FRN 1022429). You can check registrations at NewRegister or by calling 0800 111 6768.

We use cookies to show you personalised content and improve your experience of our website. Find out more in our Privacy policy and Cookie policy.
