
Petercole Drive, Bristol, BS13 8JP
Quote Reference TS18101 To Arrange Your Viewing.
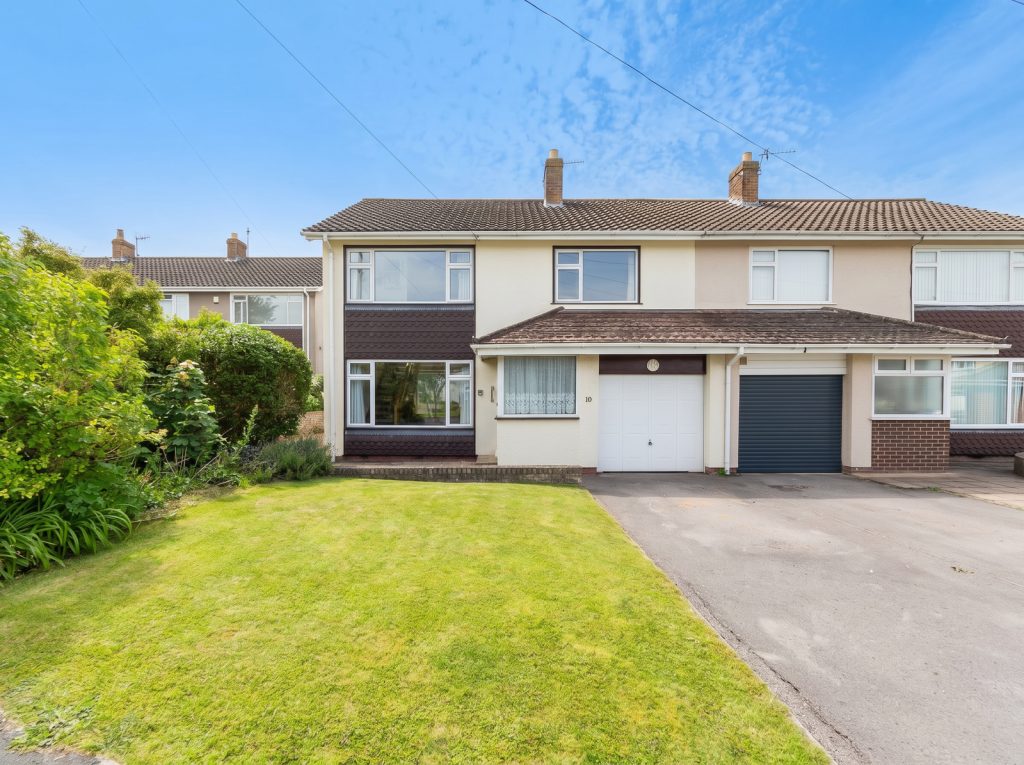
Having been in the same family since it was built in 1963, this much-loved and generously sized three-bedroom semi-detached home offers a rare opportunity to modernise a well-positioned family property in a quiet cul-de-sac, just a short walk from St Peter’s Primary School and backing onto the playing field.
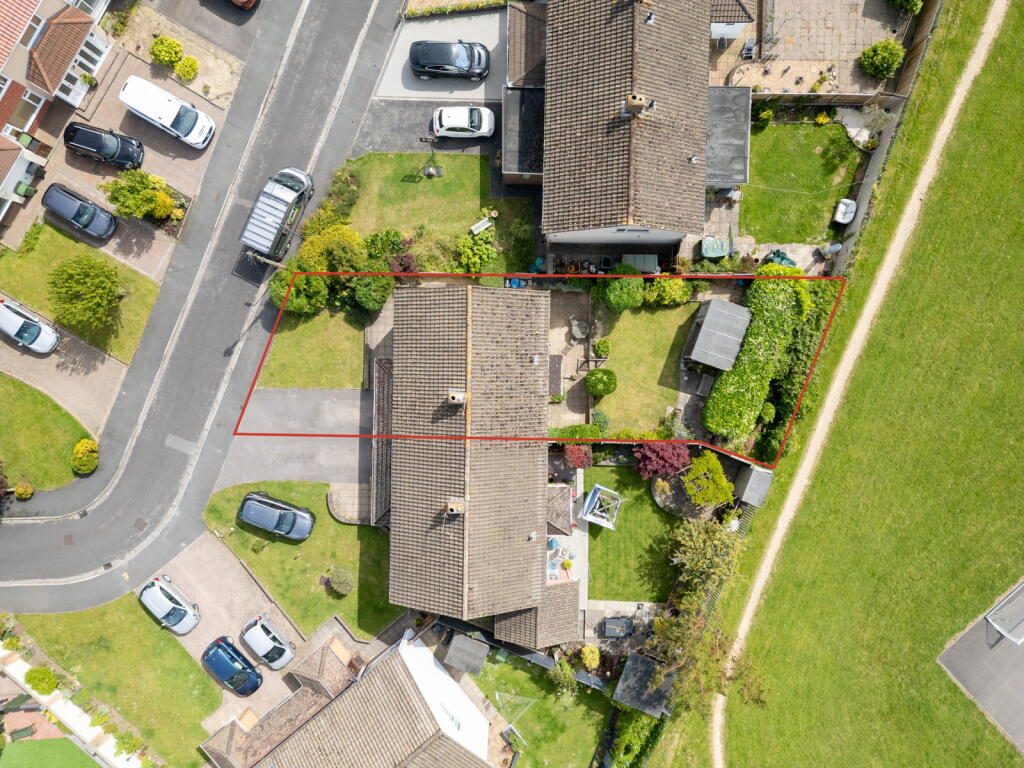
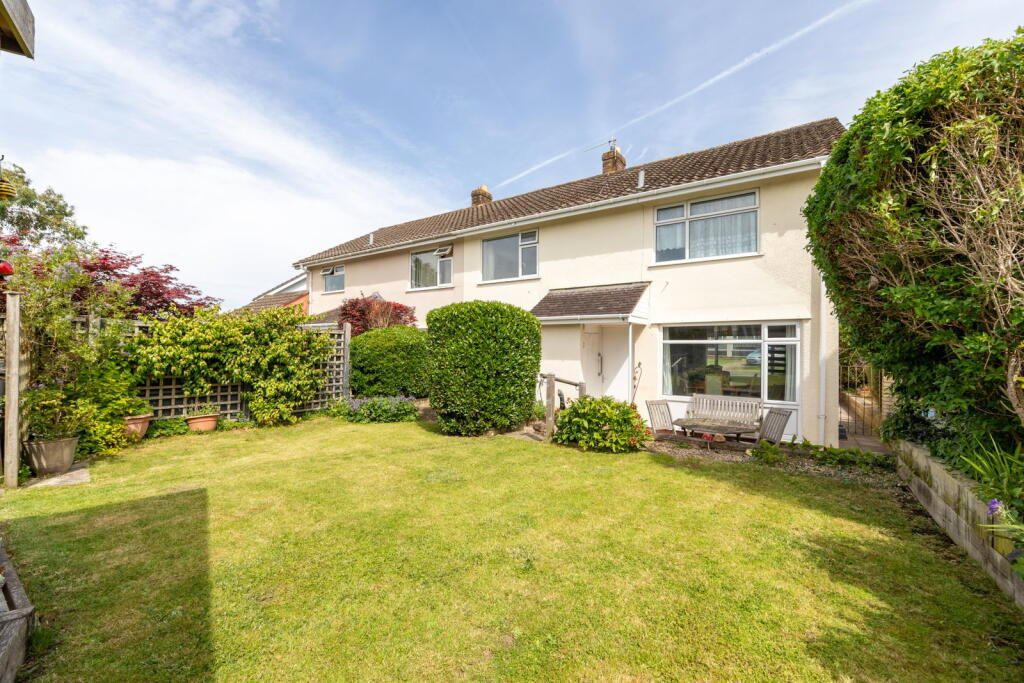
The current family have always loved the quiet position of being in a cul-de-sac, while still being surrounded by the amenities that make day-to-day family life easier. With generous living space, front and rear gardens, driveway parking, an integral garage and a private feel to the rear, the home has all the fundamentals of a long-term family house.
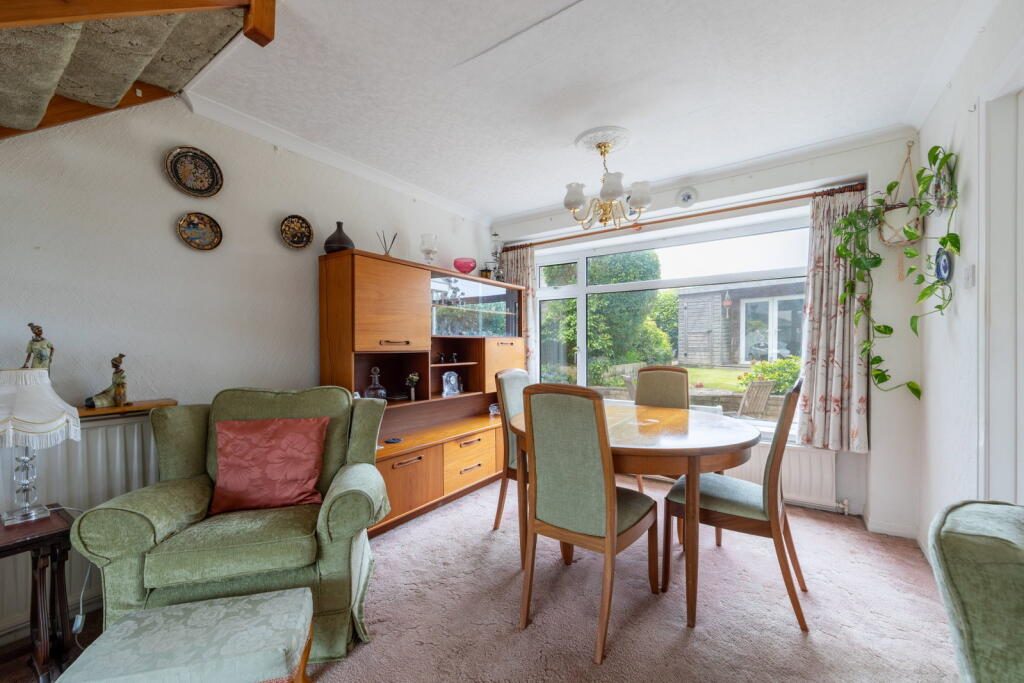
The accommodation begins with an entrance hall leading into a spacious living and dining area. Large dual aspect windows bring in plenty of natural light, giving the room an open and comfortable feel, with enough space for both everyday family living and a proper dining area.
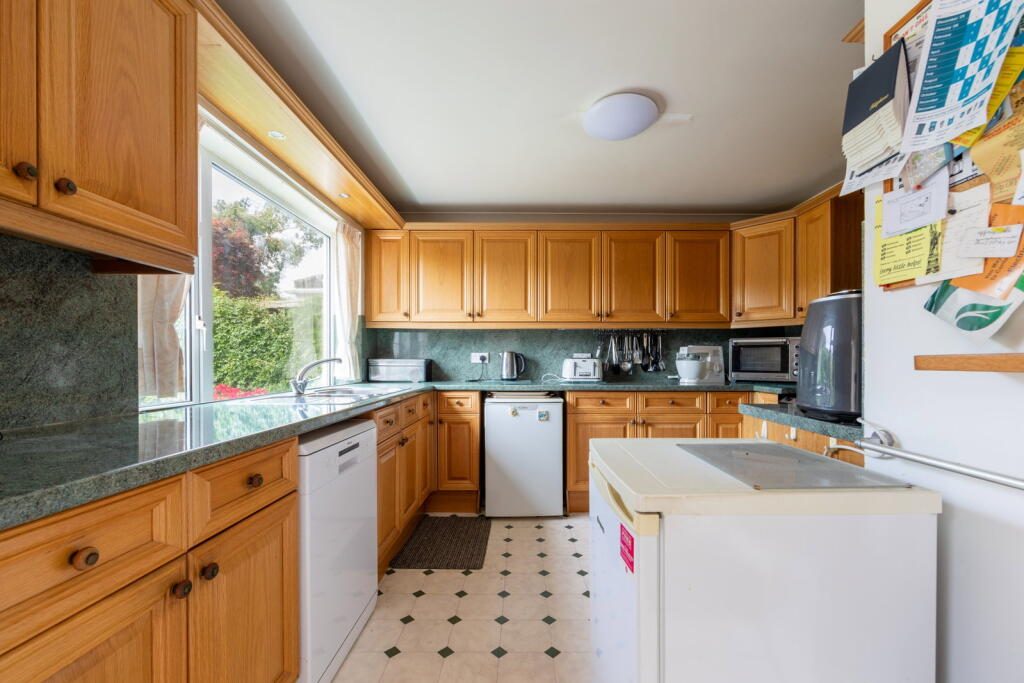
To the rear, the generous L-shaped kitchen overlooks the well-kept garden. Its size and position make it one of the key areas of potential within the home, whether updated in its current form or adapted to better suit modern family life. A small attached outbuilding, adjoining the kitchen, provides useful storage or space for washer and dryer.
Stairs rise from the living and dining area to an open landing, currently being used as an additional office space. From here, the upstairs hallway gives access to three generous bedrooms, a shower room with shower and sink, and a separate WC.
Outside, the property continues to offer the space and practicality buyers are likely to be looking for. There are gardens to the front and rear, driveway parking for two cars, an integral single garage and an additional storage outbuilding in the garden. The rear garden feels particularly private, backing onto the playing field and creating a sense of openness that is not always easy to find in a cul-de-sac setting.
Petercole Drive is set within an established residential pocket of Bishopsworth, a South Bristol area with strong practical appeal for families. St Peter’s Primary School is close by, while local shops, green spaces, bus links and larger retail options are all within easy reach. For secondary school your nearest option is Bedminster Down School.
For those who enjoy outdoor space, Manor Woods Valley Local Nature Reserve is also nearby, offering woodland, wildflower meadows, open parkland and walks. Bus services through Bishopsworth provide links towards Bedminster, Bristol city centre and beyond, while Parson Street station offers another option for journeys across Bristol and further afield.
This is a home with generous space and excellent potential for the next owners in search of a well-positioned house they can modernise and make their own.
Room Measurements
Ground Floor
Entrance Hall: 8'6" x 5'7" / 2.59m x 1.69m
Lounge/Diner: 22'2" x 17'3" / 6.8m x 5.3m
Kitchen: 15'3" x 11'4" / 4.7m x 3.5m
Garage: 15'10" x 8'0" / 4.8m x 2.4m
First Floor
Landing: 12'0" x 11'7" / 3.65m x 3.53m
Bedroom 1: 15'6" x 11'6" / 4.7m x 3.5m
Bedroom 2: 14'3" x 13'5" / 4.3m x 4.1m
Bedroom 3: 12'2" x 11'2" / 3.7m x 3.4m
Shower Room: 6'9" x 5'6" / 2.06m x 1.67m
WC: 5'6" x 3'0" / 1.67m x 0.91m
Approximate Floor Area
Ground Floor: 632 sq ft / 58.7 sq m
First Floor: 557 sq ft / 51.8 sq m
Total Internal Floor Area (including garage): 1,189 sq ft / 110.5 sq m approximately
Listed by
Exp UK
Disclaimer: Property descriptions, images, and related information displayed on this page are aggregated from publicly available sources across the web and presented for informational purposes only. While we strive for accuracy, home.co.uk cannot guarantee that all details are current or complete. This information is provided as a guide only and should not replace professional property advice. We strongly recommend contacting Exp UK directly to verify availability, arrange viewings, and obtain comprehensive property documentation.
Added 07 Jul 2026

East Midlands
10097
Properties
Get move ready. Fee-Free mortgage advice to help you secure your dream home
Fee-Free Mortgage AdviceCompare fibre, cable and 5G speeds from all major providers in BS13 8JP. Check before you move
Check Broadband SpeedsEnter your details to see if this property is within your budget.
Loans, cards, car finance
Estimated property budget
Borrowing + deposit
You could borrow between
Typical borrowing
Monthly repayment
Est. at 4.5%
Loan-to-value
This is an estimate only. Your actual budget may vary depending on interest rates, credit history, and personal circumstances. For an accurate affordability assessment, speak to one of our free mortgage advisors.
This calculator provides estimates for illustrative purposes only and does not constitute financial advice. Your home may be repossessed if you do not keep up repayments on your mortgage. Estimates based on 4.5% interest rate, repayment mortgage. Actual rates depend on your circumstances.





Homemove is a trading name of HM Haus Group Ltd (Company No. 13873779, registered in England & Wales). Homemove Mortgages Ltd (Company No. 15947693) is an Appointed Representative of TMG Direct Limited, trading as TMG Mortgage Network, which is authorised and regulated by the Financial Conduct Authority (FRN 786245). Homemove Mortgages Ltd is entered on the FCA Register as an Appointed Representative (FRN 1022429). You can check registrations at NewRegister or by calling 0800 111 6768.

We use cookies to show you personalised content and improve your experience of our website. Find out more in our Privacy policy and Cookie policy.
