3 Bedroom Detached House

Wellingham Avenue, Hitchin, SG5 2UL
£595,000
3 beds · 2 baths · 125m² SSTC · Added 26 Jan 2026

What this property offers

3 Bedrooms
2 Bathrooms
125 m² floor area
Detached House
D
EPC Rating D

About this property

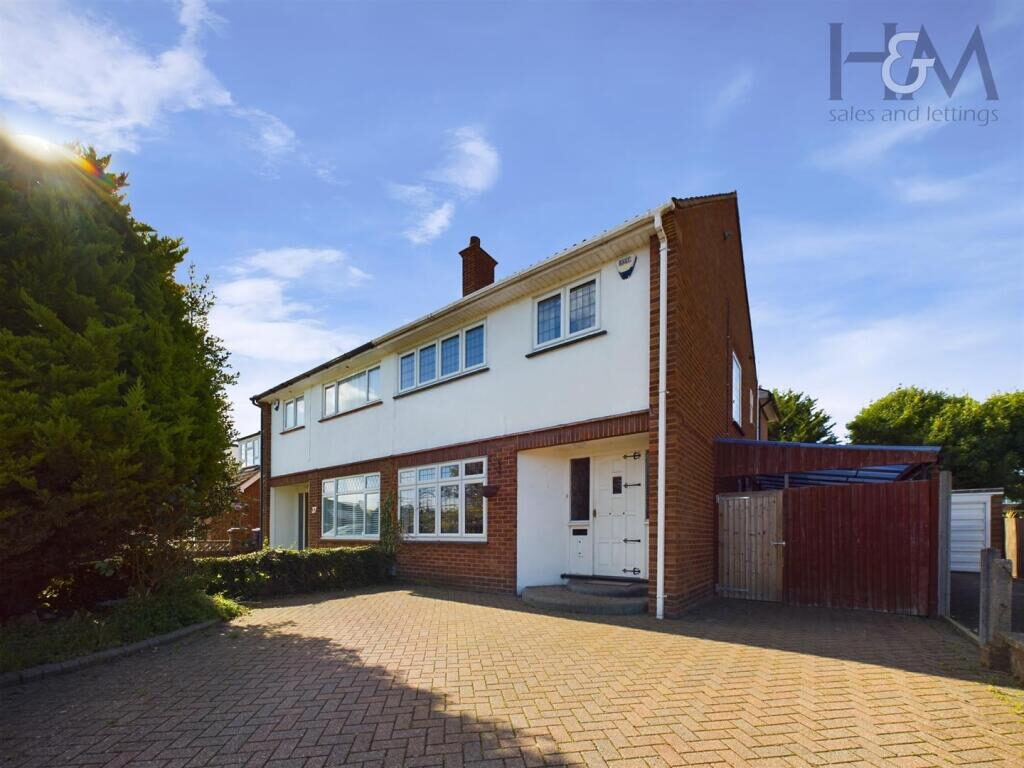
Situated in a desirable road near to the historic market town of Hitchin is this extended three bedroom semi detached family home with an additional attic room(see description).
Downstairs the property boasts a lounge and dining room of approximately 35ft in length, 15ft kitchen along with a downstairs WC. Upstairs are three bedrooms with the master having a four piece bathroom suite, separate family bathroom and attic room. Outside there is off road parking for 2 vehicles leading to a car port which offers additional parking along with a garage. The rear garden is enclosed with mature trees and timber fencing. Offered with no upper chain!(please note our images our historical ones)

Entrance Hall - 4.78m x 1.78m (15'8 x 5'10) - Accessed by a timber front door with glazed windows to the either side. Double radiator, understairs storage and separate built in cupboard, stairs to the first floor, doors to both the lounge and kitchen.

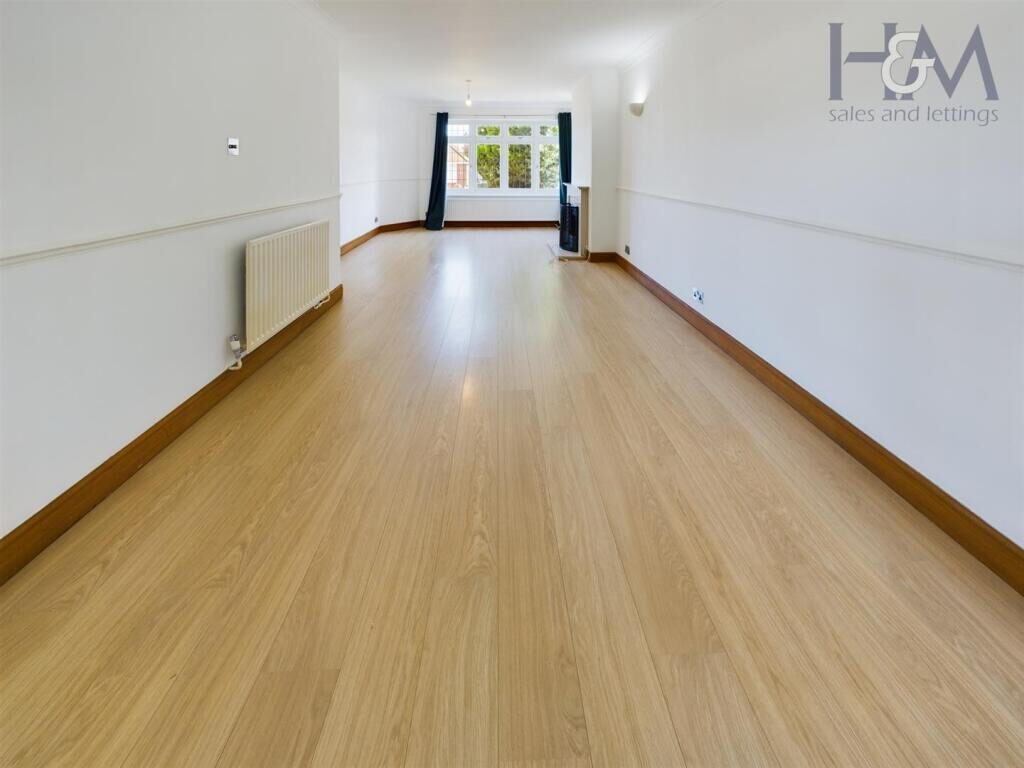
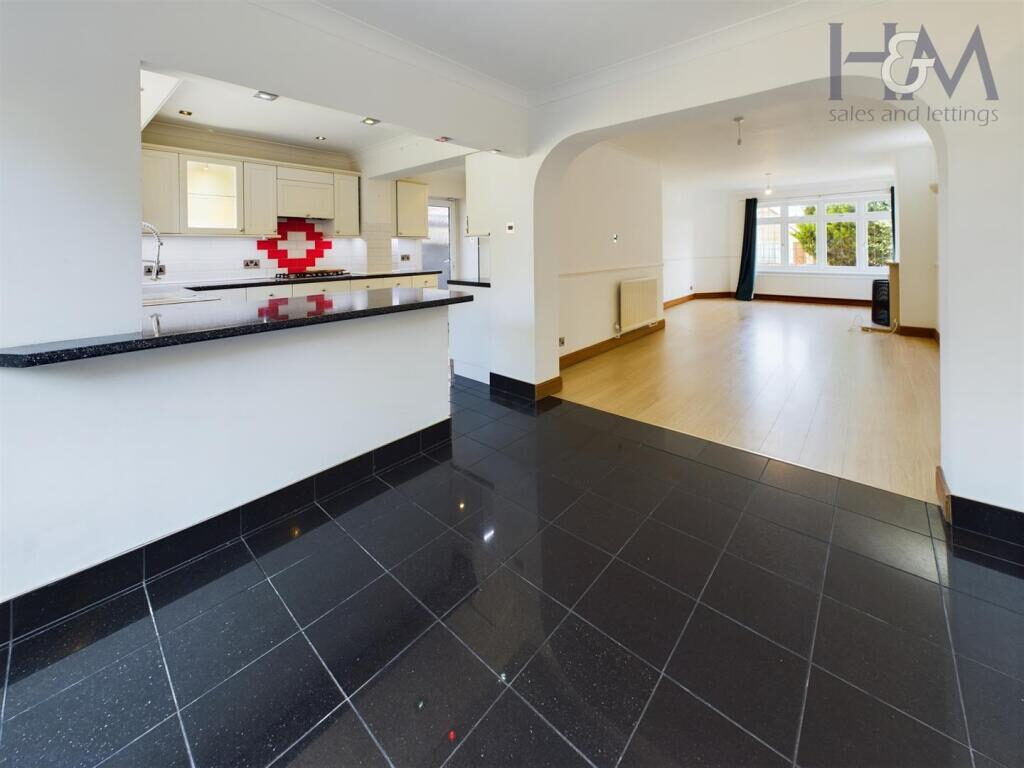
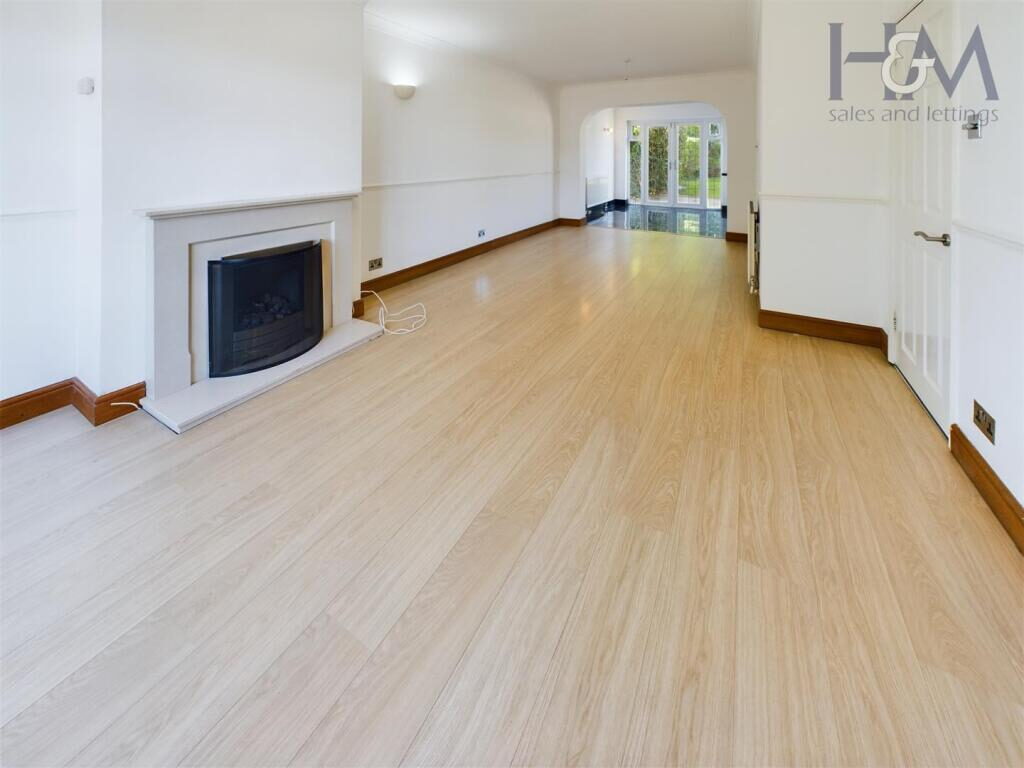
Lounge/Dining Room - 10.80m x 3.56m (35'5 x 11'8) - Lounge Area
Double glazed leaded light window to the front aspect, feature fireplace, two radiators, wood effect flooring, archway to the dining room.

Dining Area
Double glazed leaded light french doors to the rear garden with double glazed side panels, breakfast bar and opening into the kitchen, radiator.

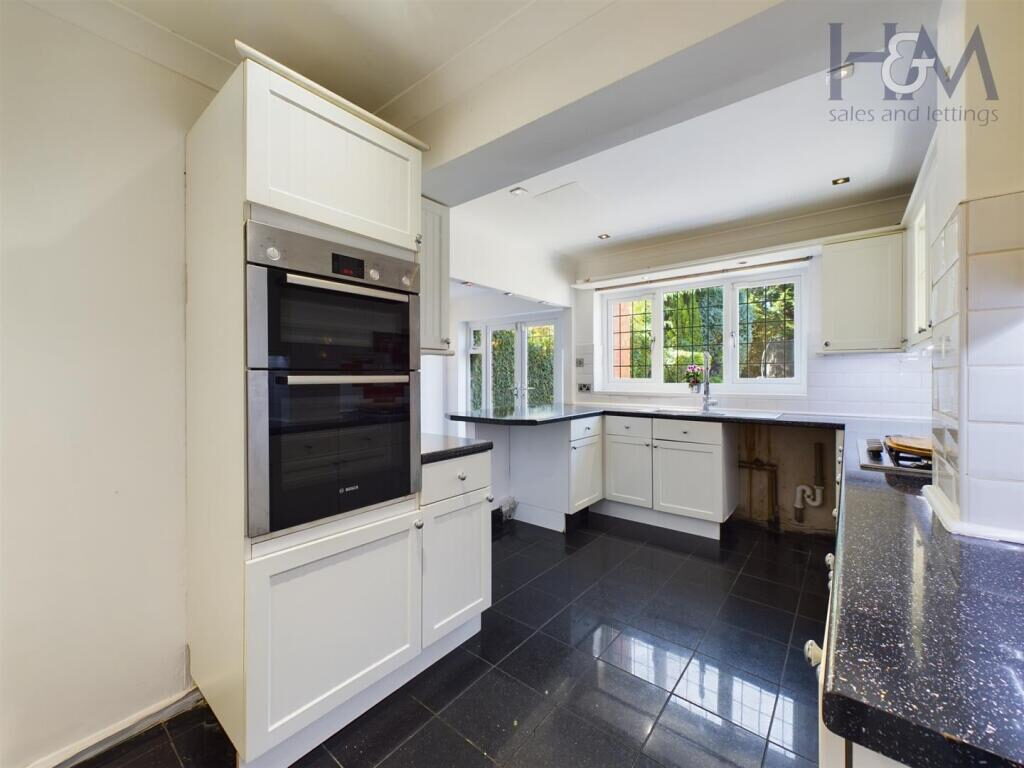
Kitchen - 4.62m x 2.77m (15'2 x 9'1) - Double glazed leaded light window to the rear aspect, wall and base level units, one and a half bowl stainless steel sink drainer, built in double oven, five ring burner gas hob, tiled splash backs, tiled flooring, double glazed door to the side, plumbing for a washing machine.

Downstairs Wc - 1.27m x 0.86m (4'2 x 2'10) - Double glazed opaque window to the side aspect, low level WC, vanity wash hand basin, radiator, fully tiled splashbacks.

First Floor Landing - 2.46m x 1.78m (8'1 x 5'10) - Double glazed leaded light window to the side aspect, doors to all of the rooms, stairs leading upto the attic room.

Master Bedroom - 5.33m x 3.58m (17'6 x 11'9) - Double glazed window to the rear aspect, radiator, fitted wardrobes to two walls, door to the Ensuite.

Ensuite - 2.41m x 2.36m (7'11 x 7'9) - Double glazed opaque window to the rear aspect, four piece suite comprising of freestanding bathtub with mixer tap and shower head attachment over. Corner shower cubicle with rainfall shower head and separate handset, cistern enclosed low level WC, vanity wash hand basin, range of vanity units, tiled splashbacks and tiled floor, heated chrome towel rail.

Bedroom Two - 4.01m x 3.63m (13'2 x 11'11) - Double glazed leaded light window to the front aspect, radiator.

Bedroom Three - 3.02m x 2.08m (9'11 x 6'10) - Double glazed leaded light window to the front aspect, radiator, wood effect flooring, overstairs storage cupboard.

Family Bathroom - 2.87m x 1.63m (9'5 x 5'4) - Double glazed opaque window to the side aspect, walk in shower with curved shower screen, cistern enclosed low level WC, vanity wash hand basin, tiled splashbacks, heated chrome towel rail.

Second Floor - Leading to the attic room.

Attic Room - 5.51m x 3.33m (18'1 x 10'11) - Currently used as a bedroom with 'Velux' window to the rear aspect, eaves storage areas, radiator. The current owner has informed us that when they purchased the property there was no building regulations for this attic room.

Rear Garden - Patio area leading to the laid to lawn, separate hardstanding, mature trees and conifers, timber fencing, outside tap, side access to car port.

Frontage - Block paved driveway for 2 vehicles, timber gate which leads to the car port and garage.

Garage - 5.16m x 2.54m (16'11 x 8'4) - Accessed by and up and over door, power and light, window to the rear.

Nearby Properties

Listed by

Homes & Mortgages Estate Agents LTD

Disclaimer: Property descriptions, images, and related information displayed on this page are aggregated from publicly available sources across the web and presented for informational purposes only. While we strive for accuracy, home.co.uk cannot guarantee that all details are current or complete. This information is provided as a guide only and should not replace professional property advice. We strongly recommend contacting Homes & Mortgages Estate Agents LTD directly to verify availability, arrange viewings, and obtain comprehensive property documentation.

ITV News TV Appearance The Times Featured AI Tech Company The Guardian - Homemove Insert Feature
Terms of use Privacy policy All rights reserved © homemove.com

Homemove is a trading name of HM Haus Group Ltd (Company No. 13873779, registered in England & Wales). Homemove Mortgages Ltd (Company No. 15947693) is an Appointed Representative of TMG Direct Limited, trading as TMG Mortgage Network, which is authorised and regulated by the Financial Conduct Authority (FRN 786245). Homemove Mortgages Ltd is entered on the FCA Register as an Appointed Representative (FRN 1022429). You can check registrations at NewRegister or by calling 0800 111 6768.