2 Bedroom Detached House

Rowley Road, Whitnash, CV31 2ET
£315,000
2 beds · 2 baths New · Added 09 Jul 2026

What this property offers

2 Bedrooms
2 Bathrooms
Detached House

About this property

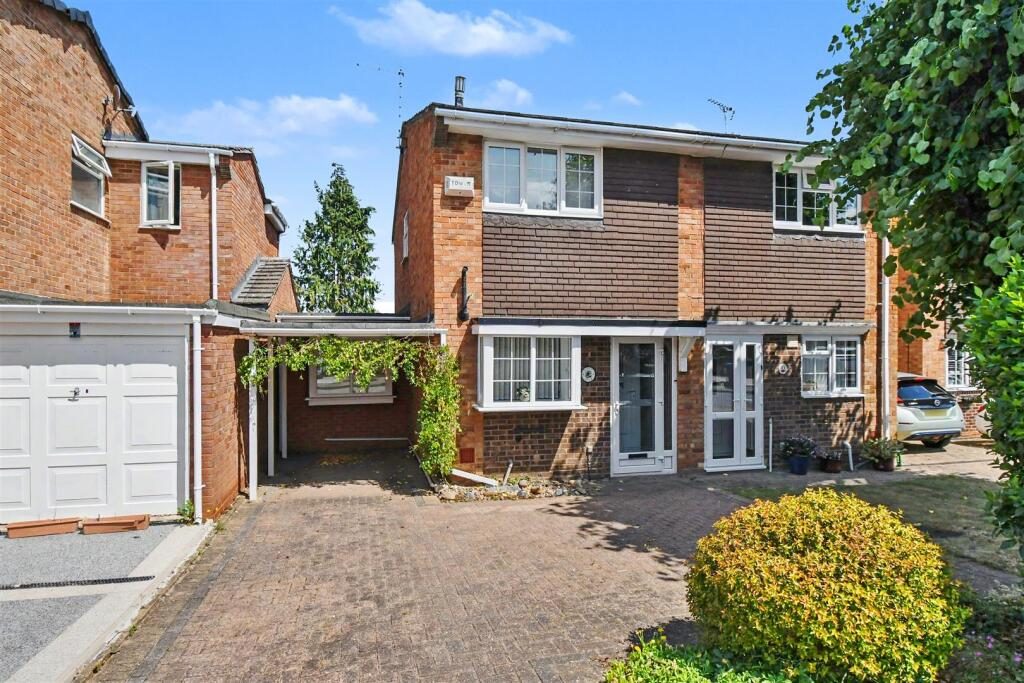
An improved and extended, semi-detached townhouse providing well appointed two bedroomed accommodation, featuring further ground floor study with showroom, and conservatory, within this highly regarded South Leamington Spa location.

Rowley Road - Is a popular and established South Leamington Spa location, ideally sited approximately two miles to the South of the town centre, close to a good range of local facilities and amenities including shops, schools, and a variety of recreational facilities, and also within easy reach of the local motorway network. This particular location has consistently proved to be very popular.

ehB Residential are pleased to offer 69 Rowley Road, Whitnash which is an opportunity to acquire a much improved and extended, semi-detached townhouse, the original two bedroomed accommodation having been extended on the ground floor to provide a potential study which features a shower room/WC. The property also includes an air conditioned conservatory, pleasant landscaped gardens including block paved off-road car parking facility and has been maintained to an excellent standard throughout. The property is offered with NO UPWARD CHAIN and the agents consider internal inspection to be highly recommended.

In detail the accommodation comprises:-

Enclosed Storm Porch - Being glazed panelled, with glazed panelled door to...

Entrance Hall - With staircase off, balustrade, radiator.

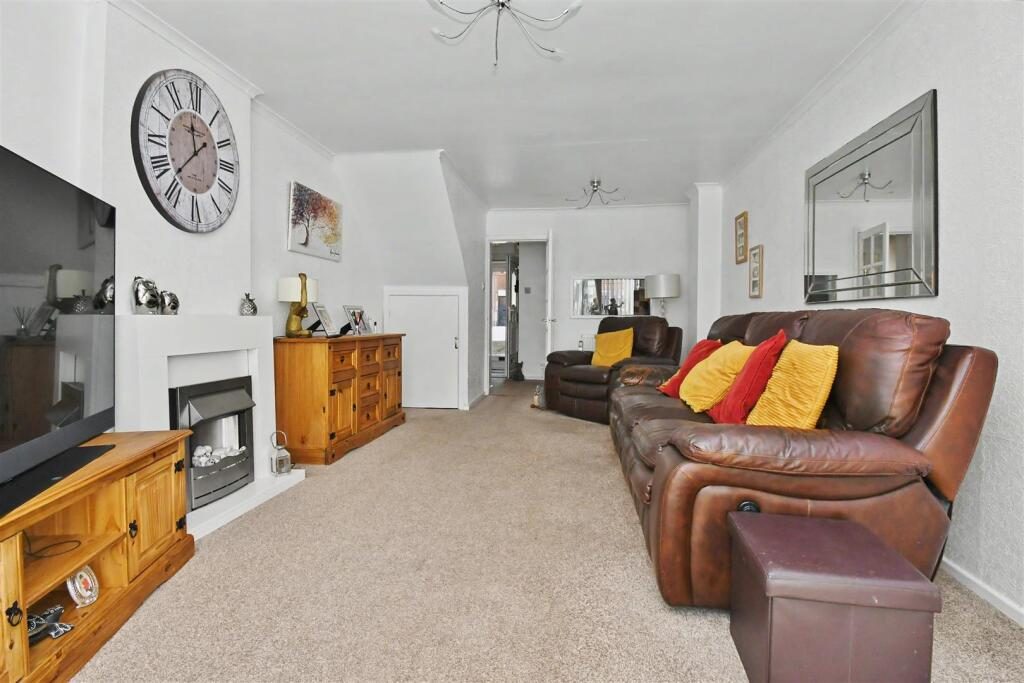
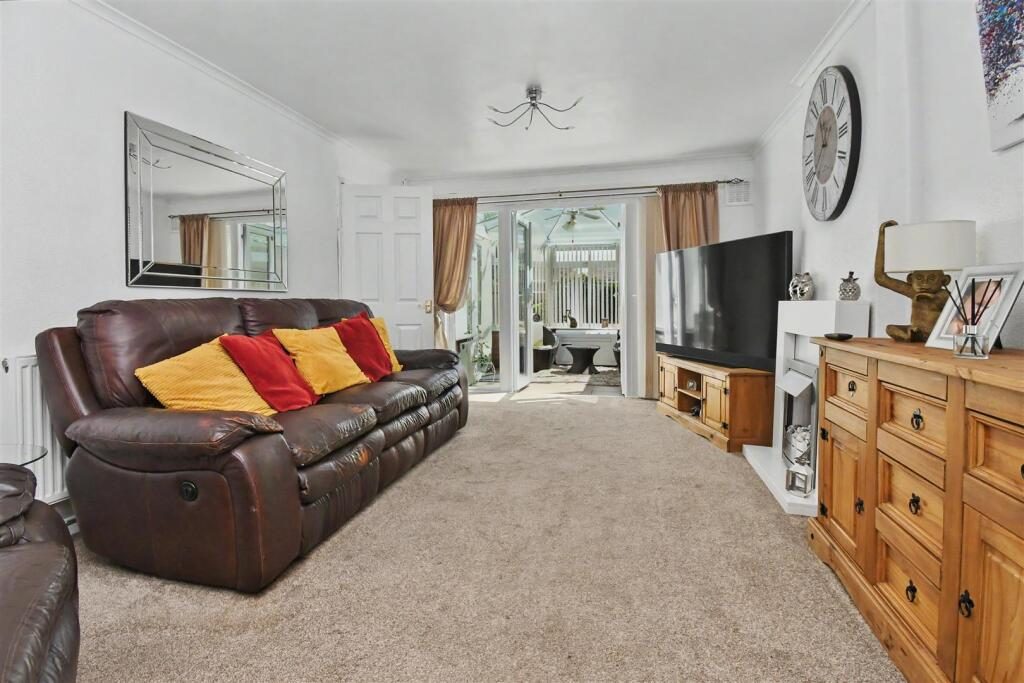
Lounge - 5.74m x 3.23m (18'10" x 10'7") - With coving to ceiling, two radiators, electric fireplace feature, understairs cupboard, twin French doors lead to the...

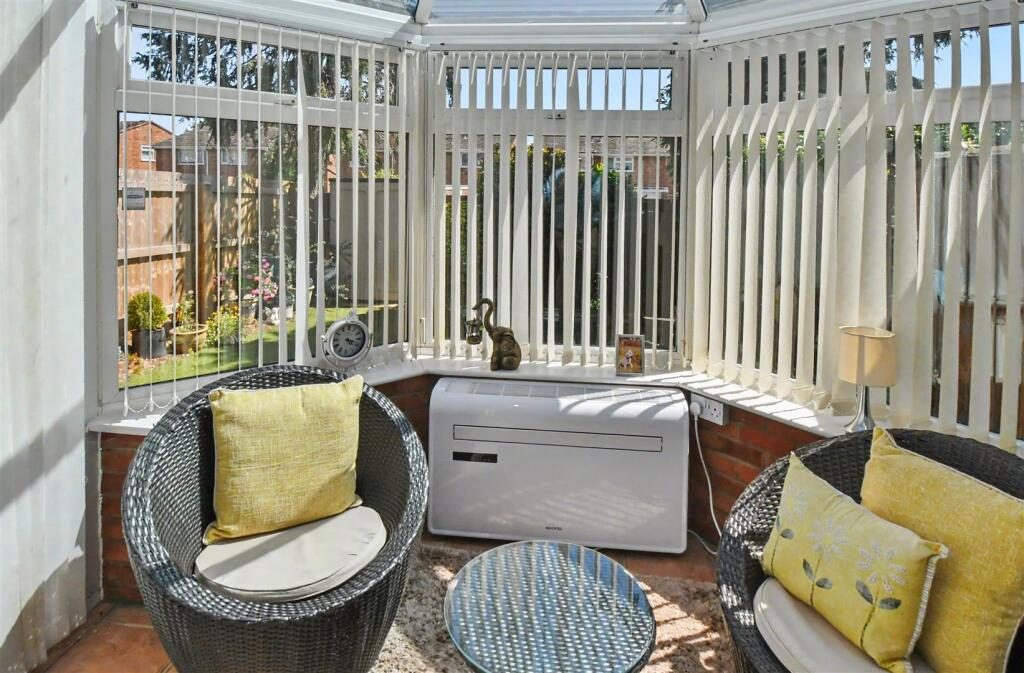
Conservatory - 3.05m x 2.44m (10' x 8') - With tiled floor, being upvc frame sealed unit double glazed, twin French doors to rear garden, vertical blinds and air conditioning unit.

Accessed From The Lounge -

Study - 3.43m x 2.24m (11'3" x 7'4") - With radiator, downlighters.

En-Suite Shower Room/Wc - 2.29m x 1.30m (7'6" x 4'3") - Being tiled with radiator, over sized shower cubicle with integrated shower unit, vanity unit, wash hand basin, mixer tap, WC, bay window feature.

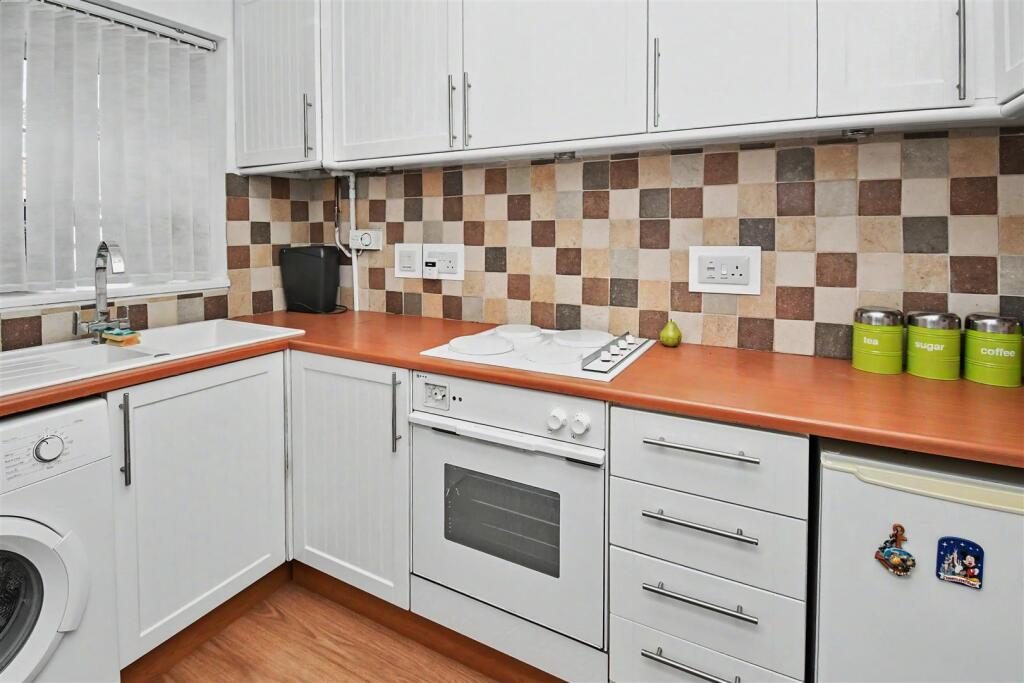
Fitted Kitchen - 2.74m x 1.63m (9' x 5'4") - With range of base cupboard and drawer units, rolled edge work surfaces, tiled splashbacks, high level cupboards, single drainer one and a half bowl colour match sink unit with mixer tap, plumbing for automatic washing machine, serving hatch lounge, gas fired central heating boiler and programmer, appliance space, plumbing for automatic washing machine, built-in oven and hob unit, concealed pelmet lighting.

Stairs And Landing - With access to roof space, airing cupboard, lagged cylinder, immersion heater.

Bedroom - 3.51m x 2.97m plus wardrobes (11'6" x 9'9" plus wa - With extensive range of built-in bedroom furniture, including double wardrobe with hanging rail and shelf, further range of built-in wardrobes with hanging rail and shelves, matching bedside units, radiator.

Bedroom - 2.90m x 2.74m plus wardrobes (9'6" x 9' plus wardr - With range of built-in wardrobes with hanging rail, shelves, radiator.

Bathroom/Wc - 2.39m x 1.70m (7'10" x 5'7") - With coloured suite comprising panelled bath, pedestal basin, low flush WC, tiled splashback shower area with Triton electric shower unit and radiator.

Outside - To the front of the property is a block paved drive/standing area flanked by established flower borders and established tree. To the rear of the property is a pleasant landscaped garden bounded by close boarded fencing with shaped synthetic turf, paved patio, garden store and pedestrian access to non-designated additional parking to the rear of the property.

Mobile Phone Coverage - Good outdoor and in-home signal is available in the area. We advise you to check with your provider. (Checked on Ofcom).

Broadband Availability - Standard/Superfast/Ultrafast Broadband Speed is available in the area. We advise you to check with your current provider. (Checked on Ofcom).

Tenure - The property is understood to be freehold although we have not inspected the relevant documentation to confirm this.

Services - All mains services are understood to be connected to the property including gas. NB We have not tested the central heating, domestic hot water system, kitchen appliances or other services and whilst believing them to be in satisfactory working order we cannot give any warranties in these respects. Interested parties are invited to make their own enquiries.

Council Tax - Council Tax Band C.

Location - CV31 2ET

Nearby Properties

Listed by

Ehb Residential

Disclaimer: Property descriptions, images, and related information displayed on this page are aggregated from publicly available sources across the web and presented for informational purposes only. While we strive for accuracy, home.co.uk cannot guarantee that all details are current or complete. This information is provided as a guide only and should not replace professional property advice. We strongly recommend contacting Ehb Residential directly to verify availability, arrange viewings, and obtain comprehensive property documentation.

ITV News TV Appearance The Times Featured AI Tech Company The Guardian - Homemove Insert Feature
Terms of use Privacy policy All rights reserved © homemove.com

Homemove is a trading name of HM Haus Group Ltd (Company No. 13873779, registered in England & Wales). Homemove Mortgages Ltd (Company No. 15947693) is an Appointed Representative of TMG Direct Limited, trading as TMG Mortgage Network, which is authorised and regulated by the Financial Conduct Authority (FRN 786245). Homemove Mortgages Ltd is entered on the FCA Register as an Appointed Representative (FRN 1022429). You can check registrations at NewRegister or by calling 0800 111 6768.