4 Bedroom Terraced House

Parkdale Road, Plumstead, SE18 1RW
£500,000
4 beds · 1 bath · 124m² New · Added 08 Jul 2026

What this property offers

4 Bedrooms
1 Bathroom
124 m² floor area
Terraced House
D
EPC Rating D

About this property

Nestled in a very popular location in Plumstead, this charming four bedroom Victorian terrace house presents an exceptional opportunity for families seeking a spacious and well located home. Offered for sale, this property seamlessly blends period character with modern family living, all within a vibrant London borough.

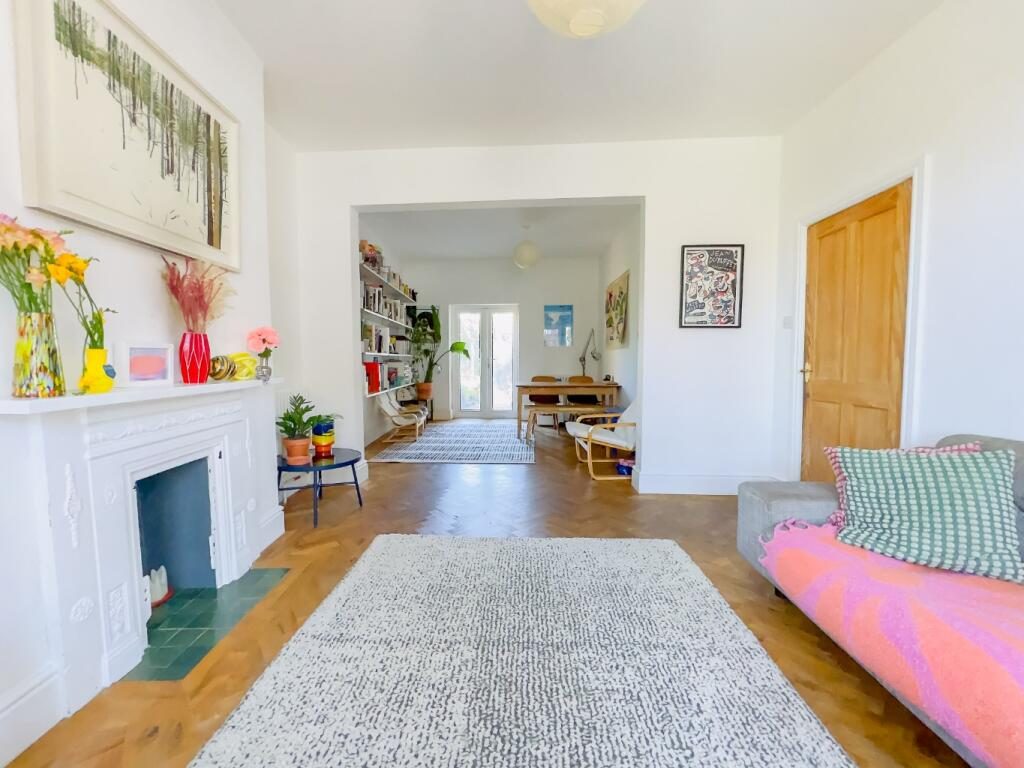
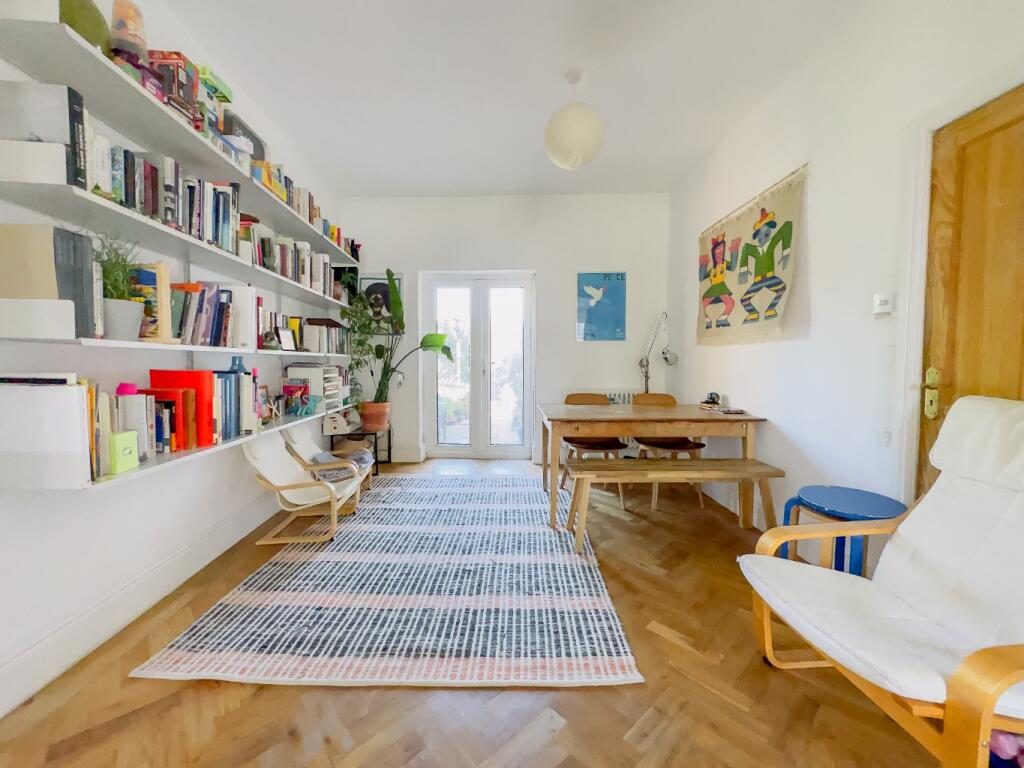
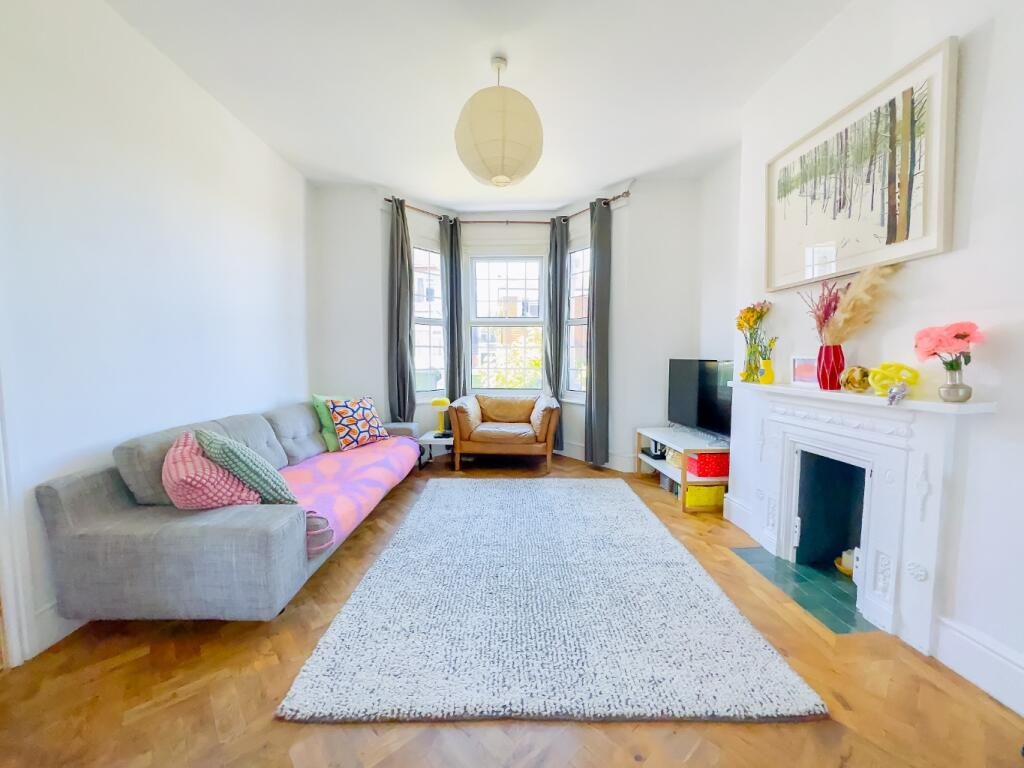
Upon entering, you are greeted by a welcoming atmosphere that extends throughout the property. The heart of the home is undoubtedly the spacious through lounge, a versatile reception room featuring elegant parquet wood flooring. This area provides ample space for both relaxation and entertaining, benefiting from abundant natural light thanks to the double glazed bay window at the front and French doors at the rear.

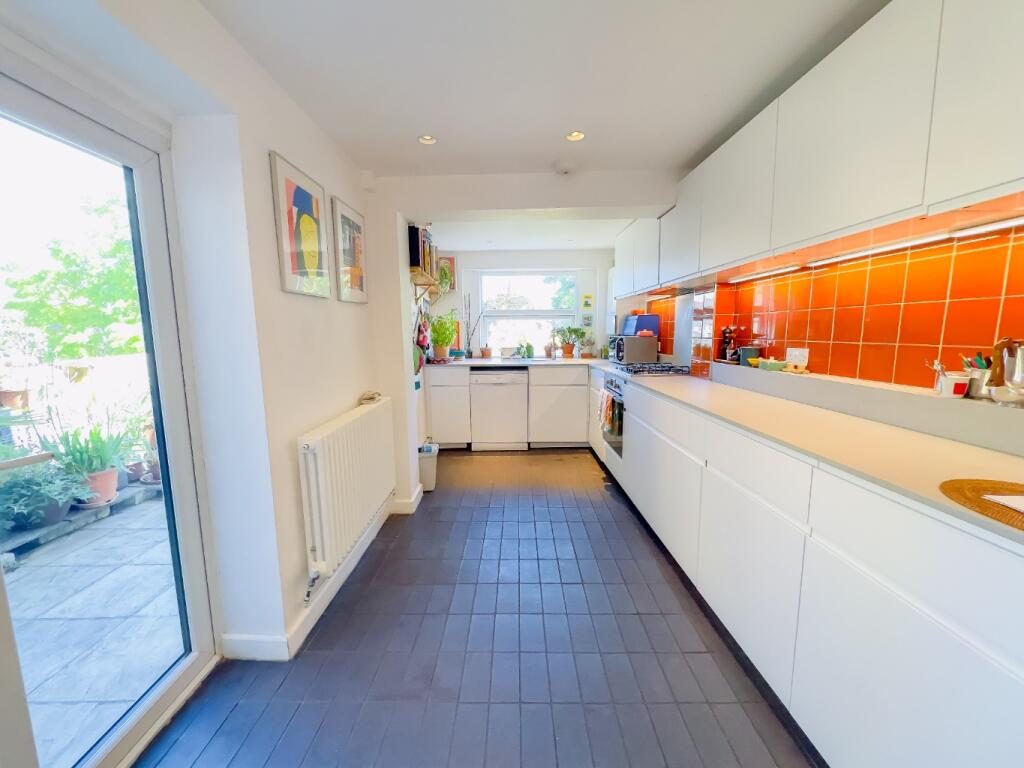
The very spacious kitchen is a true highlight, designed with practicality in mind and offering generous counter space and storage. It comes complete with some appliances, which are set to stay, making it ready for immediate use. This large kitchen provides an excellent hub for family meals and gatherings.

Upstairs to the first floor are three bedrooms, offering comfortable accommodation for a growing family. The very spacious family bathroom serves these bedrooms, providing a functional and well maintained space. The layout is thoughtfully designed to maximise natural light and space, creating a bright and airy feel throughout the upper floor. You also have the benefit of a utility room on this floor, with plumbing for your washing machine. To the second floor can be found the 4th bedroom, which has far reaching views.

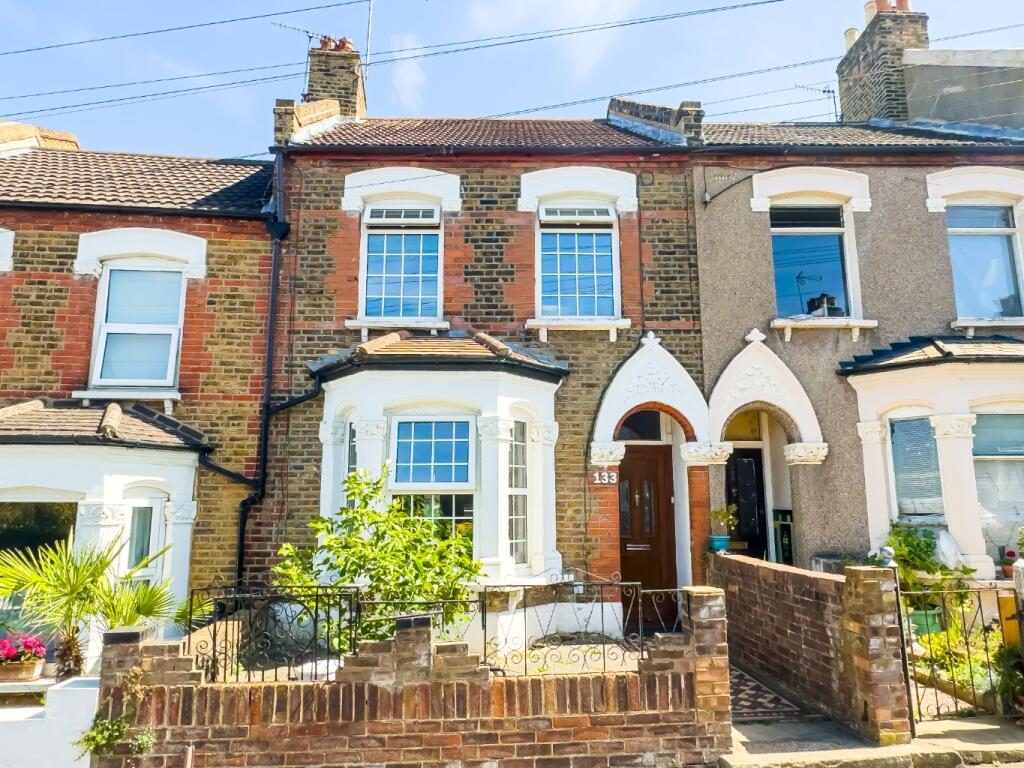
Externally, this pretty 'Gothic Arch' style Victorian terrace immediately catches the eye with its distinctive architectural features. To the rear, a substantial 95 ft tiered garden offers a private outdoor sanctuary. This extensive garden provides multiple levels for landscaping, gardening, and outdoor entertaining, making it perfect for children to play or for adults to relax in the warmer months. Gas central heating ensures comfort and warmth throughout the year.

The location is truly superb, offering the best of both worlds: a peaceful residential setting with excellent connectivity. The property is in great proximity to Plumstead Common, providing vast green spaces for recreation, dog walking, and enjoying nature. Families will particularly appreciate the close proximity to a selection of reputable schools, making the morning routine considerably easier. Transport links are readily accessible, connecting residents to central London and beyond, while local amenities, shops, and eateries are all within easy reach. This delightful Victorian terrace represents a fantastic opportunity to acquire a substantial family home in a desirable Plumstead location.

Room Measurements:

Through Lounge: 26’6 x 12’2 (8.08m x 3.71m)

Kitchen / Diner: 19’7 x 7’6 (5.97m x 2.29m)

Bedroom One: 11’8 x 10’2 (3.56m x 3.10m)

Bedroom Two: 11’9 x 6’9 (3.58m x 2.06m)

Bedroom Three: 8’6 x 7’8 (2.59m x 2.34m)

Bathroom: 8’3 x 8’3 (2.51m x 2.51m)

Utility Room: 5’7 x 3’5 (1.70m x 1.04m)

Bedroom Four: 11’7 x 11’4 (3.53m x 3.45m) (restricted headroom)

Rear Garden: 95' (28.96m)

Council Tax: Royal Borough of Greenwich - Band C

General Property Information:

Property Construction: Brick
Floor Level: Ground, first and second floors
Sewerage: Mains
Heating Type: Gas central heating
Hot water: Via the combination boiler
Parking Information: Free street parking
Flood Risk: Low risk
Ramps / Lift: None

Utilities:

Gas supply: British Gas
Electricity supply: British Gas
Water supply: Thames Water
Mobile Phone coverage - For estimated coverage try here,
Broadband - For estimated coverage try here,

Nearby Properties

Listed by

Beaumont Gibbs

Disclaimer: Property descriptions, images, and related information displayed on this page are aggregated from publicly available sources across the web and presented for informational purposes only. While we strive for accuracy, home.co.uk cannot guarantee that all details are current or complete. This information is provided as a guide only and should not replace professional property advice. We strongly recommend contacting Beaumont Gibbs directly to verify availability, arrange viewings, and obtain comprehensive property documentation.

ITV News TV Appearance The Times Featured AI Tech Company The Guardian - Homemove Insert Feature
Terms of use Privacy policy All rights reserved © homemove.com

Homemove is a trading name of HM Haus Group Ltd (Company No. 13873779, registered in England & Wales). Homemove Mortgages Ltd (Company No. 15947693) is an Appointed Representative of TMG Direct Limited, trading as TMG Mortgage Network, which is authorised and regulated by the Financial Conduct Authority (FRN 786245). Homemove Mortgages Ltd is entered on the FCA Register as an Appointed Representative (FRN 1022429). You can check registrations at NewRegister or by calling 0800 111 6768.