
Currie Street, Hertford, SG13 7DB
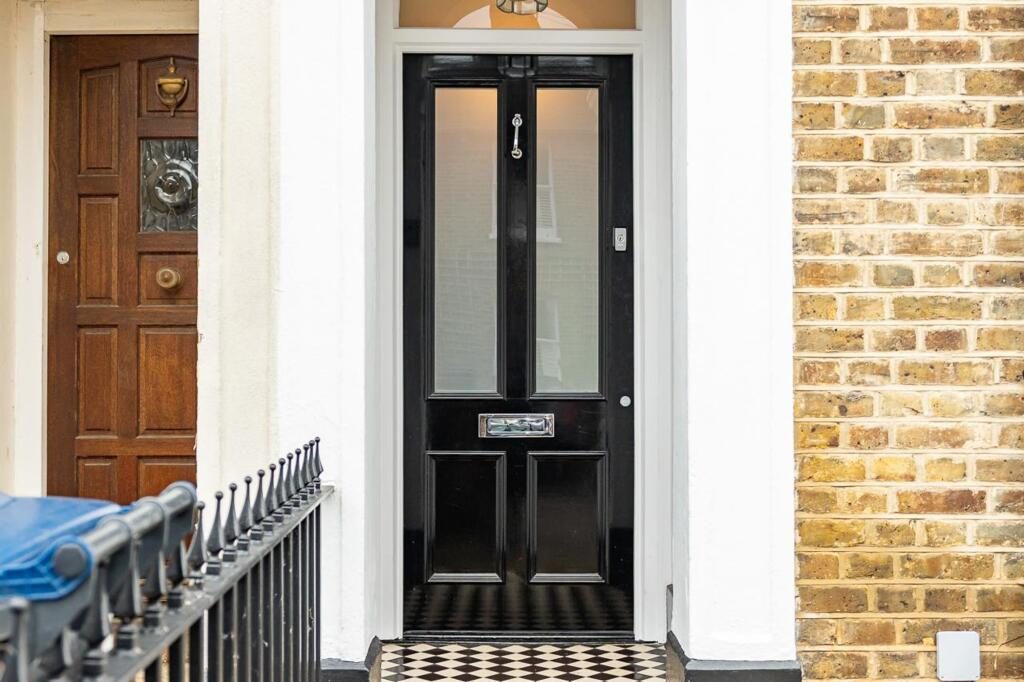
This is one of those houses that simply gets everything right.
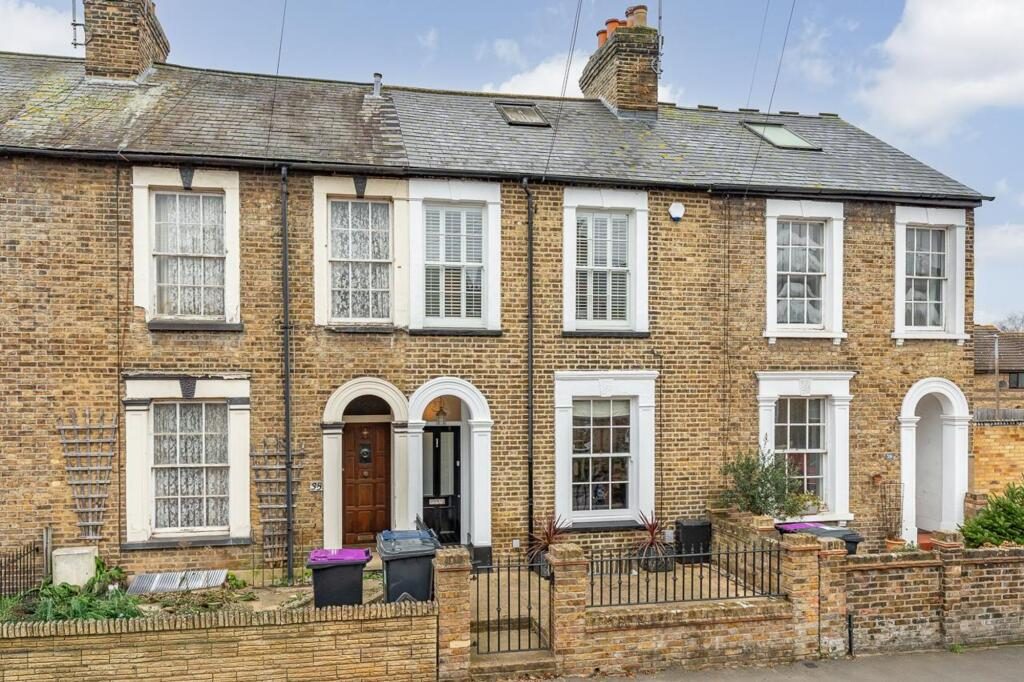
Set over four beautifully considered floors, this exceptional three-bedroom Victorian home has been meticulously upgraded to create a refined, design-led interior while retaining the period details that matter. The result is a house with real presence, real warmth and real substance - all just moments from the heart of Hertford.
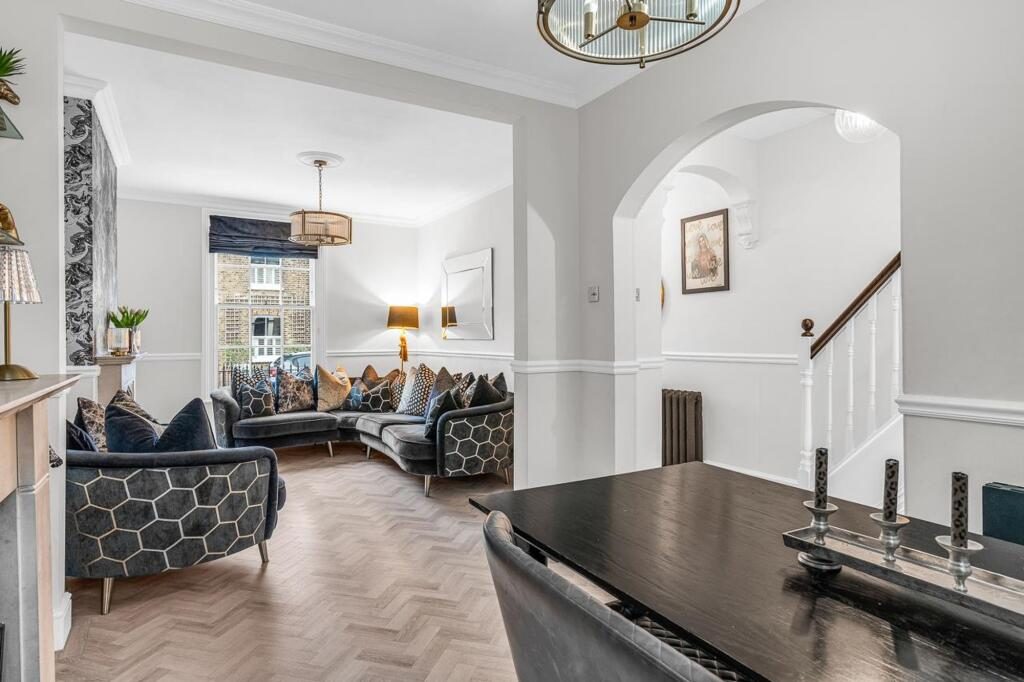
From the moment you step through the storm porch, it's clear this is not a standard Currie Street terrace. The ground floor delivers a classic yet contemporary layout, with a front reception room centred around a fireplace and elegant sash window, flowing seamlessly into the dining area. Parquet-style flooring runs throughout, adding texture and continuity without shouting for attention.
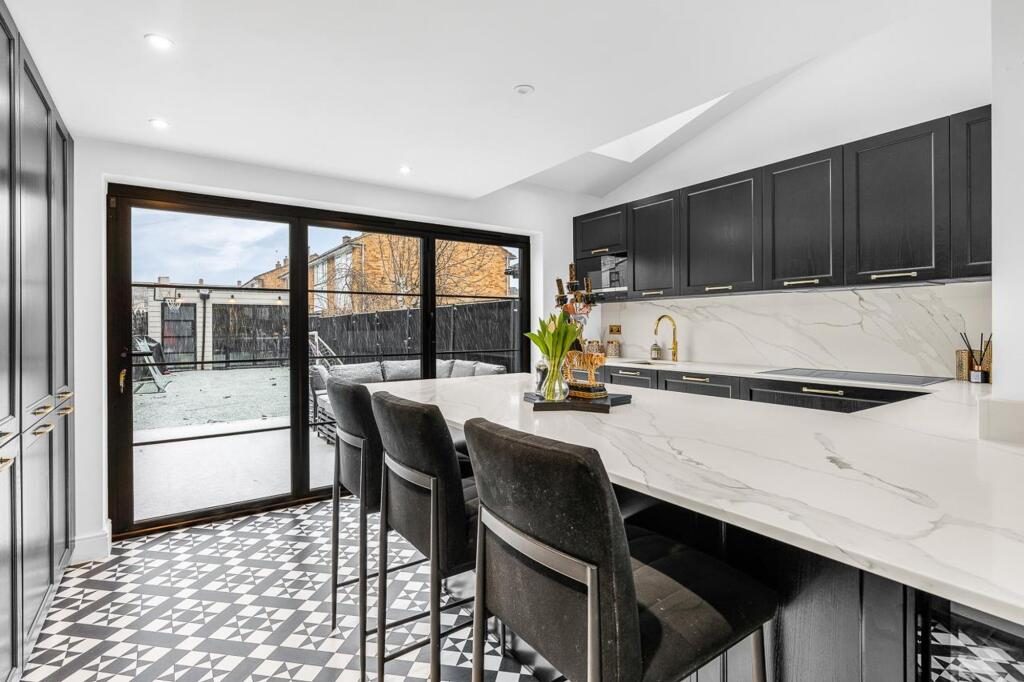
The kitchen is, quite simply, the showstopper. Recently extended and comprehensively upgraded, it combines bespoke cabinetry, quartz worktops with a breakfast bar, integrated appliances and period-inspired flooring. The skylight floods the space with natural light, while Crittall-style doors open directly onto the garden - a space designed for both everyday family life and effortless entertaining.
The lower ground floor offers genuine flexibility. Currently arranged as a family room, it works equally well as a fourth bedroom, playroom or media space. A separate cloakroom completes this level, making it practical as well as versatile.
Upstairs, the first floor continues the theme of thoughtful design. The principal bedroom sits to the front with bespoke fitted wardrobes, twin sash windows and shutters that elevate the space. Bedroom two is a generous double with a cast iron fireplace, built-in desk and shuttered sash window. The family bathroom is another standout feature - beautifully styled with a walk-in shower, freestanding roll-top bath, statement tiling, vanity unit with storage, Victorian-style WC and heated towel rail. A separate WC on this floor is a detail many houses miss - and one you'll be glad is here.
The second floor is home to the third double bedroom, featuring a Velux window and expertly designed eaves storage with bespoke fitted drawers and cupboards, maximising every inch of space.
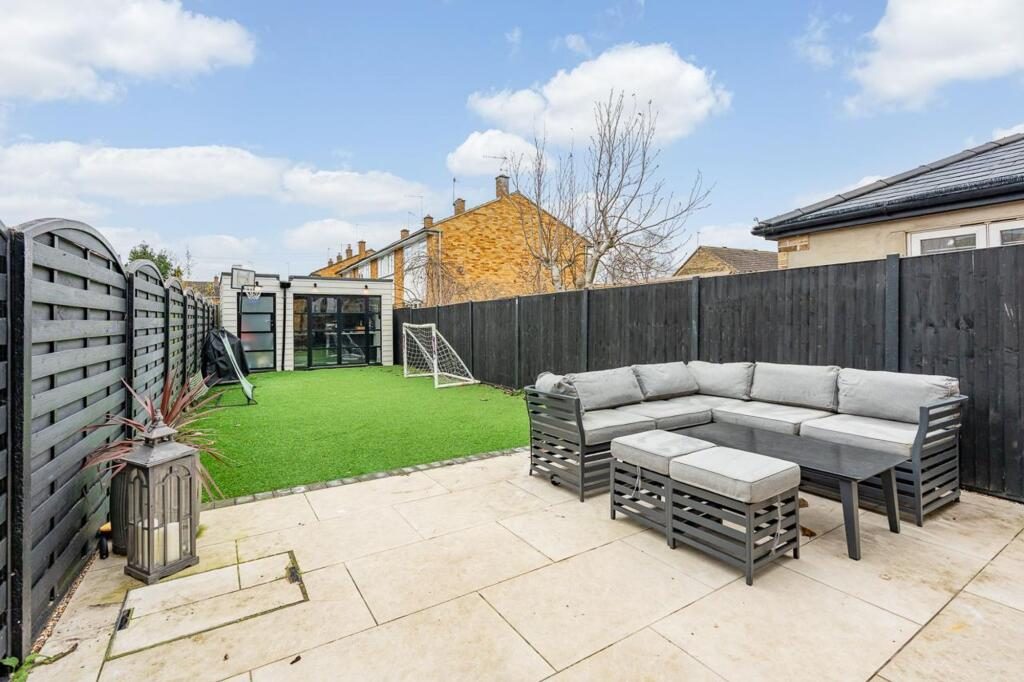
Outside, the rear garden is charming and highly usable, with a generous patio for outdoor dining, an artificial lawn for low-maintenance family use, and a substantial outbuilding at the rear. Currently set up as a bar, it would make an excellent home office, gym or studio, with additional storage cleverly incorporated to one side.
Currie Street remains one of Hertford's most sought-after addresses, and for good reason. From here, you can walk to Hertford East station, the town centre's shops, bars and restaurants, as well as the River Lea and Hartham Common - all without compromise.
This is not just a beautiful house. It's a properly finished, intelligently laid-out home in a location that consistently outperforms. Houses like this don't come along often - and when they do, they don't hang around.
Listed by
Morgan Alexander
Disclaimer: Property descriptions, images, and related information displayed on this page are aggregated from publicly available sources across the web and presented for informational purposes only. While we strive for accuracy, home.co.uk cannot guarantee that all details are current or complete. This information is provided as a guide only and should not replace professional property advice. We strongly recommend contacting Morgan Alexander directly to verify availability, arrange viewings, and obtain comprehensive property documentation.
Added 14 Jul 2026

Hertford
113
Properties
Get move ready. Fee-Free mortgage advice to help you secure your dream home
Fee-Free Mortgage AdviceCompare fibre, cable and 5G speeds from all major providers in SG13 7DB. Check before you move
Check Broadband SpeedsEnter your details to see if this property is within your budget.
Loans, cards, car finance
Estimated property budget
Borrowing + deposit
You could borrow between
Typical borrowing
Monthly repayment
Est. at 4.5%
Loan-to-value
This is an estimate only. Your actual budget may vary depending on interest rates, credit history, and personal circumstances. For an accurate affordability assessment, speak to one of our free mortgage advisors.
This calculator provides estimates for illustrative purposes only and does not constitute financial advice. Your home may be repossessed if you do not keep up repayments on your mortgage. Estimates based on 4.5% interest rate, repayment mortgage. Actual rates depend on your circumstances.





Homemove is a trading name of HM Haus Group Ltd (Company No. 13873779, registered in England & Wales). Homemove Mortgages Ltd (Company No. 15947693) is an Appointed Representative of TMG Direct Limited, trading as TMG Mortgage Network, which is authorised and regulated by the Financial Conduct Authority (FRN 786245). Homemove Mortgages Ltd is entered on the FCA Register as an Appointed Representative (FRN 1022429). You can check registrations at NewRegister or by calling 0800 111 6768.

We use cookies to show you personalised content and improve your experience of our website. Find out more in our Privacy policy and Cookie policy.
