3 Bedroom Detached House

Lionel Avenue, Wendover, HP22 6LS
£800,000
3 beds · 2 baths · 177m² SSTC · Added 26 Feb 2026

What this property offers

3 Bedrooms
2 Bathrooms
177 m² floor area
Detached House
C
EPC Rating C

About this property

******* SOLD MORE PROPERTIES REQUIRED FOR WAITING BUYERS CALL FOR A FREE NO OBLIGATION APPRAISAL *******

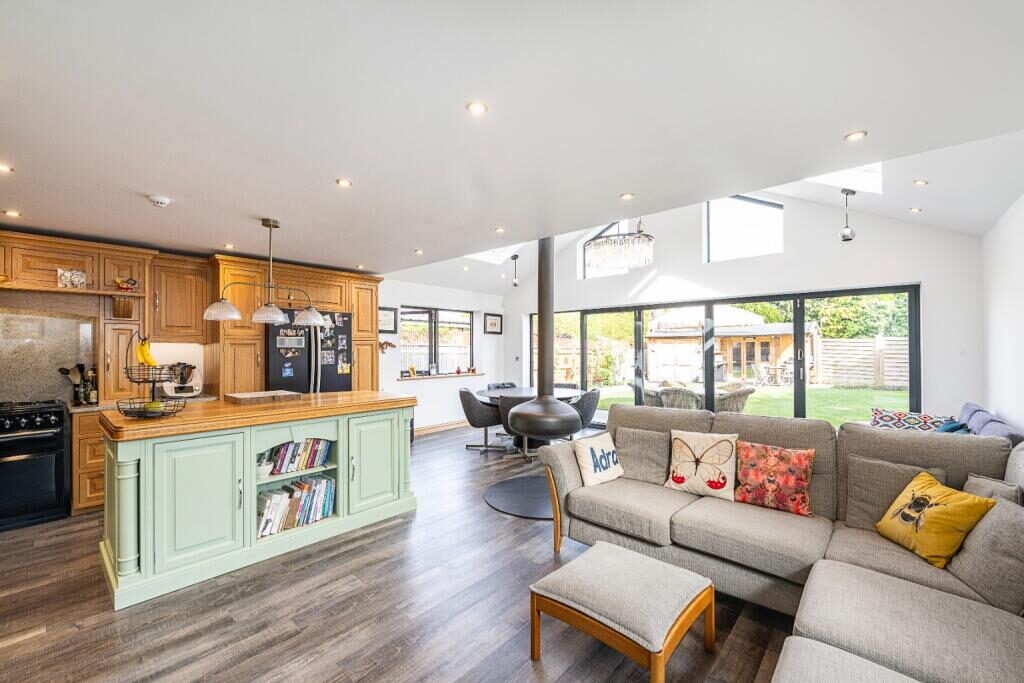
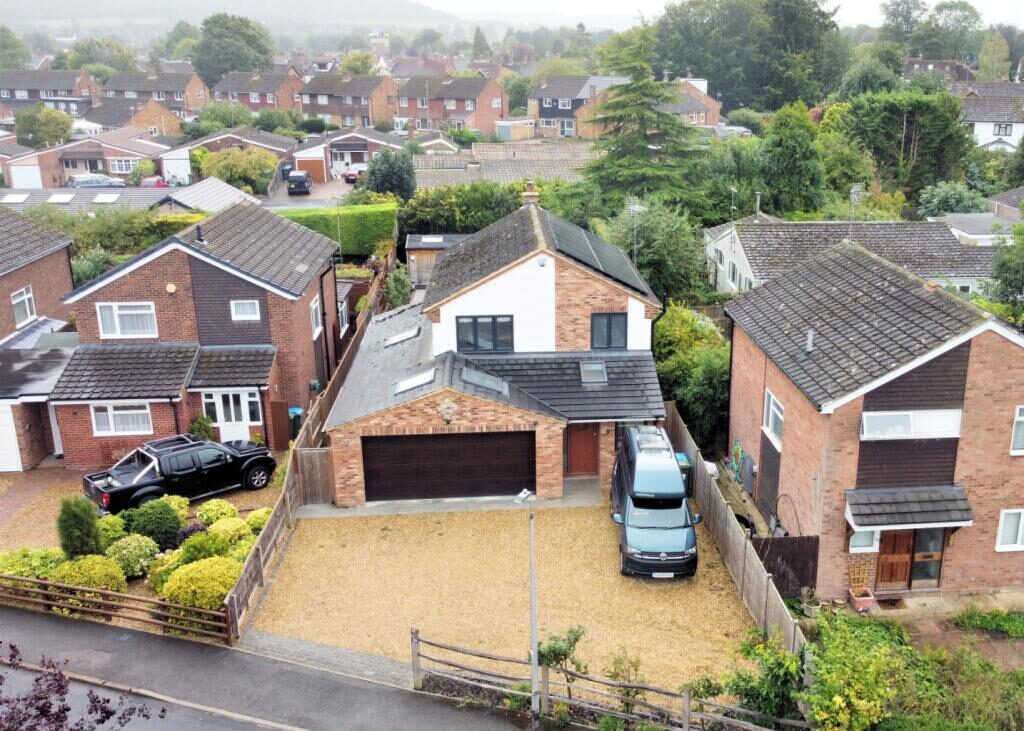
An exceptional detached home, thoughtfully remodelled, extended, and significantly enhanced including all new electrics, plumbing, gas boiler and hot water tank by the current owner. Among the many high-quality improvements are: underfloor heating throughout the ground floor, a newly added double garage with utility area (built with foundations designed to support a future first-floor extension), a stunning rear extension featuring a vaulted ceiling that now houses a relocated, contemporary kitchen, solar panel heating to a Tesla battery and much more. The home also benefits from a luxurious ensuite and dressing area, with numerous further upgrades throughout.

To truly appreciate everything this remarkable property has to offer, contact Christopher Pallet at your earliest convenience.

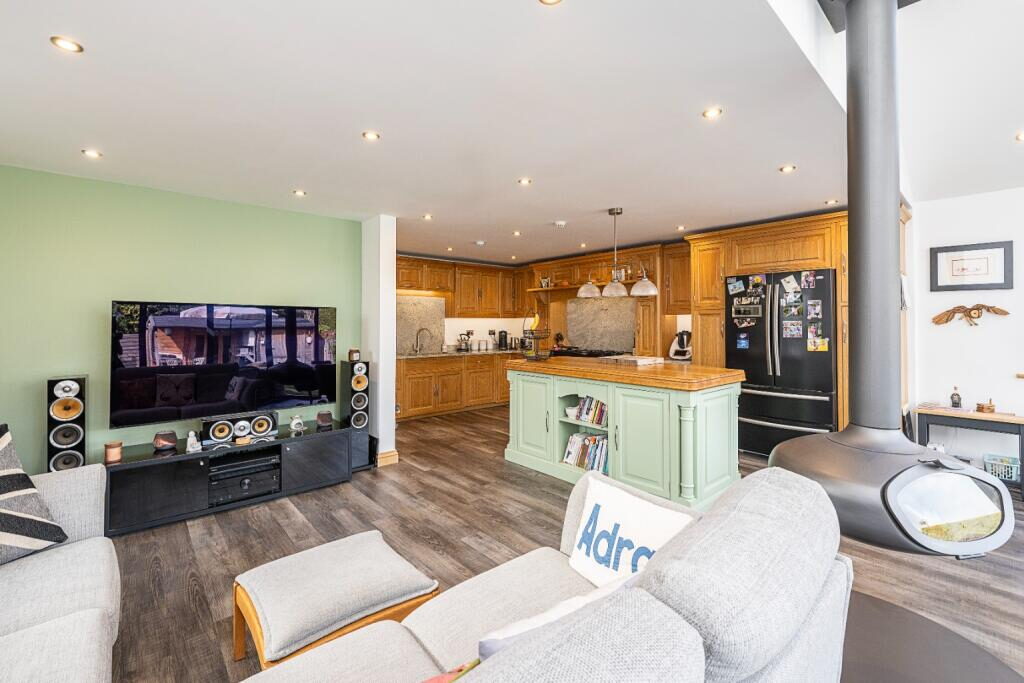
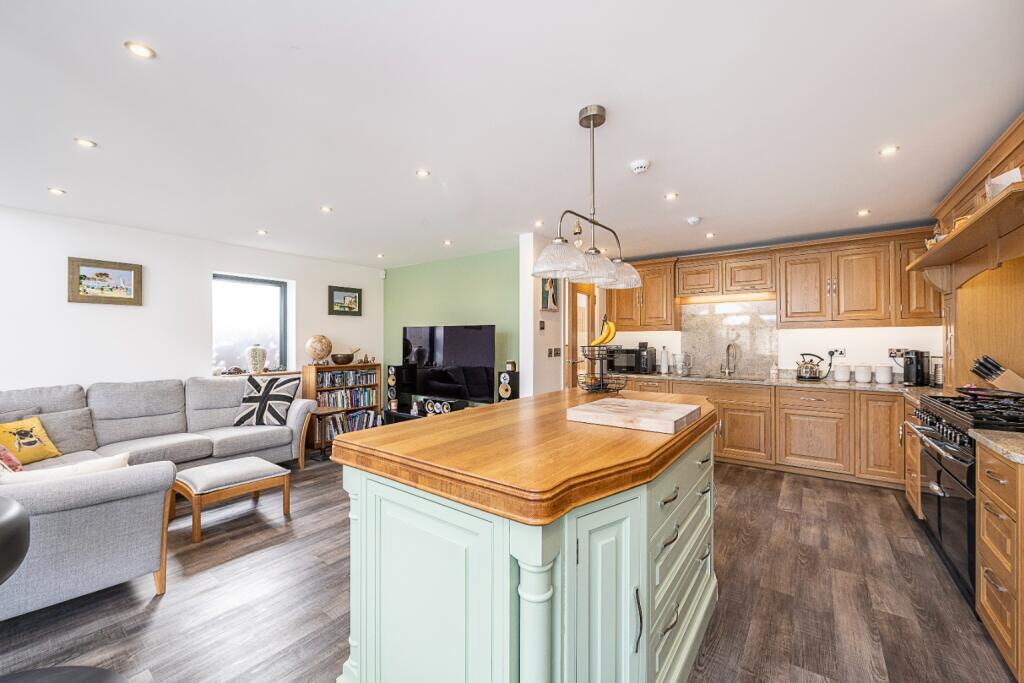
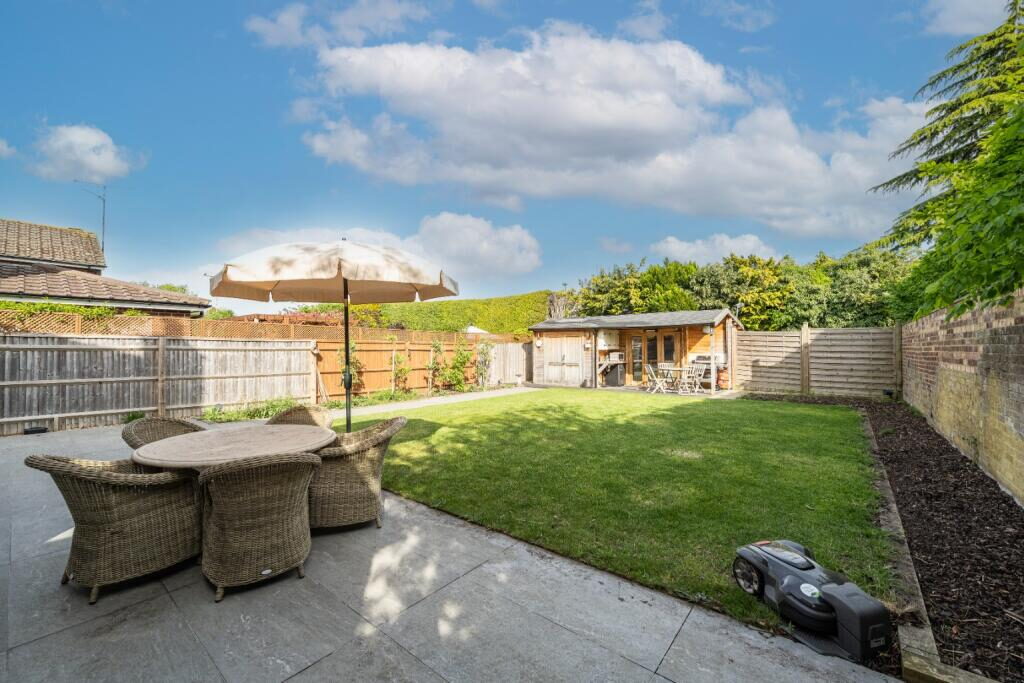
On The Ground Floor - The front door opens into a bright and spacious entrance hall, beautifully finished with engineered oak flooring. To the right, you'll find convenient storage cupboards, a butler sink, access to a cloakroom, an additional storage cupboard, a Velux ceiling window, and a front-facing window that enhances the natural light. To the left, there is internal access to the double garage and a generous utility area housing the gas boiler and heating system. This space also features a striking ceiling lantern and a rear door for added practicality. At the rear of the property lies the stunning kitchen/family room, which extends into a large vaulted ceiling addition with automatically operated Velux windows. The kitchen is fitted with a comprehensive range of eye-level and base units topped with elegant granite worktops. Integrated appliances include a range-style cooker and a fridge, while the central island offers further storage and preparation space. The adjoining family and dining area is a truly impressive, triple-aspect space, flooded with natural light from a side facing bi-fold window and full width bi-fold doors opening to the rear garden. This beautifully designed room features Karndean flooring and a stylish ceiling-mounted log burner, creating a warm and inviting focal point. Underfloor heating extends throughout the entire ground floor, providing both comfort and efficiency.

On The First Floor - The first-floor landing offers access to all principal rooms on this level, including the loft, a linen storage cupboard, and a side-facing window that brings in natural light. To the rear, the spacious principal bedroom features an extensive range of fitted wardrobes and a dedicated dressing area that leads into a luxurious en-suite. This beautifully appointed en-suite is fully tiled and includes a modern shower cubicle, twin washbasins, and a sleek wall-mounted WC. Two additional well-proportioned bedrooms are located to the front and side of the property. Completing the first floor is the impressive family bathroom, also fully tiled, and fitted with a stylish three-piece white suite.

Nearby Properties

Listed by

Christopher Pallet

Disclaimer: Property descriptions, images, and related information displayed on this page are aggregated from publicly available sources across the web and presented for informational purposes only. While we strive for accuracy, home.co.uk cannot guarantee that all details are current or complete. This information is provided as a guide only and should not replace professional property advice. We strongly recommend contacting Christopher Pallet directly to verify availability, arrange viewings, and obtain comprehensive property documentation.

ITV News TV Appearance The Times Featured AI Tech Company The Guardian - Homemove Insert Feature
Terms of use Privacy policy All rights reserved © homemove.com

Homemove is a trading name of HM Haus Group Ltd (Company No. 13873779, registered in England & Wales). Homemove Mortgages Ltd (Company No. 15947693) is an Appointed Representative of TMG Direct Limited, trading as TMG Mortgage Network, which is authorised and regulated by the Financial Conduct Authority (FRN 786245). Homemove Mortgages Ltd is entered on the FCA Register as an Appointed Representative (FRN 1022429). You can check registrations at NewRegister or by calling 0800 111 6768.