
Poole Street, Great Yeldham, CO9 4HP
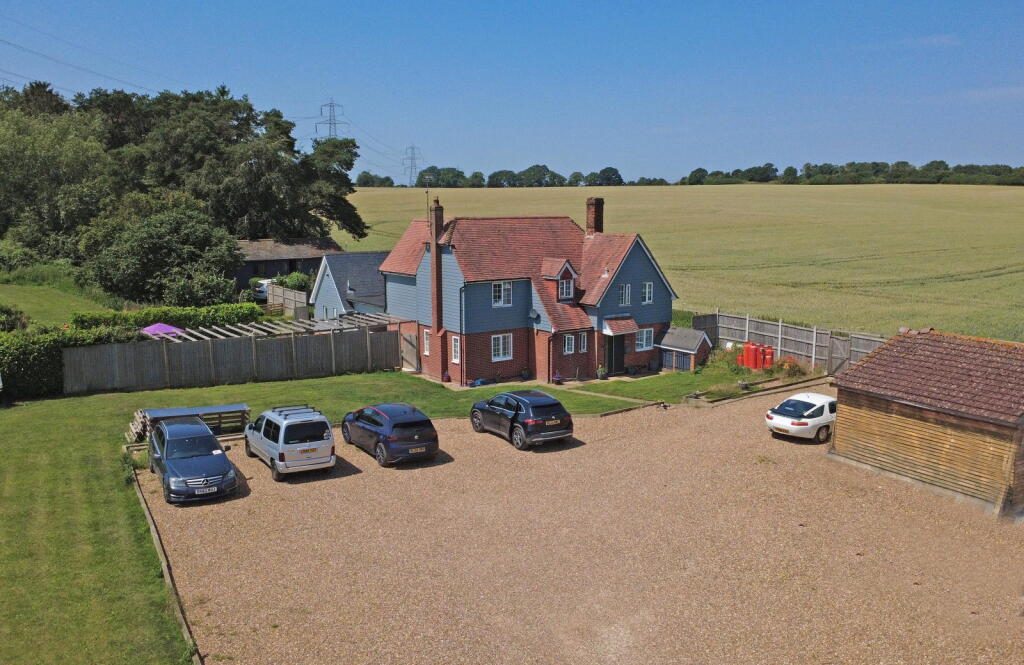
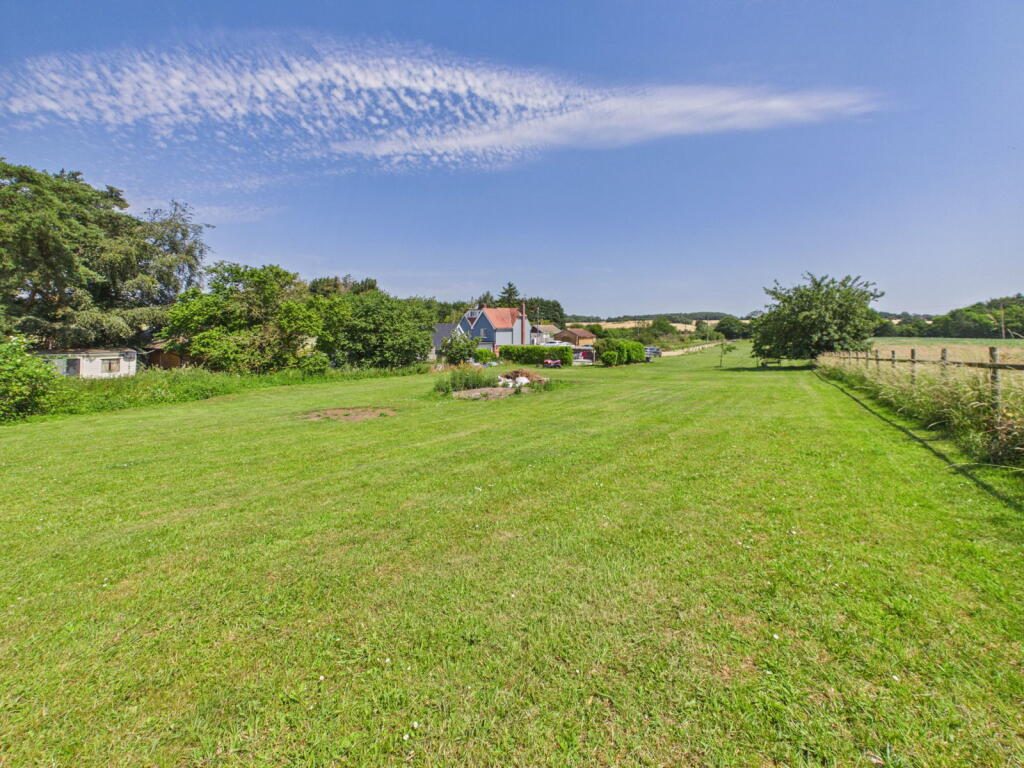
Set within a quiet and peaceful location, Crossing Cottage is a spacious and highly versatile family home offering generous accommodation arranged across three floors, together with the added benefit of a self-contained one-bedroom annexe within the main home and then a separate one bedroom further annexe building. Perfectly suited to modern family life, multigenerational living, guest accommodation or even those looking to work from home, this impressive property offers flexibility in abundance, along with a wonderful garden, countryside outlook all sitting on an impressive 2.75 acre plot.
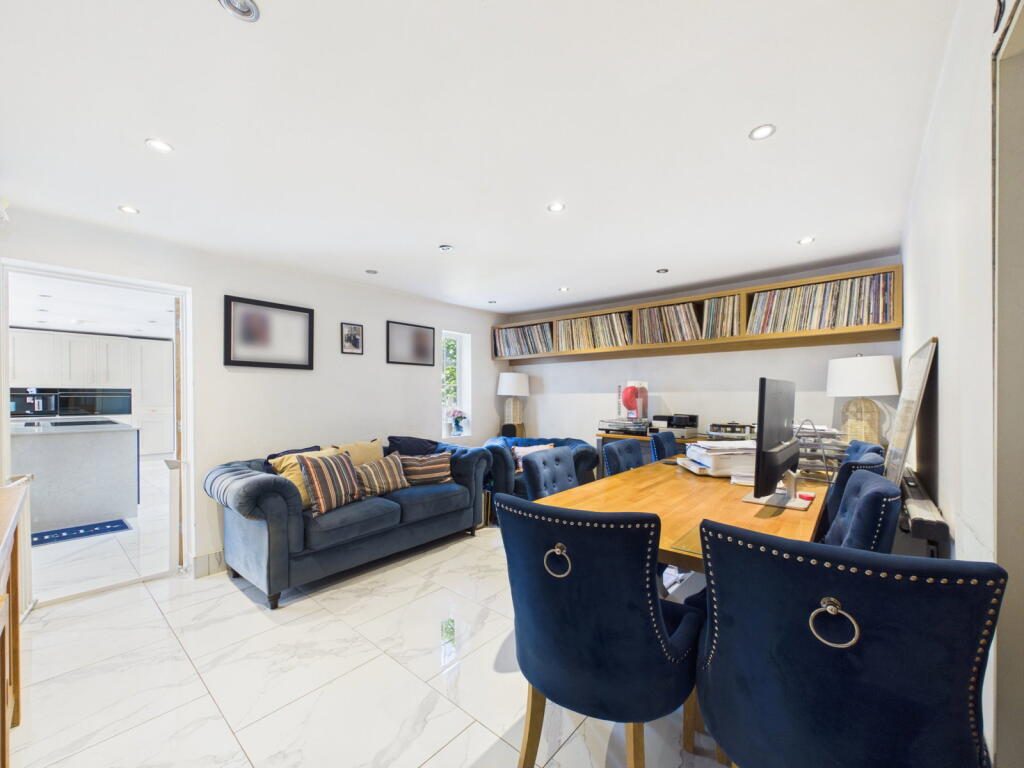
The main property is entered via a large and welcoming entrance hall, which immediately gives a sense of the space on offer and could also lend itself well as a study or home working area. From here, doors lead into two generous reception rooms, both enjoying excellent natural light from the front and side aspects. The sitting room is a comfortable and well-proportioned space, complete with shutters and a wood-burning stove set within the fireplace, creating a lovely focal point. There is also a separate dining room, ideal for family meals or entertaining, with views towards the rear of the property.
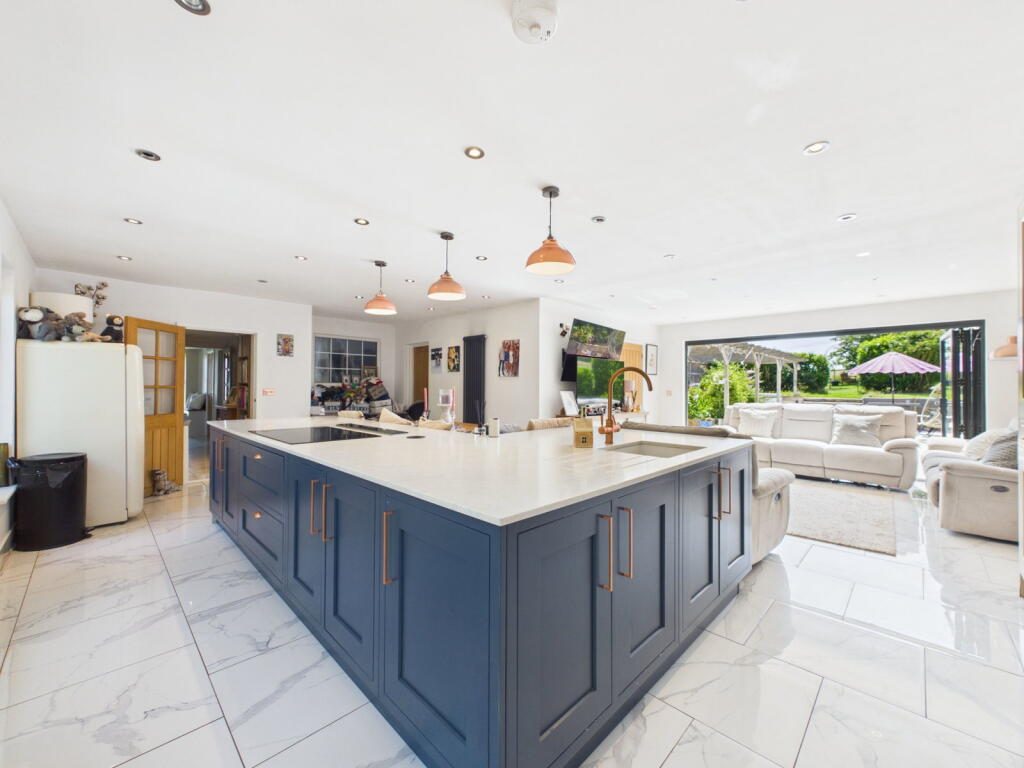
To the rear of the home is the real heart of Crossing Cottage: a substantial open-plan kitchen, breakfast and family room. Thoughtfully designed and beautifully fitted, the kitchen features granite worktops, a central island with seating, a Belfast-style sink, integral Smeg appliances, induction hob, ovens, microwave, coffee machine and excellent storage, including a useful pantry cupboard. This is a fantastic family space, with room for cooking, dining and relaxing, while bi-fold doors open directly onto the rear terrace and garden, making it ideal for summer entertaining and everyday family living. The ground floor also benefits from a well-appointed shower room.
A further highlight of the property is the self-contained one-bedroom annexe, positioned to the rear of the ground floor and offering excellent independence and flexibility. The annexe includes its own sitting/living area currently being used as a treatment room, kitchenette, shower room and double bedroom with built-in storage, along with doors opening out towards its own area of garden. This space is ideal for a dependent relative, older child, guests, or potentially for those looking to run a small business from home, subject to any necessary consents.
The first floor continues to impress, with three well-proportioned bedrooms and a family bathroom. The principal bedroom is a generous double with built-in wardrobes and an en suite bathroom. The remaining bedrooms are also good sizes, with one enjoying built-in storage and views to the front. The family bathroom is beautifully finished, featuring a freestanding bath, vanity unit, WC, heated towel rail and stylish tiled surrounds.
Stairs rise again to the second floor, where two further bedrooms provide excellent additional accommodation. These rooms would make fantastic bedrooms for older children, guest rooms, hobby rooms or home office spaces, depending on the needs of the buyer.
The External Annexe:
To the rear of the plot is a timber framed one bedroom self contained building which has its own kitchen, living room, bedroom and bathroom and has potential to create a further bedroom if needed. This has its own gate and driveway for privacy. External annexe has holiday let status passed for 2 bedroom holiday let.
Outside:
Externally, Crossing Cottage sits on approximately 2.75 acres and enjoys a substantial rear garden, predominantly laid to lawn and siding onto open farmland, creating a real sense of space, privacy and tranquillity. To the rear of the plot the landscape turns to wood land where two further mobile homes are positioned with future potential.
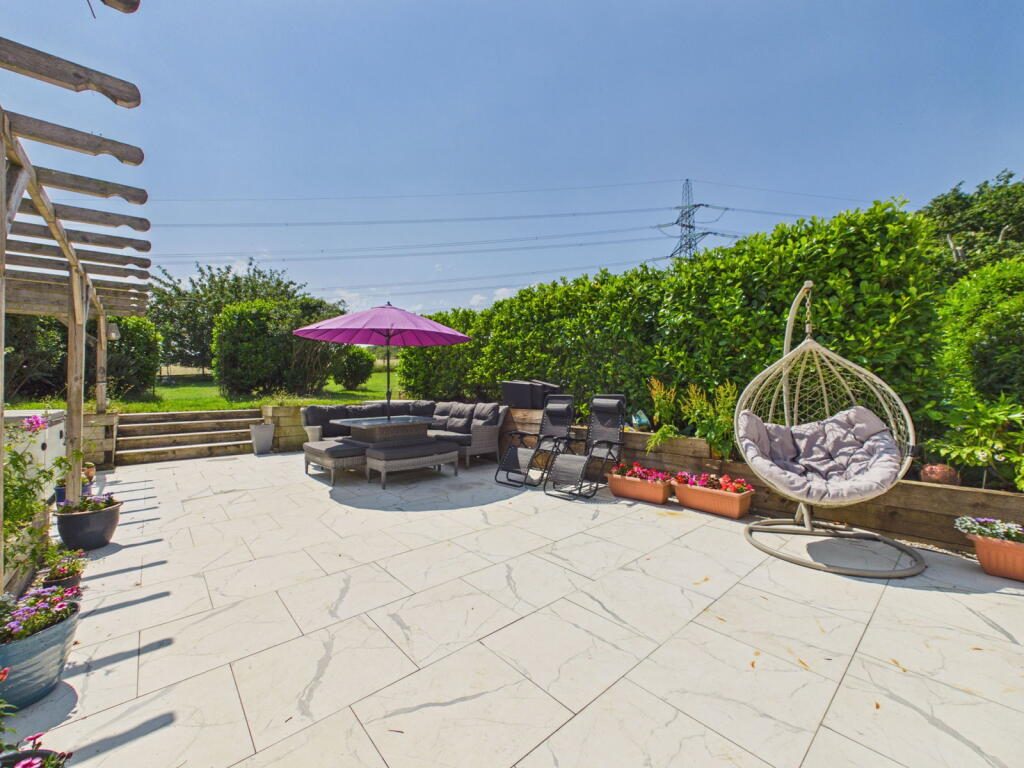
An impressive, paved terrace sits directly off the kitchen/family room, providing the perfect setting for al fresco dining, entertaining or simply enjoying the peaceful surroundings. To the front a long private driveway takes you to the property where the property benefits from ample off-road parking for multiple vehicles and also you find the timber framed and clad workshop/storage barn.
Crossing Cottage is a rare opportunity to purchase a spacious and flexible family home in a quiet setting, with excellent accommodation, two self-contained annexes, beautiful gardens and countryside views
Agents Note:
Crossing Cottage has a right of way over the farm track to the end of the woodland area for access. There is a Large boarded loft with wooden pull down ladder above treatment room in the internal annexe.
Services: Mains Water. Private Treatment Plant Drainage (compliant). Calor Gas Fired Heating (Main House and Internal Annexe) BT Openreach/EE Broadband Speed up to 1000mbps. Braintree Council Tax C.
Listed by
Exp UK
Disclaimer: Property descriptions, images, and related information displayed on this page are aggregated from publicly available sources across the web and presented for informational purposes only. While we strive for accuracy, home.co.uk cannot guarantee that all details are current or complete. This information is provided as a guide only and should not replace professional property advice. We strongly recommend contacting Exp UK directly to verify availability, arrange viewings, and obtain comprehensive property documentation.
Added 29 Jun 2026

East Midlands
10051
Properties
Get move ready. Fee-Free mortgage advice to help you secure your dream home
Fee-Free Mortgage AdviceCompare fibre, cable and 5G speeds from all major providers in CO9 4HP. Check before you move
Check Broadband SpeedsEnter your details to see if this property is within your budget.
Loans, cards, car finance
Estimated property budget
Borrowing + deposit
You could borrow between
Typical borrowing
Monthly repayment
Est. at 4.5%
Loan-to-value
This is an estimate only. Your actual budget may vary depending on interest rates, credit history, and personal circumstances. For an accurate affordability assessment, speak to one of our free mortgage advisors.
This calculator provides estimates for illustrative purposes only and does not constitute financial advice. Your home may be repossessed if you do not keep up repayments on your mortgage. Estimates based on 4.5% interest rate, repayment mortgage. Actual rates depend on your circumstances.





Homemove is a trading name of HM Haus Group Ltd (Company No. 13873779, registered in England & Wales). Homemove Mortgages Ltd (Company No. 15947693) is an Appointed Representative of TMG Direct Limited, trading as TMG Mortgage Network, which is authorised and regulated by the Financial Conduct Authority (FRN 786245). Homemove Mortgages Ltd is entered on the FCA Register as an Appointed Representative (FRN 1022429). You can check registrations at NewRegister or by calling 0800 111 6768.

We use cookies to show you personalised content and improve your experience of our website. Find out more in our Privacy policy and Cookie policy.
