
Moorside Road, Flixton, M41 5RJ
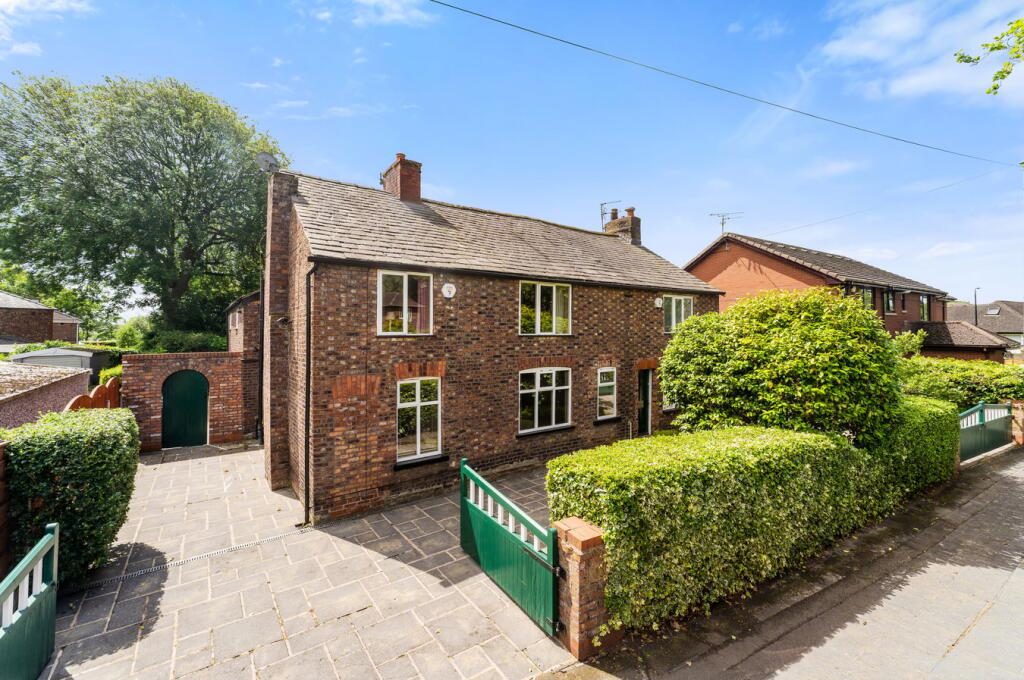
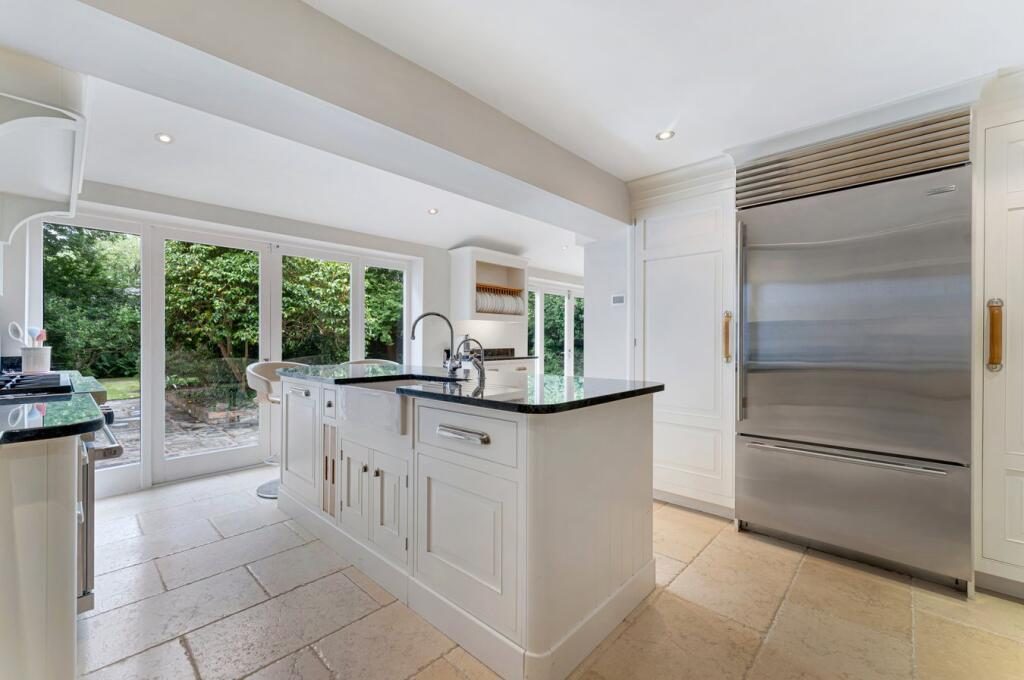
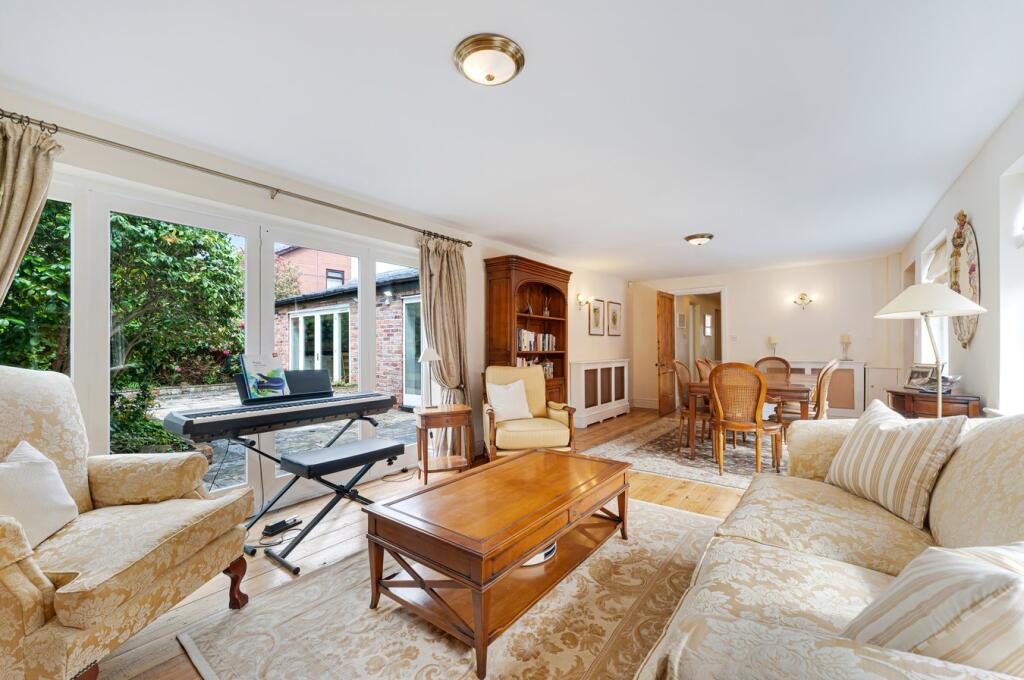
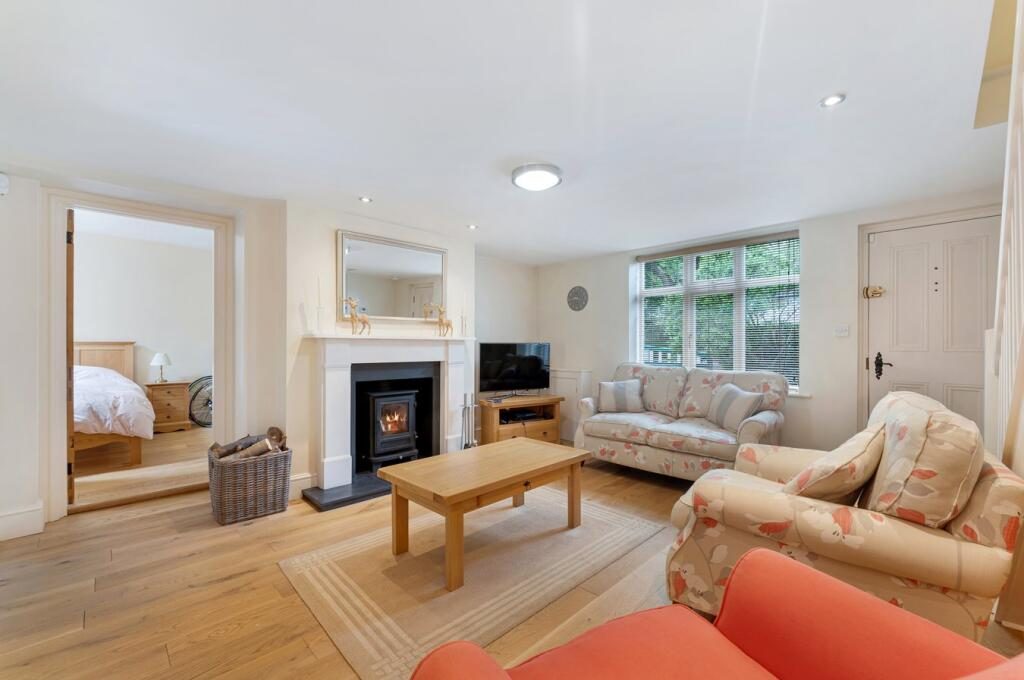
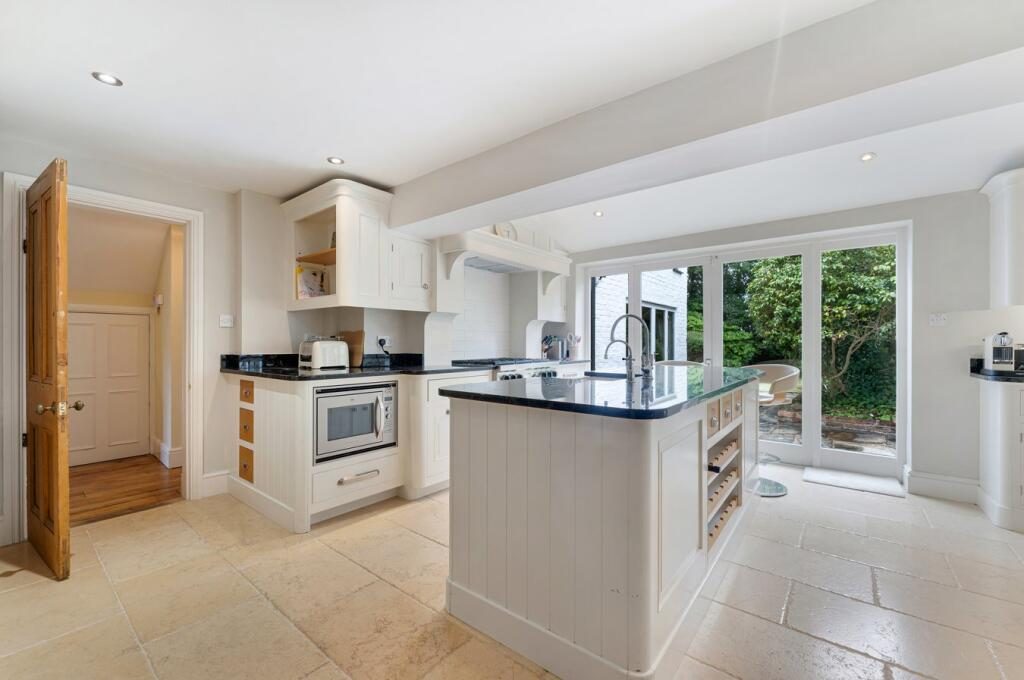
**VIDEO TOUR** - **NO ONWARD CHAIN** - An exceptional detached cottage occupying a substantial south-facing plot, offering over 3000 sq ft of beautifully appointed accommodation and a level of specification rarely encountered within the local market. Created through the thoughtful amalgamation of three period cottages, the property combines remarkable versatility with outstanding craftsmanship, including a handmade Mark Wilkinson kitchen, Wolf and Sub-Zero appliances, Chesneys fireplaces, Samuel Heath fittings and luxury Napoli bathrooms. The result is a one-of-a-kind family home which successfully blends period character, useful practicality and modern luxury. The principal entrance is via the east side of the property, where an entrance hall with under-stair storage and cloakroom/WC provides access to three versatile reception rooms, currently arranged as a study, a charming front sitting room centred around a wood-burning stove, and a dual-aspect rear lounge with French doors opening onto the gardens. These spaces flow naturally into the heart of the home: an exceptional handmade Mark Wilkinson kitchen forming an impressive open-plan living space across the rear of the property. Beautifully crafted and fitted to an exacting standard, the kitchen incorporates bespoke cabinetry, a larder cupboard, Quooker tap, wine rack and a comprehensive range of premium appliances including a Wolf range cooker, Sub-Zero refrigeration and Miele appliances (appliances available by separate negotiation). Open-plan to a dining and family living area, the room provides a superb setting for both everyday family life and entertaining, with two sets of French doors opening directly onto the south-facing gardens and creating a seamless connection between the house and outside space. Beyond the kitchen, the accommodation continues into a particularly versatile wing of the home, comprising an attractive living room with Chesney wood-burning stove, a ground-floor bedroom with en suite shower room and French doors opening onto the garden (equally suited to use as a home office, gym or additional reception room), and a generous first-floor double bedroom with large adjacent bathroom. Whilst now forming part of a single cohesive home, this accommodation retains its own front entrance and driveway, making it particularly well suited to use as an annexe, guest suite or for multi-generational living as required. Returning to the principal hallway, the main staircase rises to two large double bedrooms, a beautifully appointed family bathroom and an impressive principal bedroom suite with dual-aspect outlook offering garden views, and stylish en suite shower room with underfloor heating. Externally, the south-facing gardens are expansive, secure and private, with mature trees, established planting, lawns and indian-stone patio terraces creating a wonderful sense of space and seclusion rarely found so close to Urmston town centre. To the front, the property benefits from two gated driveways separated by attractive planting, with potential to create a carriage-style in-and-out driveway if desired. Properties of this nature are exceptionally rare within Urmston. Few combine the same level of character, specification and versatility while also offering such generous gardens and practical family accommodation. The result is a genuinely distinctive family home unlike anything else currently available within the area.
Listed by
Vitalspace
Disclaimer: Property descriptions, images, and related information displayed on this page are aggregated from publicly available sources across the web and presented for informational purposes only. While we strive for accuracy, home.co.uk cannot guarantee that all details are current or complete. This information is provided as a guide only and should not replace professional property advice. We strongly recommend contacting Vitalspace directly to verify availability, arrange viewings, and obtain comprehensive property documentation.
Added 23 Jun 2026

South Manchester
220
Properties
Get move ready. Fee-Free mortgage advice to help you secure your dream home
Fee-Free Mortgage AdviceCompare fibre, cable and 5G speeds from all major providers in M41 5RJ. Check before you move
Check Broadband SpeedsEnter your details to see if this property is within your budget.
Loans, cards, car finance
Estimated property budget
Borrowing + deposit
You could borrow between
Typical borrowing
Monthly repayment
Est. at 4.5%
Loan-to-value
This is an estimate only. Your actual budget may vary depending on interest rates, credit history, and personal circumstances. For an accurate affordability assessment, speak to one of our free mortgage advisors.
This calculator provides estimates for illustrative purposes only and does not constitute financial advice. Your home may be repossessed if you do not keep up repayments on your mortgage. Estimates based on 4.5% interest rate, repayment mortgage. Actual rates depend on your circumstances.





Homemove is a trading name of HM Haus Group Ltd (Company No. 13873779, registered in England & Wales). Homemove Mortgages Ltd (Company No. 15947693) is an Appointed Representative of TMG Direct Limited, trading as TMG Mortgage Network, which is authorised and regulated by the Financial Conduct Authority (FRN 786245). Homemove Mortgages Ltd is entered on the FCA Register as an Appointed Representative (FRN 1022429). You can check registrations at NewRegister or by calling 0800 111 6768.

We use cookies to show you personalised content and improve your experience of our website. Find out more in our Privacy policy and Cookie policy.
