**NEW**INTERGRATED GARAGE**DRIVEWAY**ATTIC ROOM**BEAUTIFUL GARDENS TO THE REAR OF THE PROPERTY**QUEIT CUL-DE-SAC POSITION**
Lead In - A Spacious Two Bedroom Detached Bungalow with Approved Plans for a Stunning Four Bedroom Home
Occupying a generous plot within one of Carleton most desirable residential locations, this impressive detached bungalow presents a rare opportunity to acquire a spacious home with outstanding future potential. Complete with architect’s plans and planning permission to transform the property into a substantial four-bedroom detached residence, this is an exciting prospect for families, developers, or buyers looking to create their forever home.
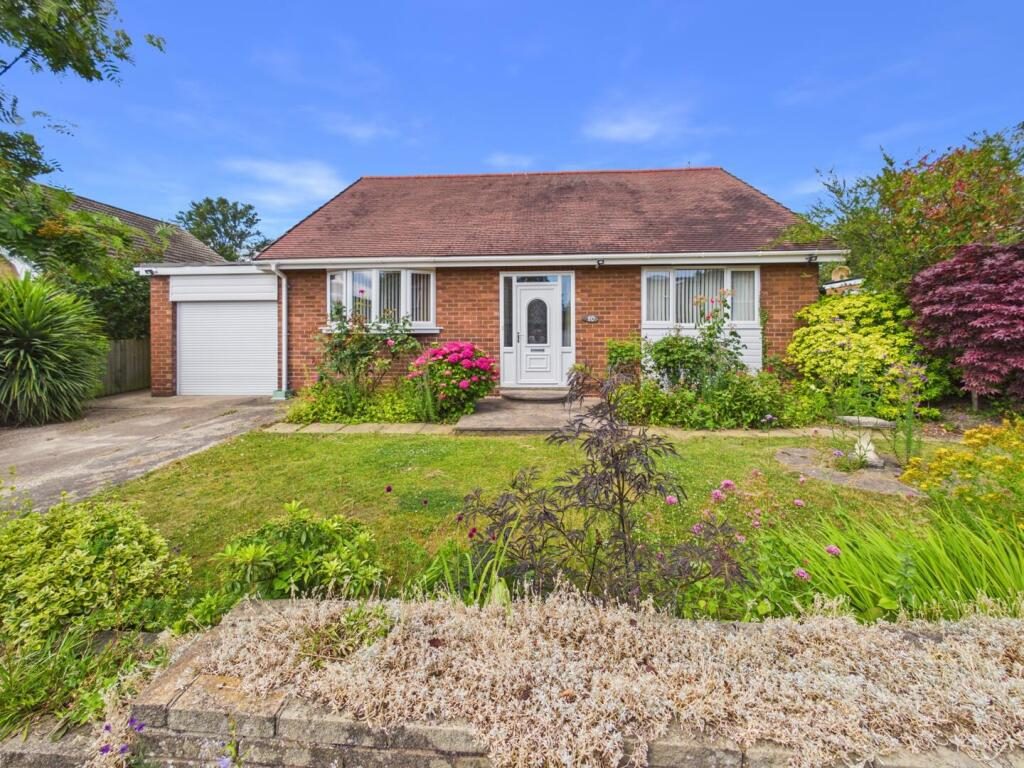
True bungalows of this size seldom come to the market in this highly sought-after area. Already benefiting from a generous extension, the property offers an excellent footprint with beautifully maintained front and rear gardens, a private driveway, and a separate garage.
Presented in modern, move-in-ready condition, the accommodation briefly comprises a welcoming entrance hallway, a contemporary kitchen, an impressive extended lounge and dining room, utility room, storage room, separate WC, a spacious family bathroom, and two well-proportioned double bedrooms. The principal bedroom benefits from its own stylish en-suite, adding to the home’s practicality and appeal.
The approved plans provide the opportunity to create an exceptional four-bedroom detached family home, allowing purchasers to add significant value while designing a property tailored to their own requirements.
Situated on the ever-popular Carleton side of Pontefract, this location is renowned for its excellent amenities, highly regarded schools, local shops, scenic walks, and convenient access to Pontefract town centre. Commuters will also appreciate the excellent transport links, including easy access to motorway networks connecting to Leeds, Wakefield, Doncaster, and beyond.
Offered to the market with no onward chain, this is a genuinely rare opportunity combining immediate comfort with outstanding development potential. Early viewing is highly recommended to fully appreciate the size, versatility, and exciting possibilities this exceptional home has to offer.
Entrance Porch - 7'5" x 4'9" - Carpeted throughout. Central heated radiator. UPVC doubled glazed doors leading to the hallway. UPVC front door with side glazed panels.
Hallway - 13'3" x 8'2" - Hallway leading to the Kitchen. Bedroom one. Bedroom two. Bathroom. Carpeted throughout. Central heated radiator. Stairs leading to the Attic room.
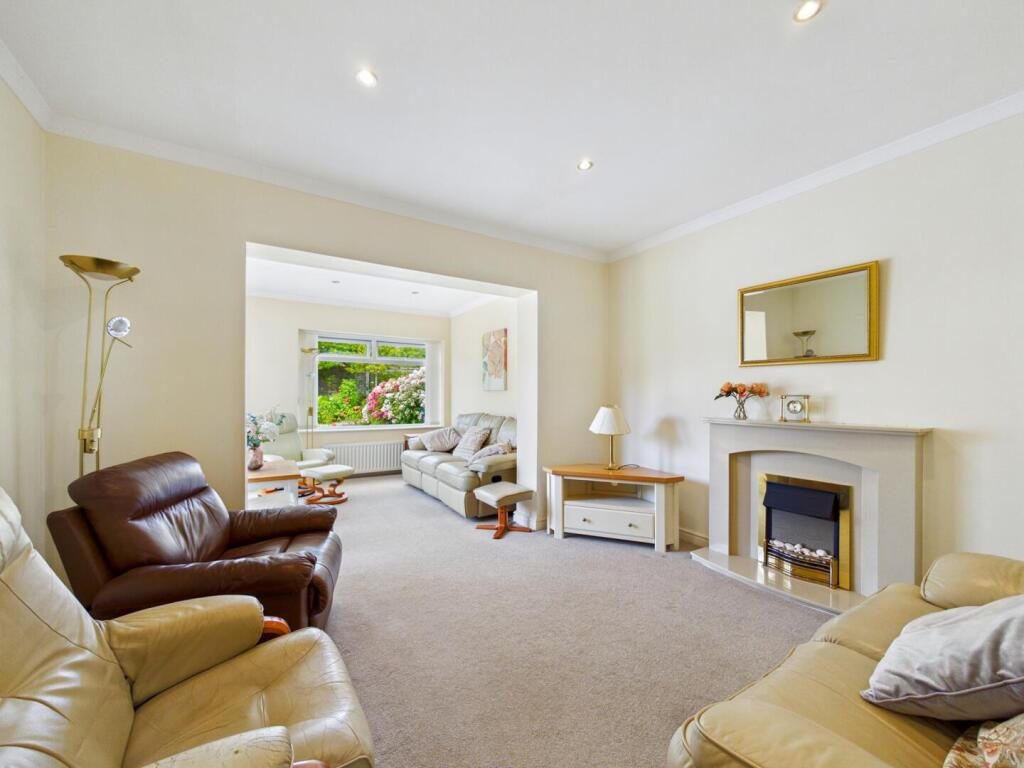
Livingroom - 11'3" x 12'9" - Carpeted throughout. Central heated radiator. Feature fireplace. Open plan to the dining room.
Dining Room - 9'11" x 9'8" - Central heated radiator. Carpeted throughout UPVC double french glazed patio doors leading to the rear garden. UPVC double glazed window to the rear elevation. Open planned space.
Bathroom - 7'9" x 7'4" - White suite comprising of a panel bath with chrome tap and shower attachment. Wash hand basin with chrome mixer tap and store cupboards. Wood effect flooring. Central heated radiator. UPVC double glazed window to the rear elevation.
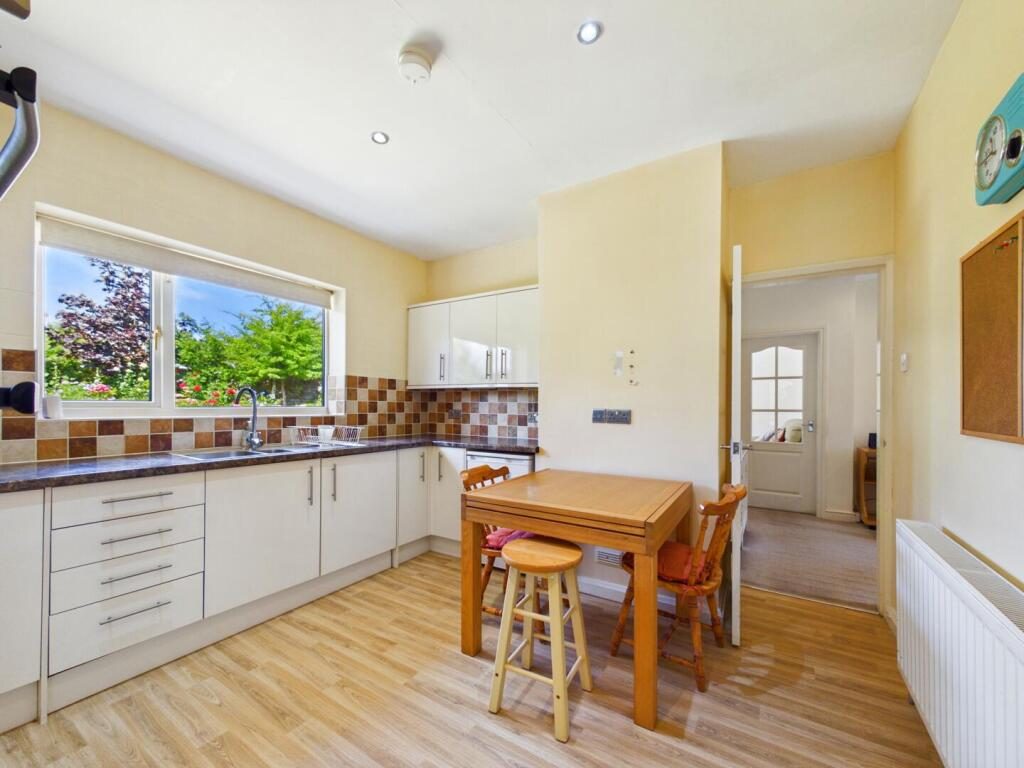
Kitchen - 11'4" x 11'10" - A range of wall base units with high gloss effect worktops. Hob and Integrated cooker. Stainless steel extractor hood. One and half bowl sink with chrome tap. Central heated radiator. Wood effect flooring. UPVC double glazed window to rear elevation. Kitchen leads to the utility room.
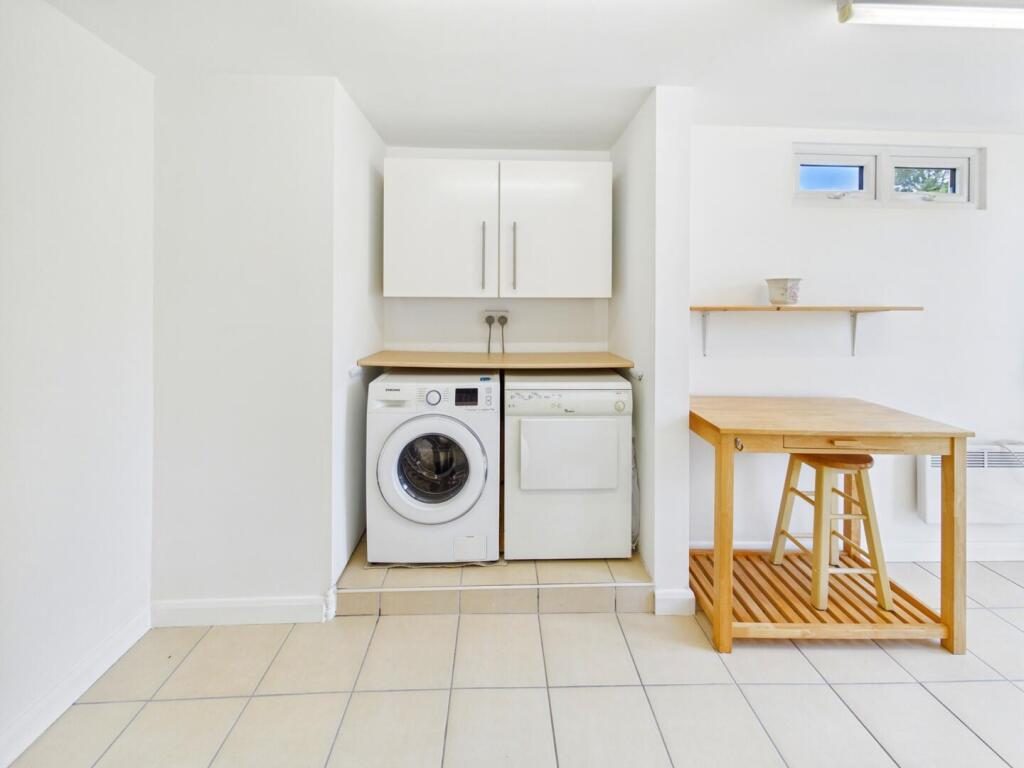
Utility Room - 15'1" x 6' - High base white gloss effect wall units. Plumbing for a washing machine and a dryer. Tiled effect flooring. Electric wall mounted heater. UPVC Double glazed panel door leading to the rear UPVC small windows to the side and rear elevation.
Store Room - 15'1" x 6' - High base white gloss effect wall units with worktop. Fuse box. Wood effect flooring. UPVC double glazed window to the rear elevation.
W.C - 8'9" x 3'5" - WC with a low level flush. Sink with a chrome mixer tap. Extractor fan to the ceiling. Central heated chrome towel rail. Tiled effect flooring. Part tiled walls.
En- Suite - 11'11" x 11'10" - White suite compromising of shower cubicle with electric shower. White high gloss suite comprising a with a chrome mixer tap. Low level flush. Sink with a chrome mixer tap. Central heated chrome towel rail. Full height wall tiles. UPVC double glazed window to the rear elevation.
Bedroom Two - 11'11" x 11'10" - Access to built in store cupboard. Carpeted throughout. Central heated radiator. UPVC double glazed window to the front elevation.
Bedroom One - 10'3" x 3.58 - Access to built in store cupboard. Decorative wall lights. carpeted throughout. Central heated radiators. UPVC double glazed window to the rear elevation. En suite bathroom.
Garage - 15' x 8'9" - Electric garage door. Electric and lighting inside. Concreate flooring.
Attic Room - 28' x 20'12" - Accessible via the hallway. Great for storage.
External - 918'7" x 85'8" - Front exterior
Approached via a generous driveway providing off-road parking for two vehicles, the property also benefits from an integrated garage with an up-and-over door. The attractive front garden is predominantly laid to lawn and complemented by a variety of mature shrubs, flowering borders and established planting, creating an appealing first impression.
Rear Exterior
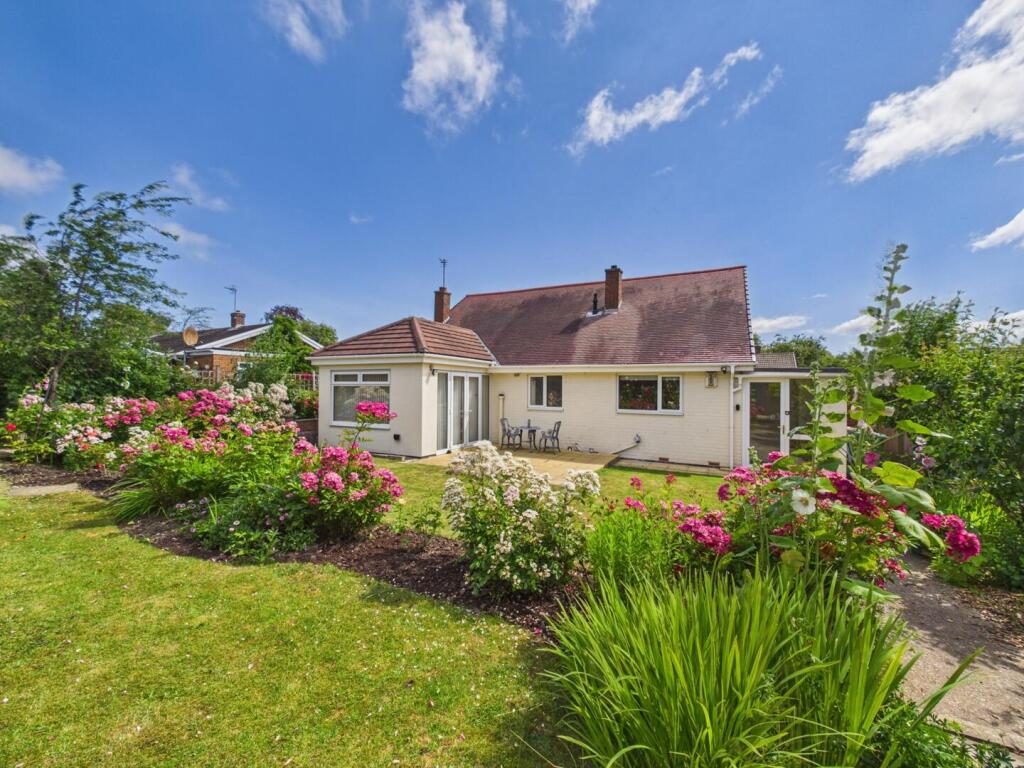
The beautifully maintained rear garden enjoys a high degree of privacy and has been thoughtfully landscaped with a generous paved patio, ideal for outdoor dining and entertaining. The remainder is laid to lawn and bordered by an abundance of mature flower beds, shrubs and established planting, offering colour and interest throughout the seasons. The garden provides a peaceful setting with ample space for relaxation and features side access to the front of the property.
These particulars are prepared in good faith and in accordance with current consumer protection legislation, using information provided by the vendor. Whilst we take reasonable steps to ensure that the details are accurate and not misleading, we have not independently verified all information and cannot guarantee its completeness or accuracy. The particulars are intended as a general guide only and do not constitute part of an offer or contract. All descriptions, measurements, references to condition, services, tenure, planning matters, and other material information should be independently verified by prospective purchasers through inspection, survey, and appropriate professional enquiries.