
Worcester Road, Droitwich Spa, WR9 8AH
Front Page
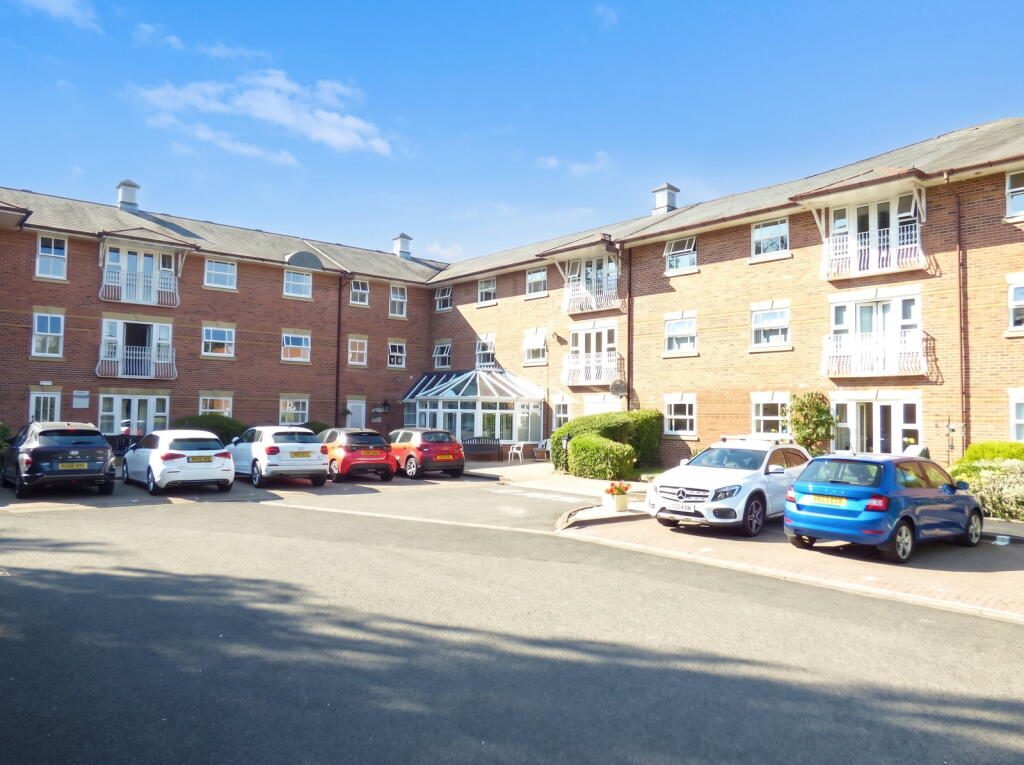
A Wonderfully Located Ground Floor Apartment In A Purpose Built Retirement Complex (For The Over 55's) Offering Well Presented Accommodation With A Private Terrace Overlooking The Communal Gardens. Offered With No Onward Chain. Energy Rating "C"
Location
Rowan Court occupies a convenient and attractive position on Worcester Road, directly opposite Droitwich Lido Park, providing pleasant views and immediate access to open green space. The development is ideally situated for day to day amenities, with a local shop, post office and bus stop all within approximately 300 yards. A GP surgery is located around half a mile away, while Droitwich town centre is easily accessible at approximately 1.5 miles. A social centre, situated just 100 yards from the development, offers residents additional opportunities for social interaction and community activities.
Droitwich provides an excellent range of amenities to support everyday living, including supermarkets such as Waitrose, cafés, healthcare facilities and a variety of community services. The town offers a welcoming atmosphere, with attractive riverside walks, leisure facilities and a mix of independent shops and well known retailers. Public transport connections are good, with regular bus services nearby and Droitwich Spa railway station providing direct links to Worcester, Birmingham and surrounding areas. The property also benefits from convenient access to the M5 motorway, making travel further afield straightforward.
Description
Rowan Court is a welcoming retirement development comprising 35 apartments across three floors, all served by a lift for easy access. For added peace of mind, residents can contact the Development Manager from various points within their property in the event of an emergency. When the Development Manager is off duty, a 24-hour Appello emergency call system is available. Residency is subject to purchasers being aged 55 or over.
In addition to its well designed homes, Rowan Court offers a friendly and supportive community. Residents can enjoy a range of communal facilities and regular social activities, creating opportunities to meet neighbours and stay connected. Combined with convenient local amenities, pleasant surroundings, and excellent transport links, Rowan Court provides an ideal setting for those seeking a comfortable, secure, and independent lifestyle in later life.
The development is accessed via a well maintained driveway, providing convenient access to both resident and visitor parking. The thoughtfully designed layout allows for easy arrival and departure, while clearly designated parking ensures organised use. Mature landscaping lines the approach, creating an attractive first impression and enhancing both the convenience and appeal of the development.
8 Rowan Court is a wonderful ground floor apartment which is well presented and maintained and set within a purpose built complex of similar retirement properties for the over 55's.
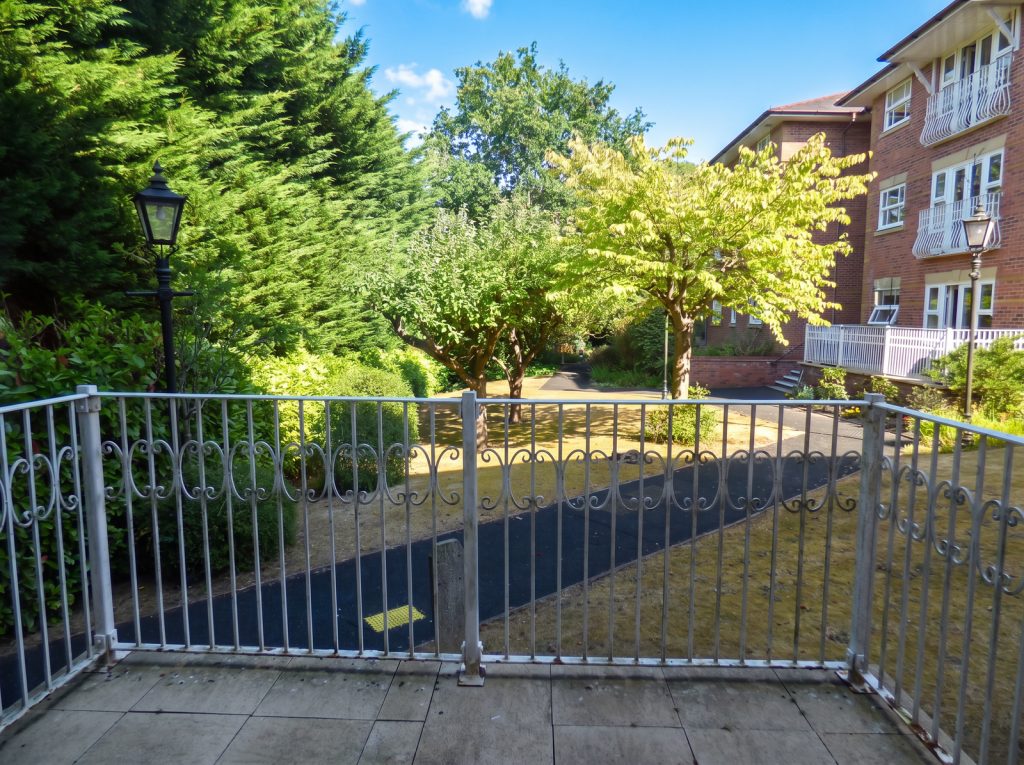
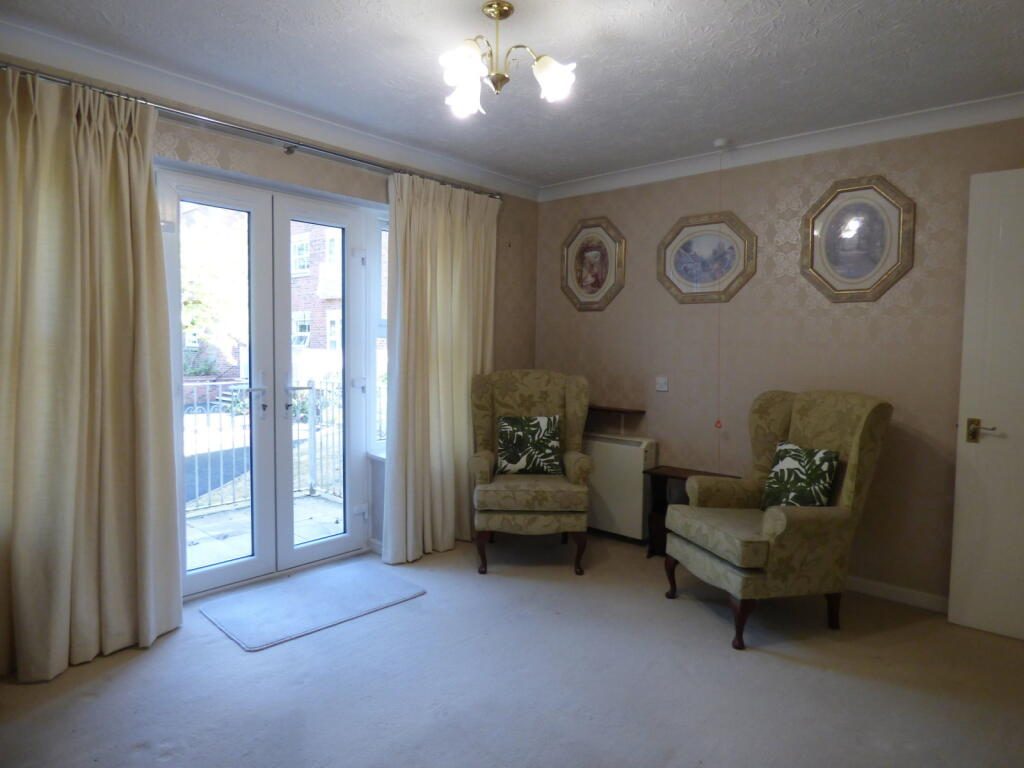
No doubt one of the key selling points of number 8 is its private terrace, positioned off the living room and overlooking the lovely landscaped communal gardens.
Situated on the ground floor the private front door to the apartment opens to the accommodations that benefits from a mix of electric storage heating and electric panel heaters. Double glazing and an emergency alarm pull cord control system.
The accommodation in more detail comprises:
Entrance Hall
L shaped, ceiling light point, electric storage heater and two built in useful storage cupboards and an airing cupboard housing the hot water cylinder. Door to the principal bedroom and bathroom (described later) as well as to
Living Room - 3.43m x 4.06m (11'3" x 13'4")
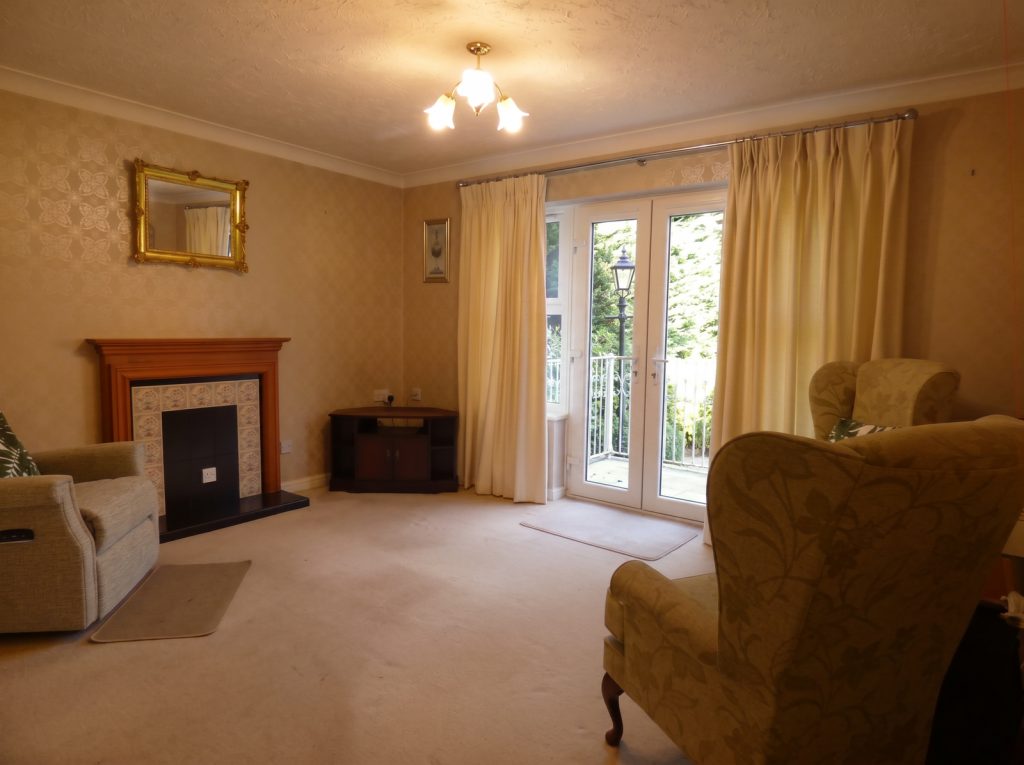
A lovely light and airy space with double glazed French doors and matching side panels opening to the private terrace that overlooks the communal gardens which is a delightful feature of this particular apartment. Ceiling light point, coving to ceiling, emergency alarm pull cord. Fireplace with socket for electric fire, wall mounted electric storage heater and door to
Kitchen - 2.11m x 3.68m (6'11" x 12'1")
Offering a range of drawer and cupboard base units with ample work surface space over and matching wall units incorporating display cabinets. A free standing four ring electric COOKER, FRIDGE FREEZER and stainless steel sink unit with drainer. Double glazed window to side, ceiling light point, emergency alarm pull cord.
Bedroom 1 - 3.45m x 3.28m (11'4" x 10'9")
A good size double bedroom overlooking the gardens through a double glazed window, ceiling light point, electric storage heater, built in double wardrobes with hanging and shelf space. Wall mounted electric storage heater.
Bedroom 2 - 3.45m x 2.44m (11'4" x 8'0")
A flexible space currently set up as a dining room but could easily by a second bedroom or office. Double glazed window, ceiling light point, emergency alarm pull cord and fitted wardrobe with hanging and shelf space. Wall mounted electric panel heater.
Shower Room
Fitted with a white low level WC, pedestal wash hand basin and walk in shower enclosure with electric shower over. Emergency alarm pull cord, tiled walls and floor, ceiling mounted extractor fan, wall mounted Dimplex electric heater. Lit mirror over sink. Ceiling light point.
Outside
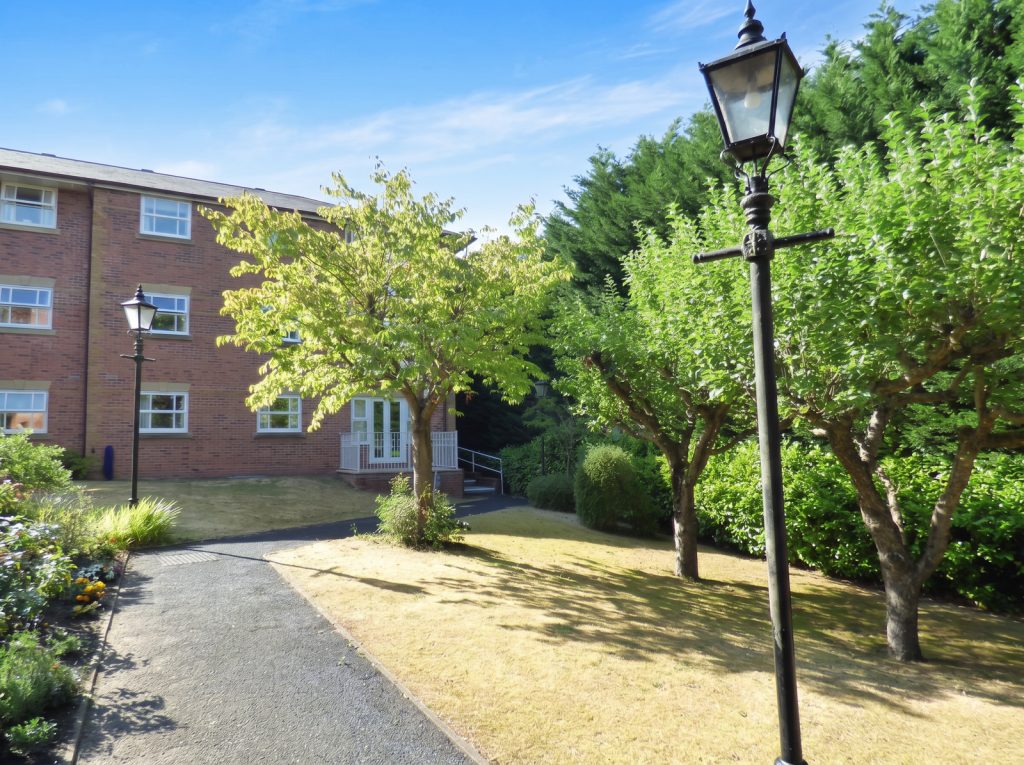
Not only does the property have its own use of a railed terrace with paving that makes for a wonderful seating area overlooking the gardens it also has use of the communal gardens that offer soft landscaping, mature specimen trees and strategically placed electric lamp points along the walkways.
There is residents parking on a fist come, first served basis and the front door is intercom controlled entry. The communal facilities also include a residents laundry and lounge with a number of activities taking place on a monthly basis.
Services
We have been advised that mains electricity, water and drainage are connected to the property. This information has not been checked with the respective service providers and interested parties may wish to make their own enquiries with the relevant local authority. No statement relating to services or appliances should be taken to imply that such items are in satisfactory working order and intending occupiers are advised to satisfy themselves where necessary.
Tenure
We are advised (subject to legal verification) that the property is leasehold on a 99 lease commencing 1st June 1989. There is a service charge of £1,932 and a ground rent of £150.
Council Tax
Council Tax Band D
Energy Performance Certificate
Energy Rating C (69)
Listed by
John Goodwin Frics
Disclaimer: Property descriptions, images, and related information displayed on this page are aggregated from publicly available sources across the web and presented for informational purposes only. While we strive for accuracy, home.co.uk cannot guarantee that all details are current or complete. This information is provided as a guide only and should not replace professional property advice. We strongly recommend contacting John Goodwin Frics directly to verify availability, arrange viewings, and obtain comprehensive property documentation.
Added 10 Jul 2026

Malvern
218
Properties
Get move ready. Fee-Free mortgage advice to help you secure your dream home
Fee-Free Mortgage AdviceCompare fibre, cable and 5G speeds from all major providers in WR9 8AH. Check before you move
Check Broadband SpeedsEnter your details to see if this property is within your budget.
Loans, cards, car finance
Estimated property budget
Borrowing + deposit
You could borrow between
Typical borrowing
Monthly repayment
Est. at 4.5%
Loan-to-value
This is an estimate only. Your actual budget may vary depending on interest rates, credit history, and personal circumstances. For an accurate affordability assessment, speak to one of our free mortgage advisors.
This calculator provides estimates for illustrative purposes only and does not constitute financial advice. Your home may be repossessed if you do not keep up repayments on your mortgage. Estimates based on 4.5% interest rate, repayment mortgage. Actual rates depend on your circumstances.





Homemove is a trading name of HM Haus Group Ltd (Company No. 13873779, registered in England & Wales). Homemove Mortgages Ltd (Company No. 15947693) is an Appointed Representative of TMG Direct Limited, trading as TMG Mortgage Network, which is authorised and regulated by the Financial Conduct Authority (FRN 786245). Homemove Mortgages Ltd is entered on the FCA Register as an Appointed Representative (FRN 1022429). You can check registrations at NewRegister or by calling 0800 111 6768.

We use cookies to show you personalised content and improve your experience of our website. Find out more in our Privacy policy and Cookie policy.
