
Churchtown Close, Roche, PL26 8FQ
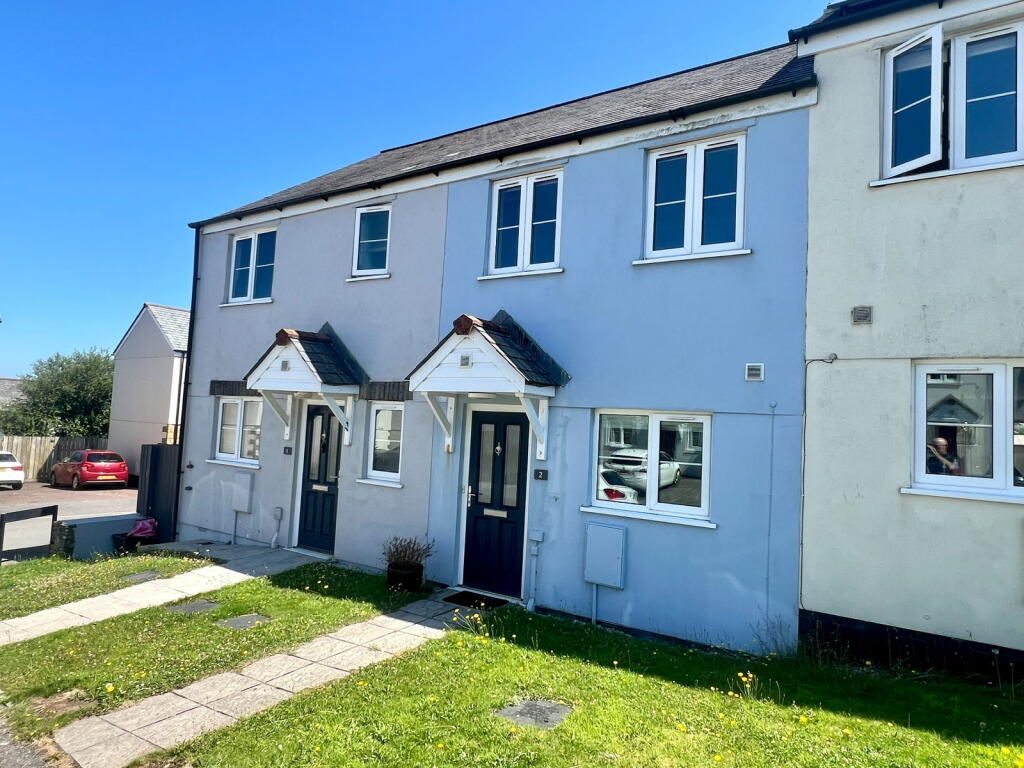
REF: AT0518- Situated in the popular residential location of Churchtown Close, Roche, this beautifully presented two-bedroom mid-terraced home offers stylish, low-maintenance living, making it an excellent choice for first-time buyers, downsizers, or investors alike.
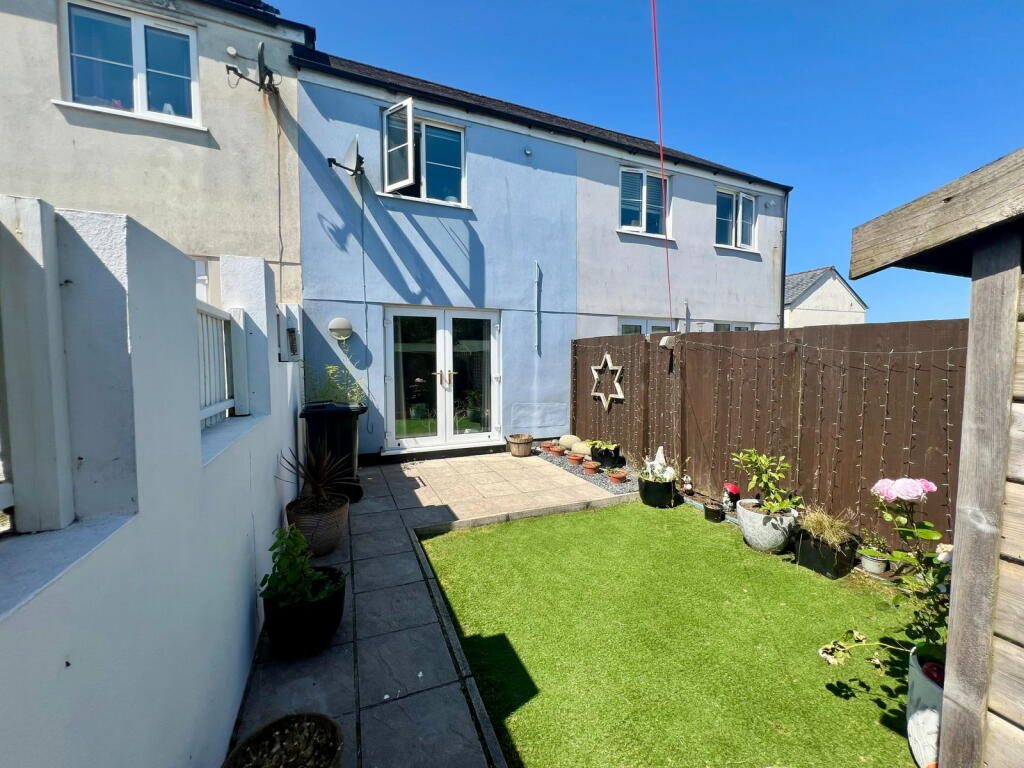
The property boasts modern, well-appointed accommodation designed for easy everyday living, with bright and comfortable interiors that require minimal upkeep. Outside, the attractive low-maintenance garden provides the perfect space to relax or entertain without the demands of extensive gardening.
Roche is a thriving village with an excellent range of everyday amenities, including a convenience store, primary school, doctors' surgery, pharmacy, public houses, and a variety of local shops and services, creating a strong sense of community while catering to daily needs.
Ideally positioned just moments from the A30, the property enjoys superb transport links, providing convenient access to all parts of Cornwall. Whether travelling to the north or south coast, commuting to nearby towns such as St Austell, Bodmin, or Truro, or exploring everything the county has to offer, this location combines village living with outstanding connectivity.
Offering modern accommodation, easy-to-maintain outside space, and an exceptionally convenient setting, this delightful home represents an ideal opportunity for those seeking a comfortable lifestyle in a well-connected Cornish village. EPC Band C
THE ACCOMMODATION (all sizes are approximate)
Hallway
Upvc door to exterior, electric wall heaterCloakroom
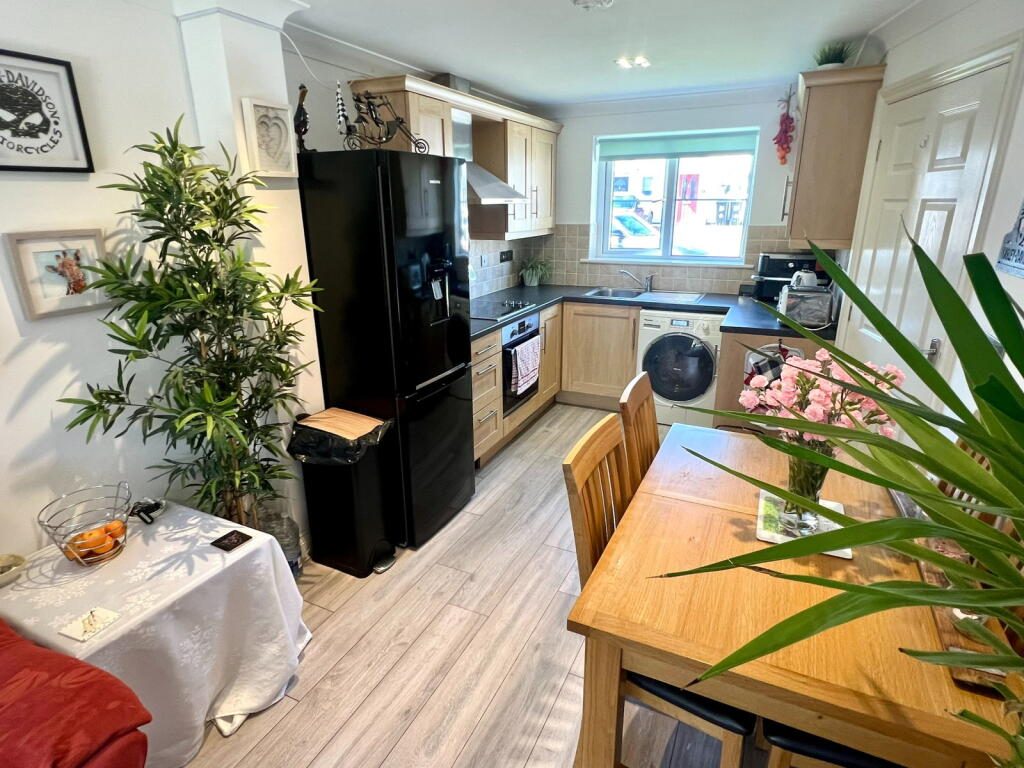
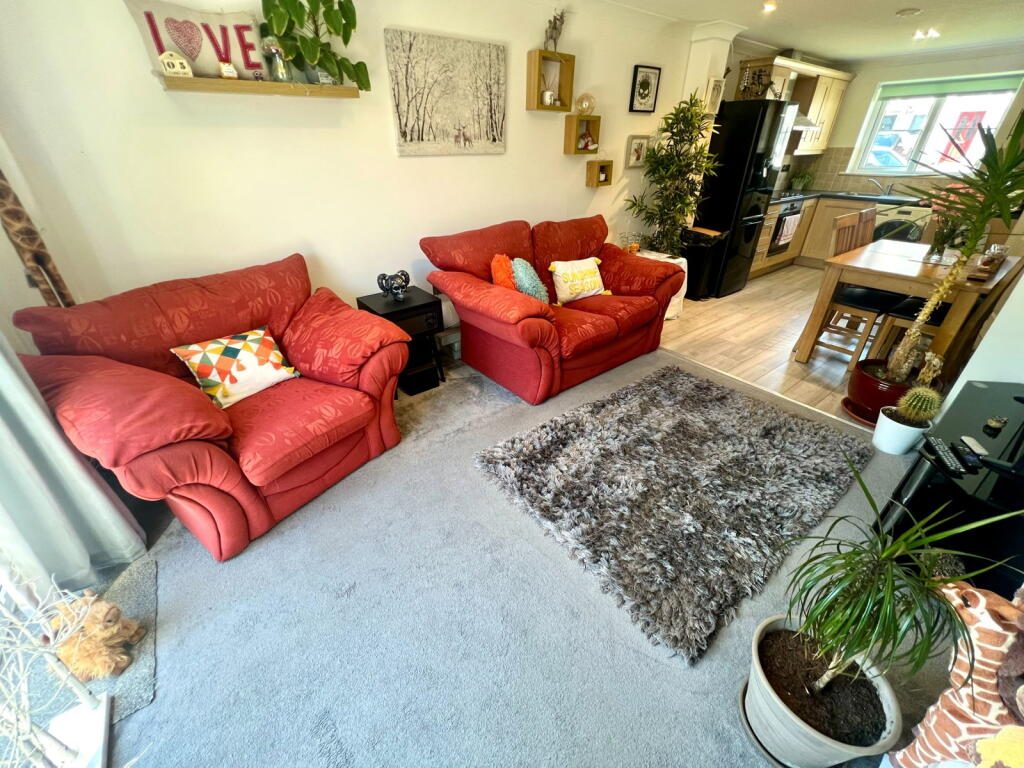
Wash hand basin. Note: The toilet has been removed, but we have been informed the plumbing is still in place.Living Room/Kitchen - 7.8m x 3.86m (25'7" x 12'8")narrowing to 7'9" at kitchen end
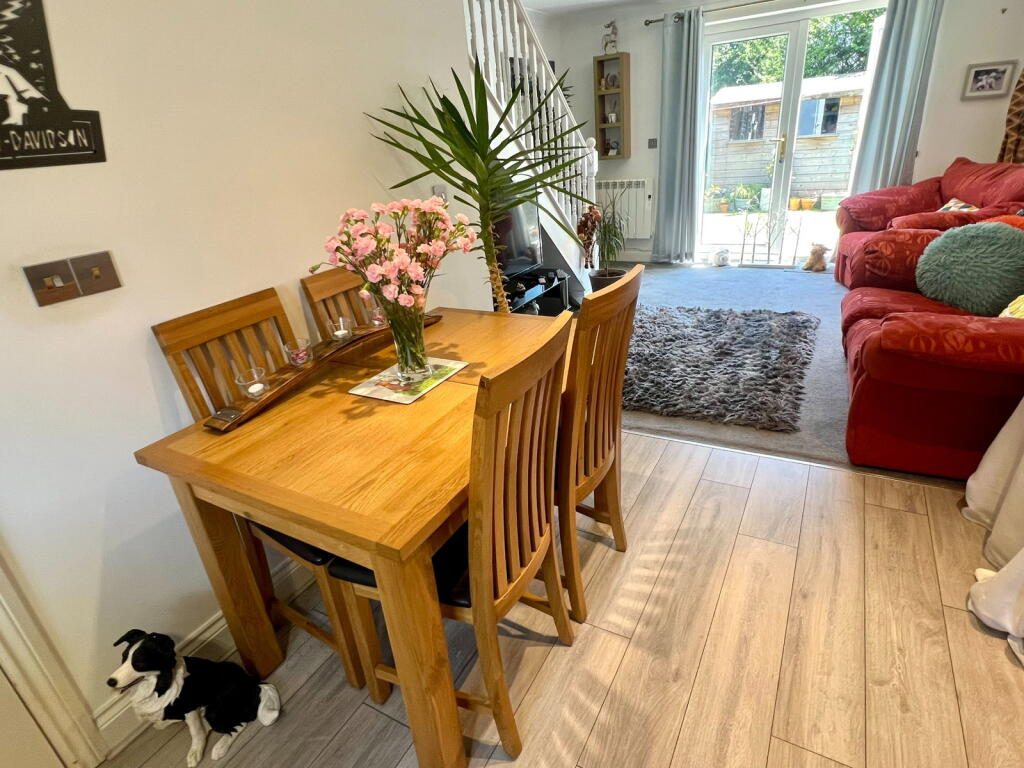
The kitchen is fitted with a range of wall, base and drawer units with work surface over. electric hob with oven belowand extractor hood over, inset sink and drainer unit, plumbing for washing machine, part tiled walls. The Living room enjoys upvc French doors to the garden, electric wall heater and the staircase to first floor.First Floor Landing
Bedroom 1 - 3.91m x 2.69m (12'10" x 8'10")
Two upvc windows to front elevation, electric wall heaterBedroom 2 - 2.77m x 2.74m (9'1" x 9'0")
Upvc window to rear elevation, electric wall heater, access to loft space, built in cupboard and cupboard enclosing hot water storage cylinder.Bathroom
Low lebel WC, wash hand basin, panel bath with shower over and glass screen, heated towel rail, extractor fan.Exterior
A lawn front garden with pathway leads to the front door, whilst to the rear a patio adjoind the property, leading to an artificial grass garden and useful timber storage shed. A gateway from here leads to the parking space.Parking Space
An allocated parking space is located at the end of the terrace.Information on Anti-Money Laundering checks
We are required by law to carry out Anti-Money Laundering checks on all individuals who are selling or buying a property. It is our responsibility to ensure that these checks are carried out correctly and monitored continuously. However, our partner, i am property, will conduct the initial checks on our behalf. They will contact you once your offer has been agreed upon.
These checks incur a non-refundable fee of £30 (inclusive of VAT). The fee covers the collection of relevant data, manual checks, and monitoring. You will need to pay this fee to i am property and complete all Anti-Money Laundering checks before your offer can be formally agreed upon.
AGENTS NOTES
Whilst we as the Listing Agents act on behalf of the vendors, we endeavour to ensure the accuracy of the property details produced and displayed, we have not tested any apparatus, equipment, fixtures and fittings or services. A buyer is advised to obtain verification from their solicitor and/or surveyor. Any potential buyer must check availability of the property and make an appointment to view before embarking on any journey to see a property. The vendors have checked and approved these particulars.
Listed by
Exp UK
Disclaimer: Property descriptions, images, and related information displayed on this page are aggregated from publicly available sources across the web and presented for informational purposes only. While we strive for accuracy, home.co.uk cannot guarantee that all details are current or complete. This information is provided as a guide only and should not replace professional property advice. We strongly recommend contacting Exp UK directly to verify availability, arrange viewings, and obtain comprehensive property documentation.
Added 09 Jul 2026

East Midlands
10176
Properties
Get move ready. Fee-Free mortgage advice to help you secure your dream home
Fee-Free Mortgage AdviceCompare fibre, cable and 5G speeds from all major providers in PL26 8FQ. Check before you move
Check Broadband SpeedsEnter your details to see if this property is within your budget.
Loans, cards, car finance
Estimated property budget
Borrowing + deposit
You could borrow between
Typical borrowing
Monthly repayment
Est. at 4.5%
Loan-to-value
This is an estimate only. Your actual budget may vary depending on interest rates, credit history, and personal circumstances. For an accurate affordability assessment, speak to one of our free mortgage advisors.
This calculator provides estimates for illustrative purposes only and does not constitute financial advice. Your home may be repossessed if you do not keep up repayments on your mortgage. Estimates based on 4.5% interest rate, repayment mortgage. Actual rates depend on your circumstances.





Homemove is a trading name of HM Haus Group Ltd (Company No. 13873779, registered in England & Wales). Homemove Mortgages Ltd (Company No. 15947693) is an Appointed Representative of TMG Direct Limited, trading as TMG Mortgage Network, which is authorised and regulated by the Financial Conduct Authority (FRN 786245). Homemove Mortgages Ltd is entered on the FCA Register as an Appointed Representative (FRN 1022429). You can check registrations at NewRegister or by calling 0800 111 6768.

We use cookies to show you personalised content and improve your experience of our website. Find out more in our Privacy policy and Cookie policy.
